


8 BRIAN CRESCENTOttawa, ON K2H 6X3
Mortgage Calculator
Monthly Payment (Est.)
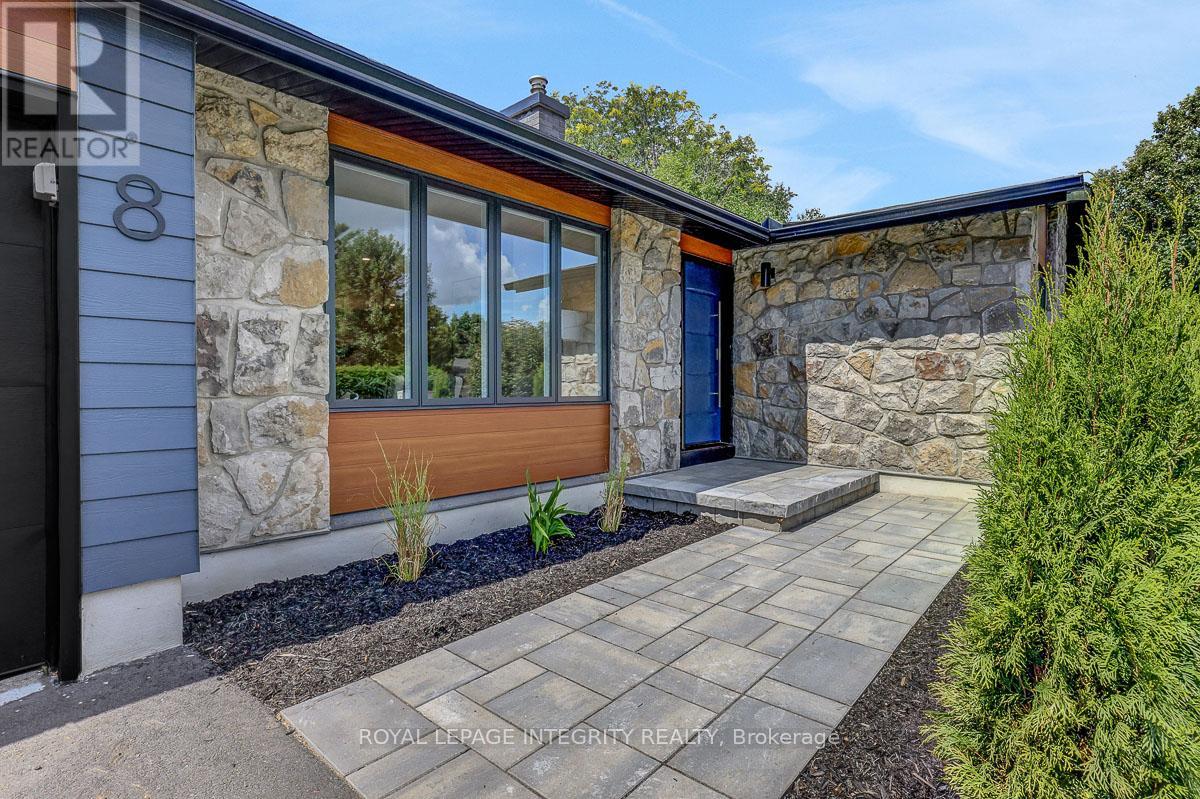
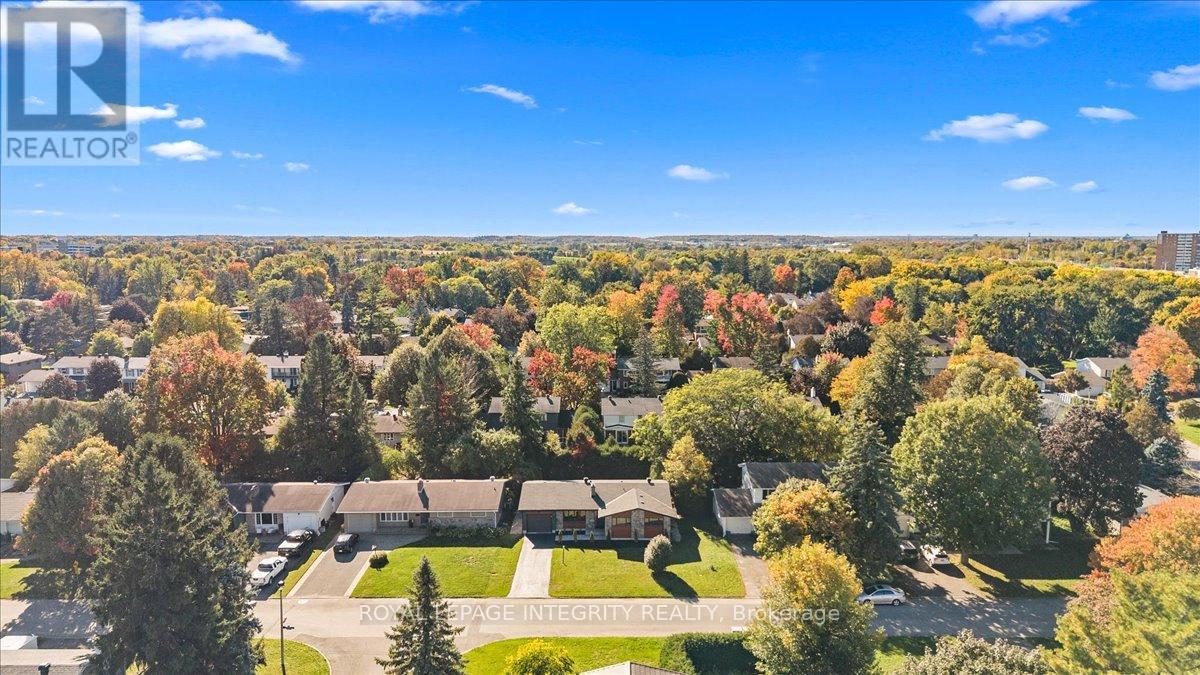
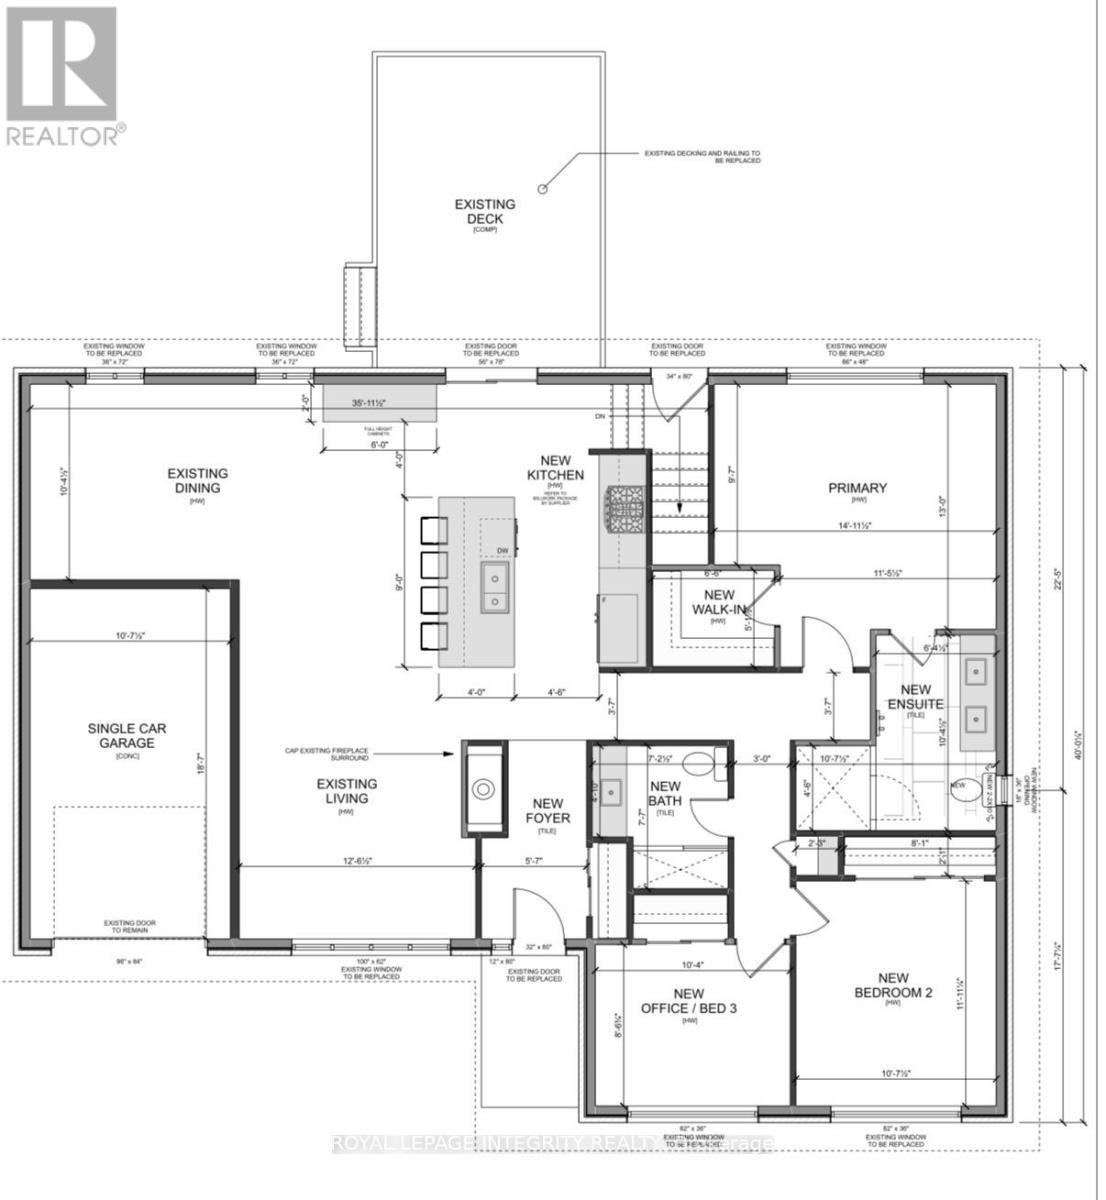
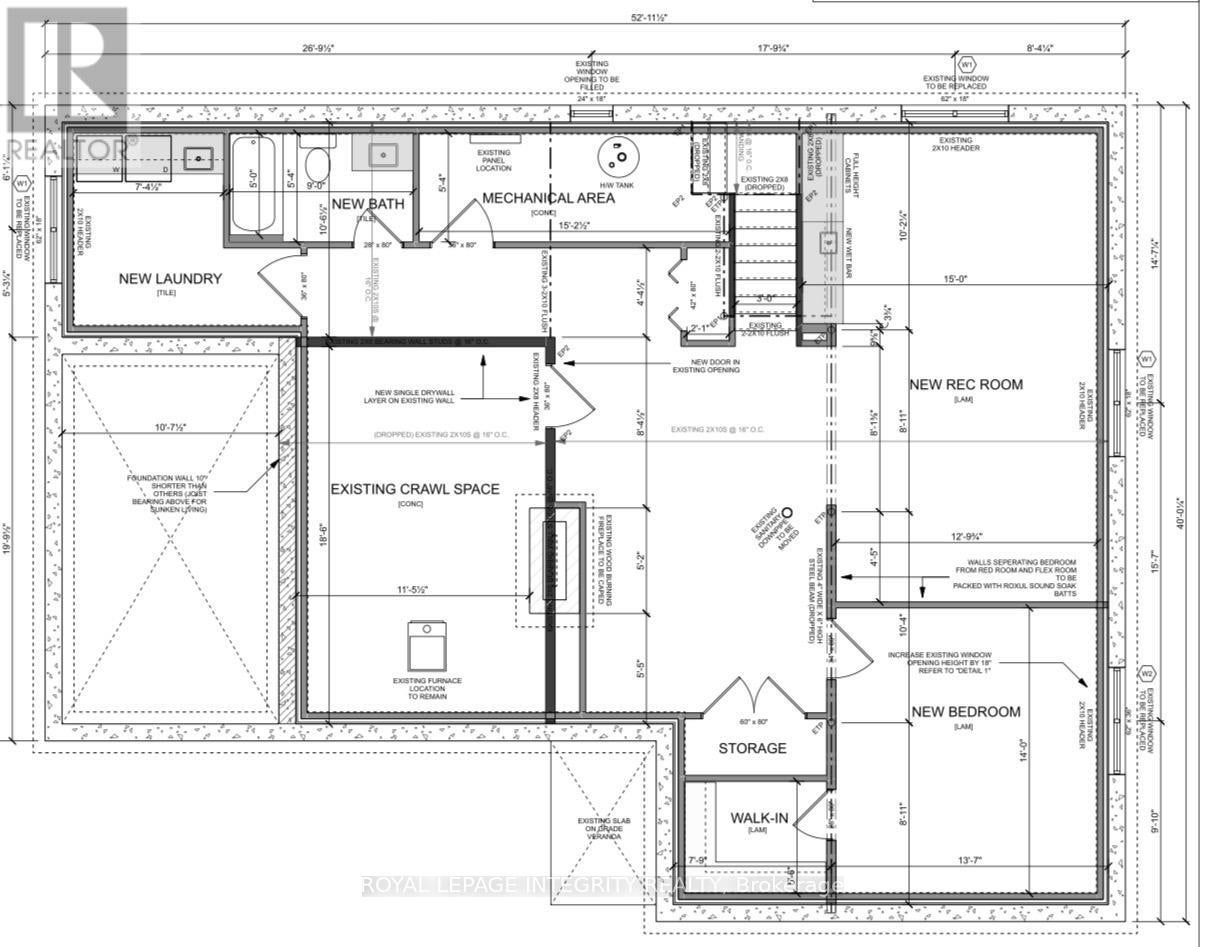
Enter an interest rate to see your estimated monthly payment.Welcome to 8 Brian Crescent - an exceptional 4-bedroom, 3-bathroom bungalow offering 2,865 sq. ft. of architect-designed living space. This home has been renovated inside and out with premium materials and high-end finishes. The main level has been thoughtfully redesigned for modern living and entertaining. The custom kitchen features a walnut island with double sided cabinets, quartz countertops and stainless steel appliances flowing seamlessly into the spacious living room and dining room. Beautiful white oak hardwood flooring adds warmth and elegance throughout the home. The private bedroom wing offers 3 bedrooms and 2 full bathrooms, including an impressive primary suite with walk-in closet and lux 4-piece ensuite.The expansive lower level has been redesigned and adds versatility with a custom bar/kitchenette, 4th bedroom, 3rd full bathroom, laundry room, enlarged windows, and extensive storage. The exterior has been completely overhauled with maintenance-free Hardie Board Siding, new windows/doors/soffit/fascia/eaves. Extensive interlock, and a new deck right off the kitchen. The natural stone and brick have been professionally repointed. Convenient separate rear entrance direct to the basement. Brand new electrical, plumbing, furnace, a/c, owned Hot water tank. Imported Italian tile, interior doors and trims, drywall/paint. 2 refrigerators, gas range, dishwasher, washer/dryer. Quartz counters in all bathrooms, kitchen, bar, laundry. Completed building permit, ESA, and architectural plans included. Laundry can be added on main level. A comprehensive redevelopment ready for a new owner to move in and enjoy. Call today for your private tour of this exceptional property. (id:31684)
| 3 hours ago | Listing updated with changes from the MLS® | |
| 3 hours ago | Listing first seen on site |



The trademarks MLS®, Multiple Listing Service® and the associated logos are owned by The Canadian Real Estate Association (CREA) and identify the quality of services provided by real estate professionals who are members of CREA. Used under license.
The trademarks REALTOR®, REALTORS®, and the REALTOR® logo are controlled by The Canadian Real Estate Association (CREA) and identify real estate professionals who are members of CREA. These trademarks are owned or controlled by The Canadian Real Estate Association (CREA) and identify real estate professionals who are members of CREA (REALTOR®) and/or the quality of services they provide (MLS®).
This REALTOR.ca listing content is owned and licensed by REALTOR® members of The Canadian Real Estate Association.