


408A - 62 DONALD STREETOttawa, ON K1K 1N2
Mortgage Calculator
Monthly Payment (Est.)
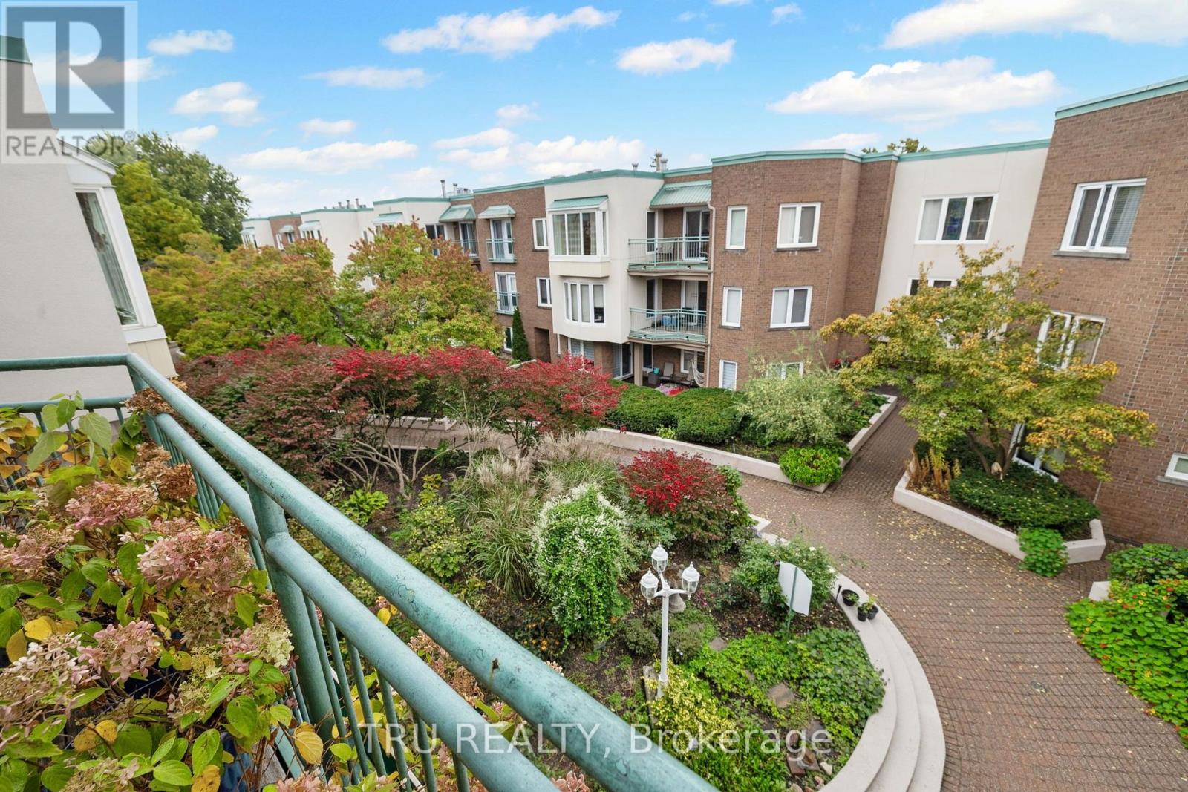
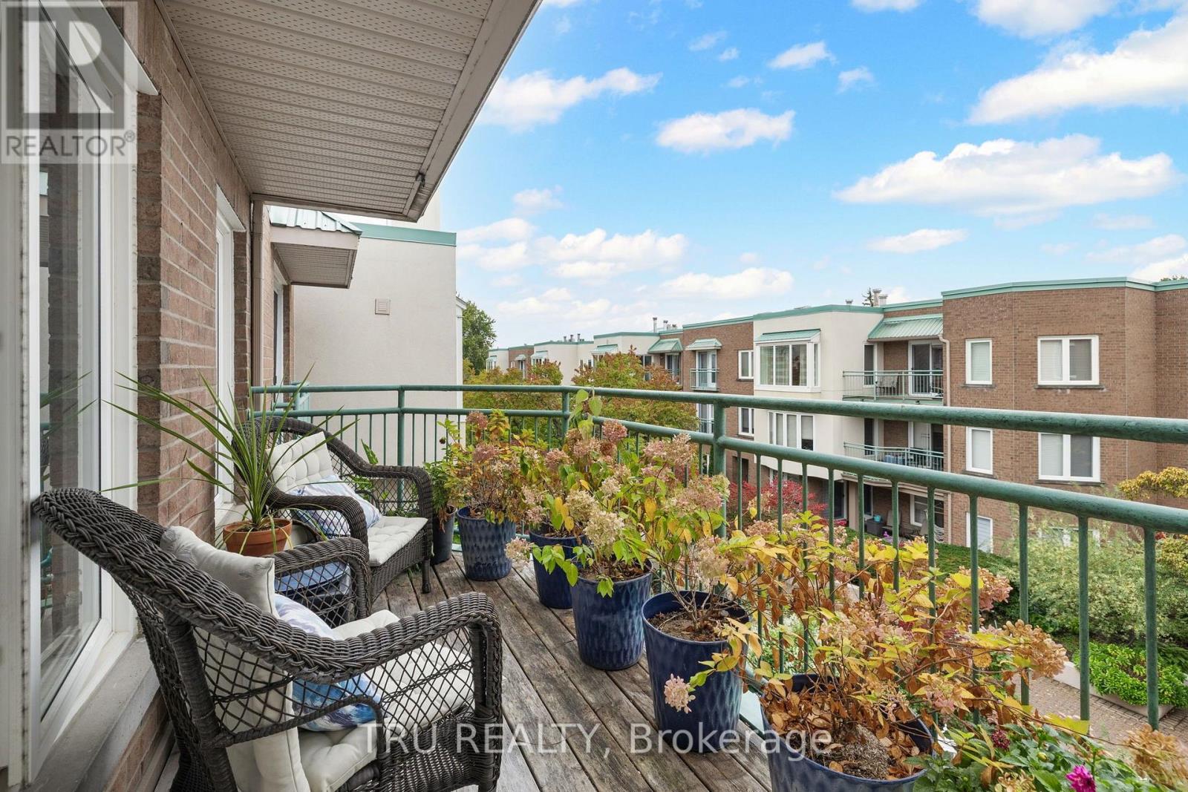
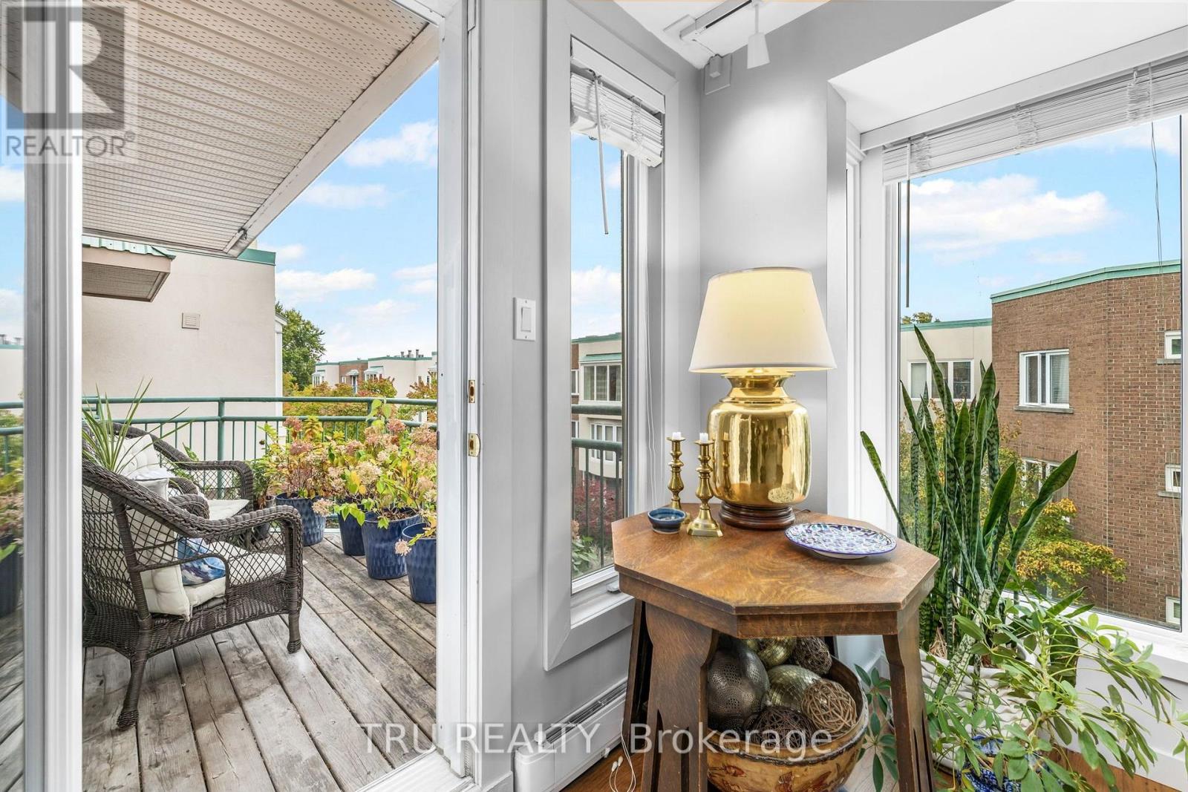
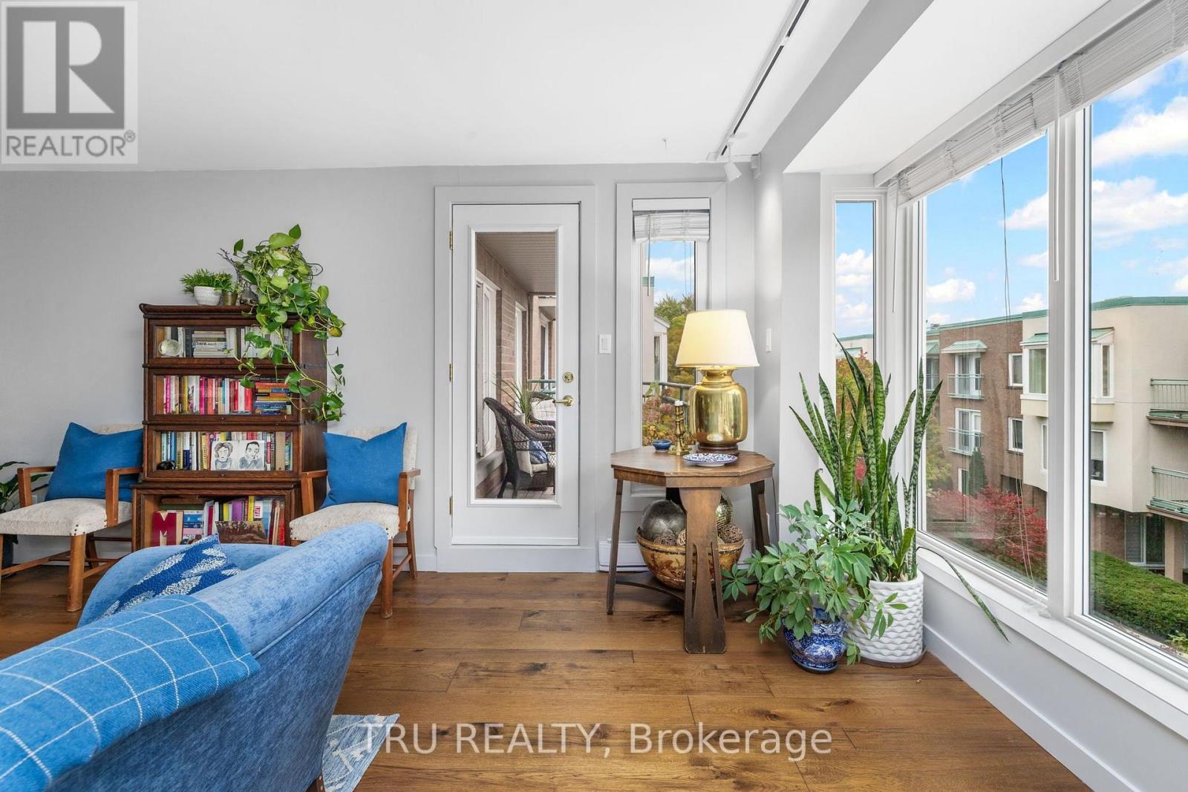
Enter an interest rate to see your estimated monthly payment.Live generously, simply, and actively. Filled with natural light from its top-floor south-facing exposure and skylights, this beautifully updated residence overlooks Waterbrooke's lovely perennial gardens and peaceful inner courtyard. With over 1,200 sq. ft. of single-level living space, it offers a rare opportunity to enjoy the space and comfort of a detached home without the maintenance. Thoughtfully redesigned for elegant everyday living, the home features a renovated kitchen with peninsula, engineered hickory hardwood flooring, an updated ensuite bath, and exceptional built-in storage. The generous second bedroom has been fitted as a library and home office while remaining large enough to accommodate overnight guests. Extensive floor-to-ceiling cabinetry, stacked laundry, an in-unit utility room, and a dedicated storage locker make condo life easy and organized. The breezy balcony overlooks the courtyard gardens, offering a quiet place for morning coffee, summer evenings, and views of the night sky. From spring blooms and autumn colour to winter snowfalls, the gardens provide a constantly changing backdrop. Set back from the street, the home enjoys a level of calm, rare in urban living. Few Ottawa locations offer this combination of nature, recreation, and downtown access. Walk, cycle, or cross-country ski along the river pathways. Play tennis or pickleball, take a fitness or yoga class, or enjoy dinner across the street at the Rideau Sports Centre. Cross the nearby Adàwe Bridge to Strathcona Park, Sandy Hill, and downtown Ottawa. With elevator access, underground parking, a storage locker, and an efficient heat pump system, this move-in-ready home offers a rare opportunity to simplify without compromise and enjoy the ease of condominium living while maintaining the space, comfort, privacy, and active lifestyle often associated with a detached home. (id:31684)
| 21 hours ago | Listing updated with changes from the MLS® | |
| 21 hours ago | Status changed to Active | |
| yesterday | Listing first seen on site |



The trademarks MLS®, Multiple Listing Service® and the associated logos are owned by The Canadian Real Estate Association (CREA) and identify the quality of services provided by real estate professionals who are members of CREA. Used under license.
The trademarks REALTOR®, REALTORS®, and the REALTOR® logo are controlled by The Canadian Real Estate Association (CREA) and identify real estate professionals who are members of CREA. These trademarks are owned or controlled by The Canadian Real Estate Association (CREA) and identify real estate professionals who are members of CREA (REALTOR®) and/or the quality of services they provide (MLS®).
This REALTOR.ca listing content is owned and licensed by REALTOR® members of The Canadian Real Estate Association.