


3766 MOUNTAIN MEADOWS CRESCENTOttawa, ON K1V 1P7
Mortgage Calculator
Monthly Payment (Est.)
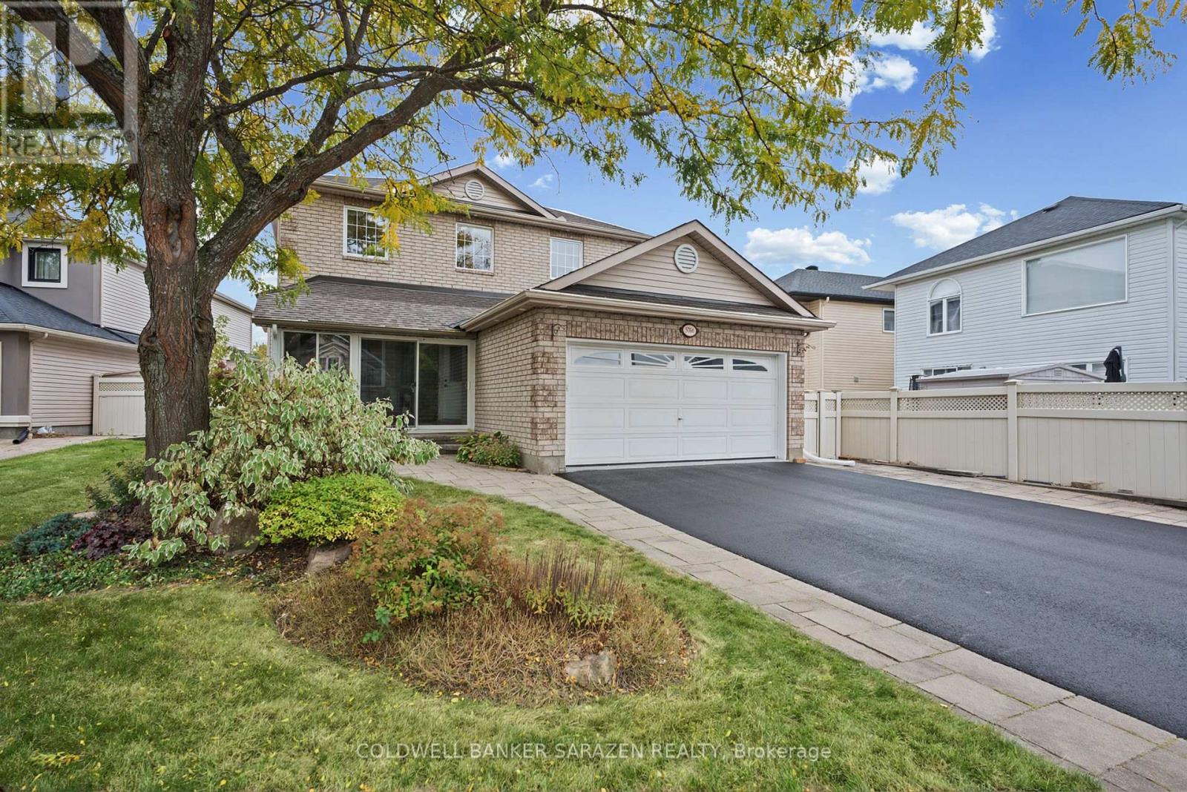
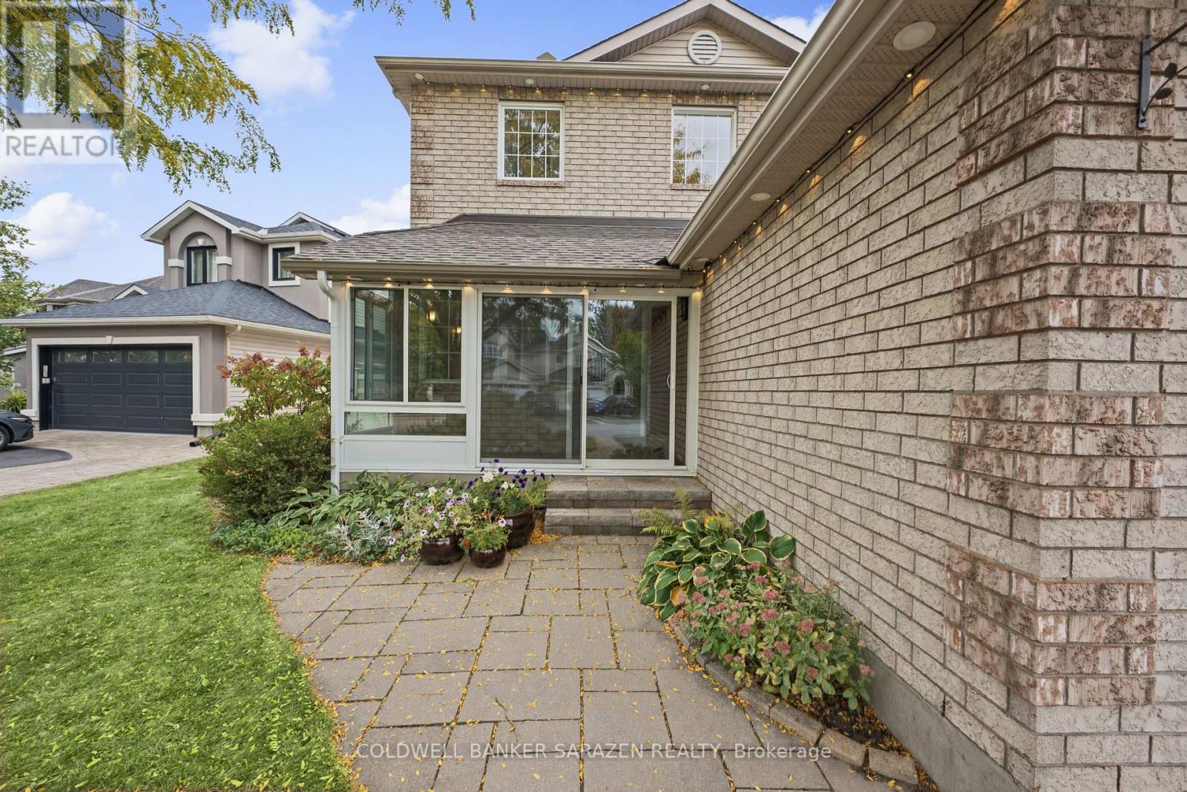
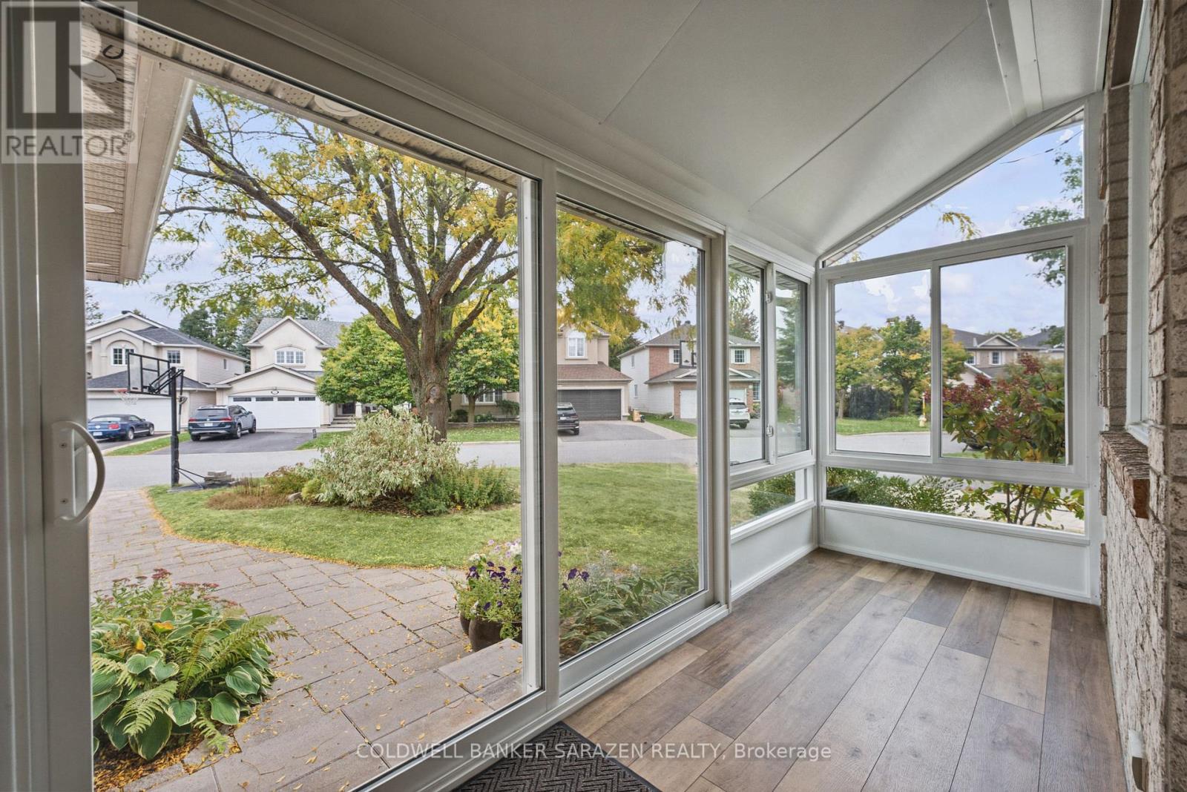
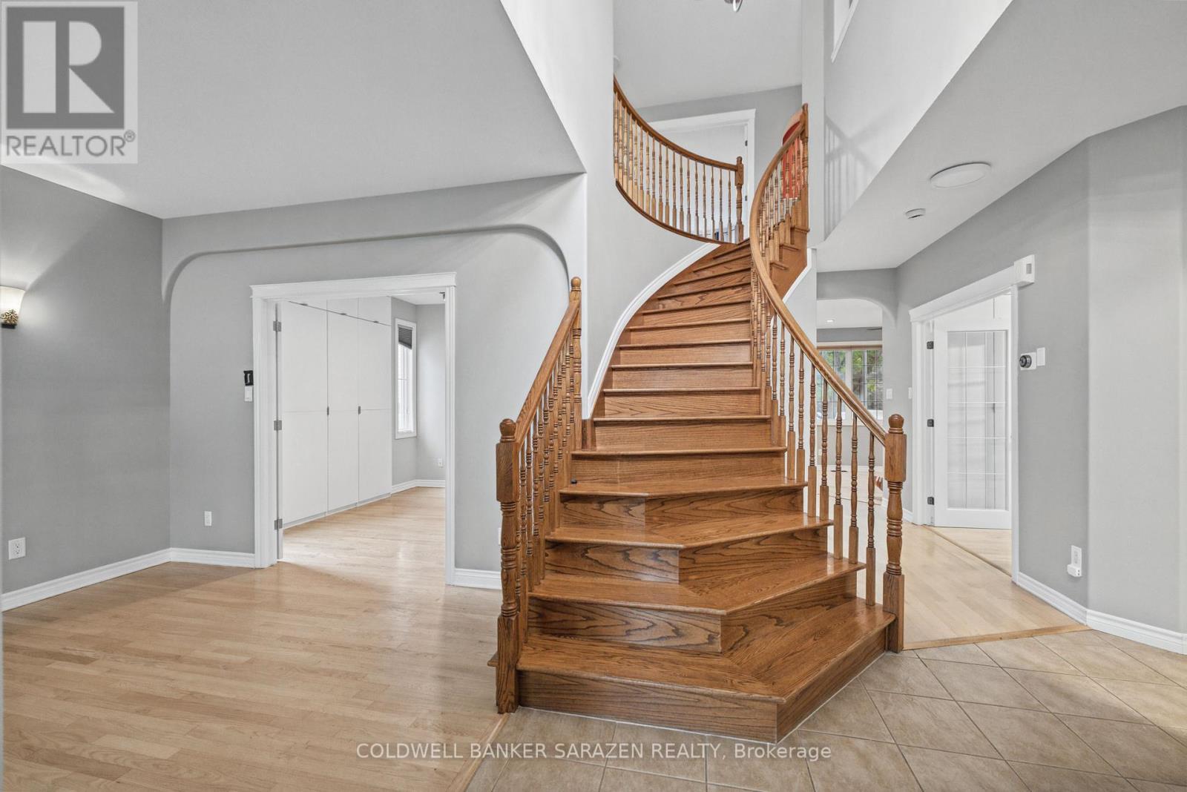
Enter an interest rate to see your estimated monthly payment.This rarely offered, well-maintained Cardel single home provides ~3,400 sq. ft. of living space on a premium, pie-shaped 62' x 190' lot backing onto private ravine woods in a well-established riverside neighborhood close to Mountain Meadows Park and ravine walking trails. The home welcomes you with an enclosed front porch and features numerous upgrades throughout. The main floor boasts a bedroom with a separate 3-piece full bathroom, a living/dining room, a sunken family room, a dedicated office with custom cabinetry, a laundry room, and an award-winning kitchen (updated in 2014) with quartz counters and custom bay-window seating. Also on the main level is a stunning 15'x16' four-season sunroom (added in 2021) featuring double-pane windows, radiant flooring, and direct access to the huge backyard. Upstairs, the spacious primary suite includes a 5-piece ensuite with cultured marble sinks, alongside three additional generously sized bedrooms and a full family bath also featuring a cultured marble sink. The fully finished, open-concept basement offers a bar area with custom cabinetry, a media room, a full bathroom, and additional laundry space. Outside, the professionally landscaped backyard includes an irrigation system and is already designed to accommodate a 16'x30' pool with blueprints available. This EV-ready, carpet-free home (except for basement stairs) includes a roof, furnace, and A/C all updated in 2019. Conveniently located just five minutes from local shopping and the Limebank O-Train Station, and 15 minutes to Barrhaven and South Keys, it is also close to French, English, Catholic, and public schools. Select photos have been virtually staged, and this beautiful property is ready for immediate move-in. (id:31684)
| 14 hours ago | Listing updated with changes from the MLS® | |
| 14 hours ago | Listing first seen on site |



The trademarks MLS®, Multiple Listing Service® and the associated logos are owned by The Canadian Real Estate Association (CREA) and identify the quality of services provided by real estate professionals who are members of CREA. Used under license.
The trademarks REALTOR®, REALTORS®, and the REALTOR® logo are controlled by The Canadian Real Estate Association (CREA) and identify real estate professionals who are members of CREA. These trademarks are owned or controlled by The Canadian Real Estate Association (CREA) and identify real estate professionals who are members of CREA (REALTOR®) and/or the quality of services they provide (MLS®).
This REALTOR.ca listing content is owned and licensed by REALTOR® members of The Canadian Real Estate Association.