


6 - 203 CATHERINE STREETOttawa, ON K2P 1J5
Mortgage Calculator
Monthly Payment (Est.)
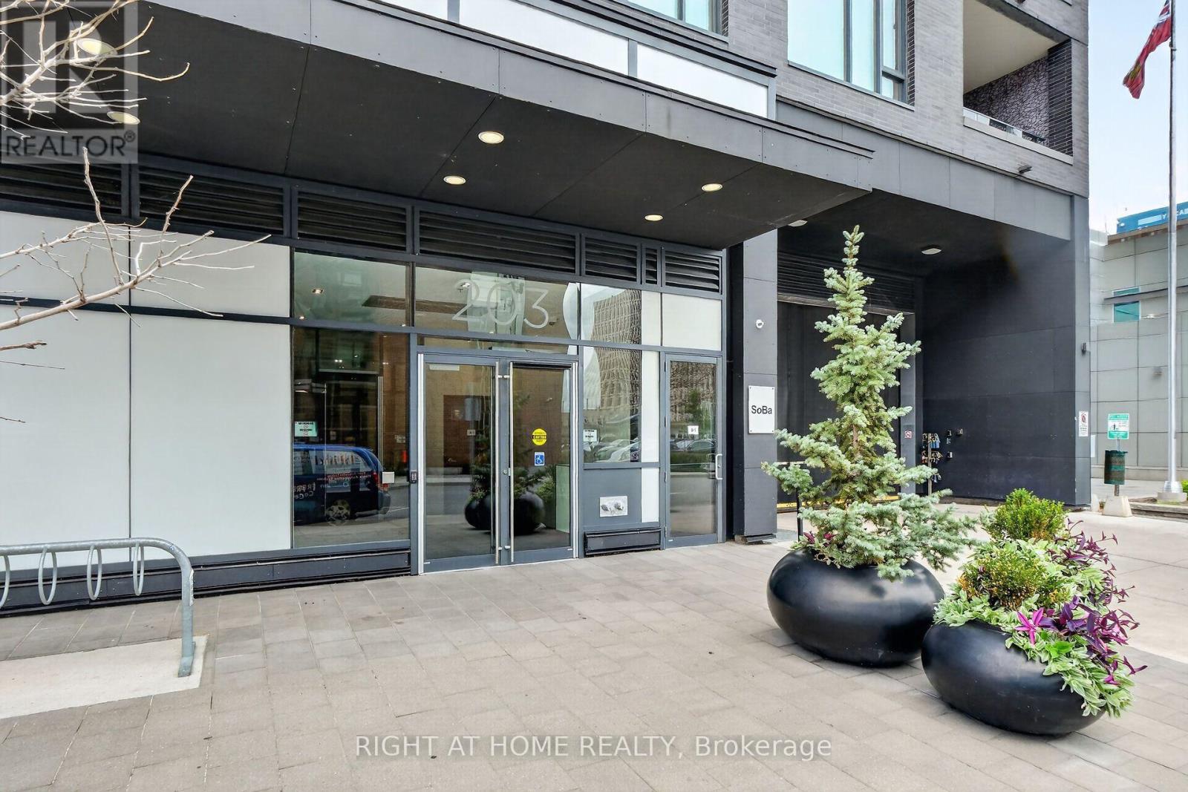
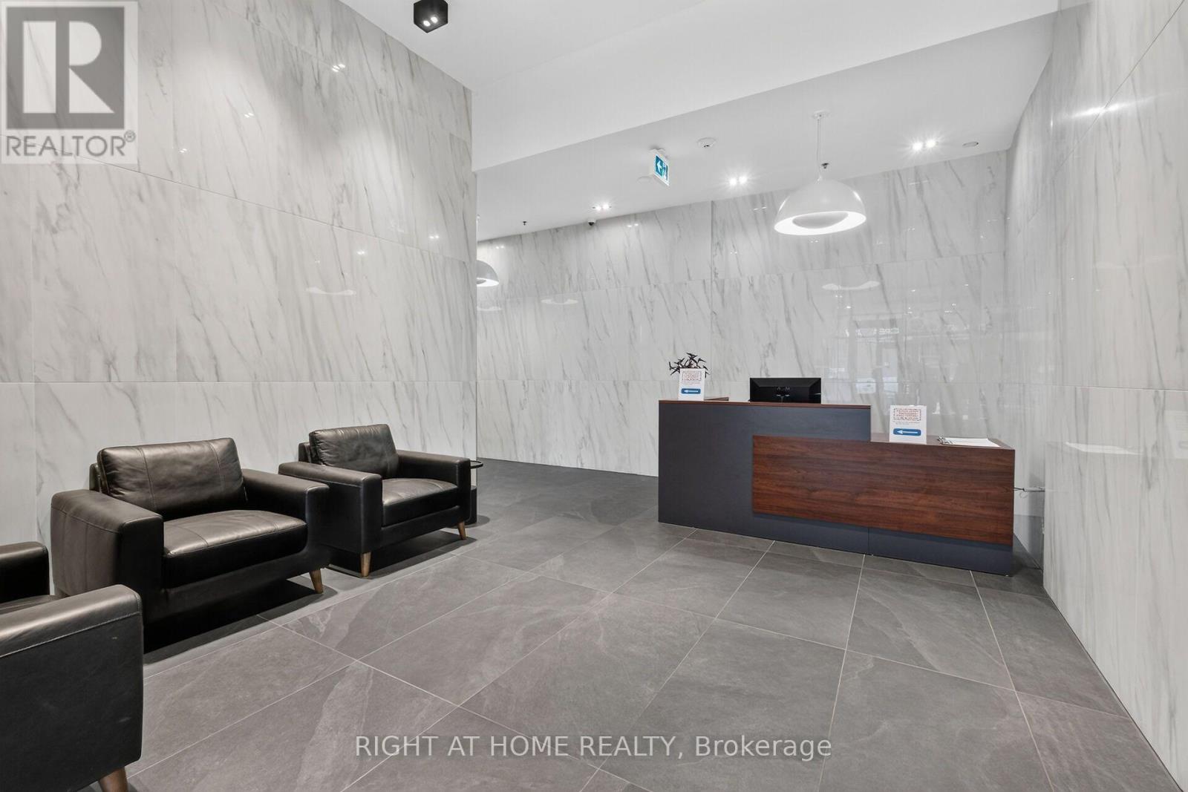
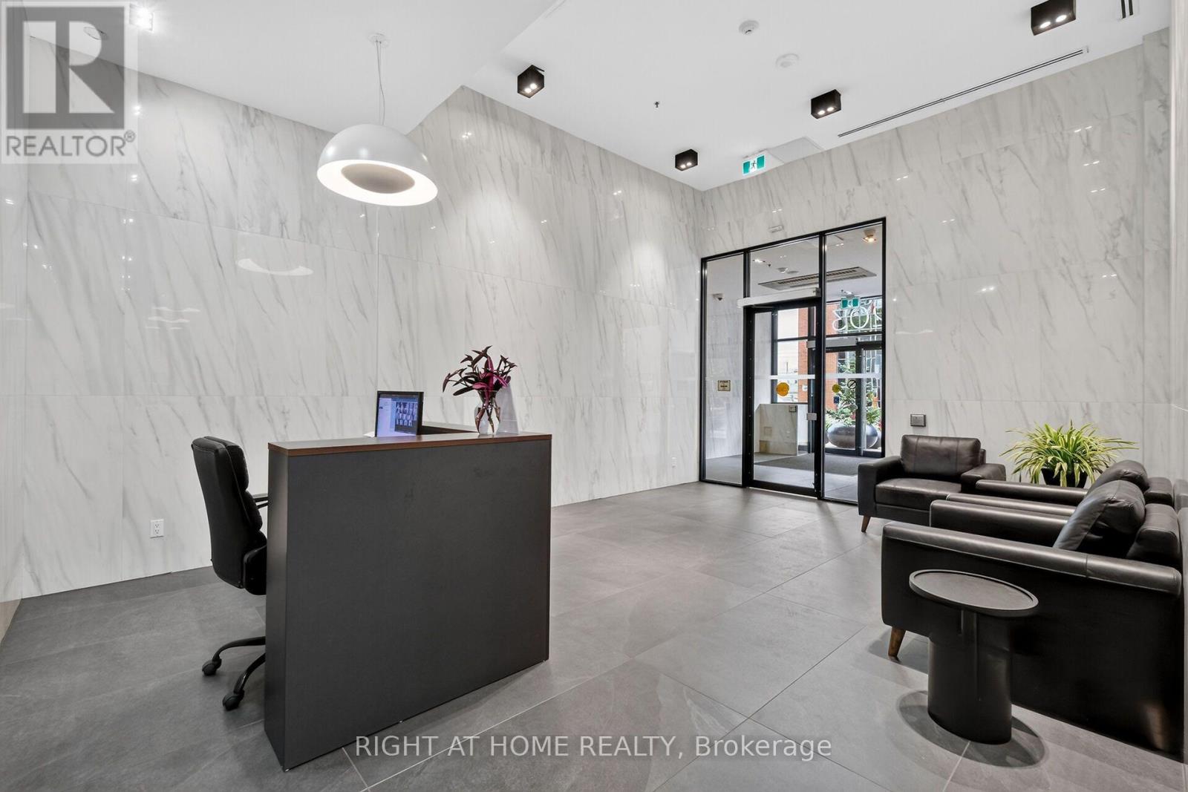
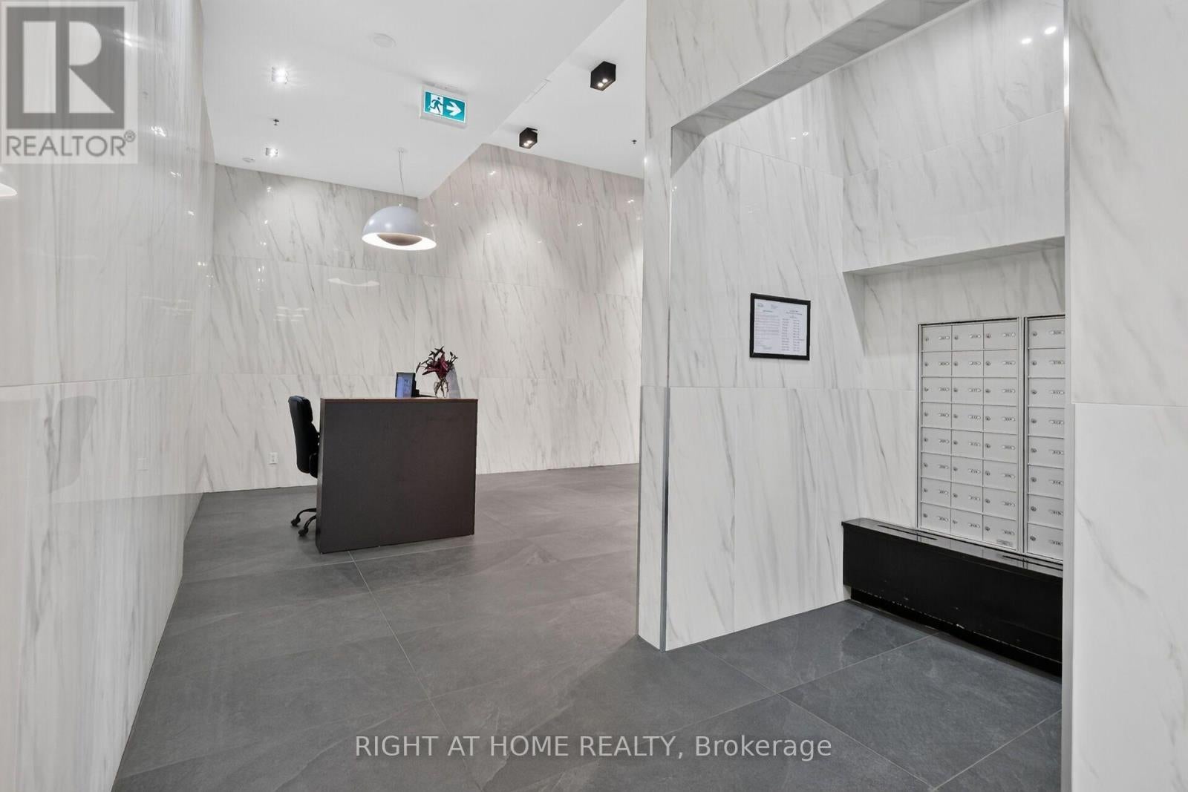
Enter an interest rate to see your estimated monthly payment.Heated underground parking, a private storage locker and an expansive balcony are all included in this 11th-floor, west-facing one-bedroom package at SoBa, 203 Catherine Street, in Centertown on the edge of the Glebe. Enjoy the nine-foot ceilings that give the open-concept layout an airy feel, with hardwood floors in the living area and bedroom, quartz countertops in the kitchen and bathroom, stainless steel appliances (gas cooktop, dishwasher, microwave, fridge) and an ensuite front-load washer and dryer. The west-facing balcony offers an unobstructed view across Ottawa West and beautiful sunsets, and a gas hookup ready for summer BBQs. The parking space comes with a private bicycle rack, and the private storage locker is separate from the building's shared storage area. SoBa offers concierge service, a fitness centre, an outdoor spa pool, the Sky Garden party room, and an outdoor terrace. Starbucks, Shoppers Drug Mart, the LCBO and bus stops are steps away. Bank Street's shops and restaurants, Lansdowne Park and TD Place are within walking distance, with quick access to Highway 417. A smart fit for a first-time buyer, a downsizer or an investor. Sold with the tenant in place; 24 hours' notice for showings. (id:31684)
| 13 hours ago | Listing updated with changes from the MLS® | |
| 13 hours ago | Listing first seen on site |



The trademarks MLS®, Multiple Listing Service® and the associated logos are owned by The Canadian Real Estate Association (CREA) and identify the quality of services provided by real estate professionals who are members of CREA. Used under license.
The trademarks REALTOR®, REALTORS®, and the REALTOR® logo are controlled by The Canadian Real Estate Association (CREA) and identify real estate professionals who are members of CREA. These trademarks are owned or controlled by The Canadian Real Estate Association (CREA) and identify real estate professionals who are members of CREA (REALTOR®) and/or the quality of services they provide (MLS®).
This REALTOR.ca listing content is owned and licensed by REALTOR® members of The Canadian Real Estate Association.