


6 - 152 SPRINGHURST AVENUEOttawa, ON K1S 0E5
Mortgage Calculator
Monthly Payment (Est.)
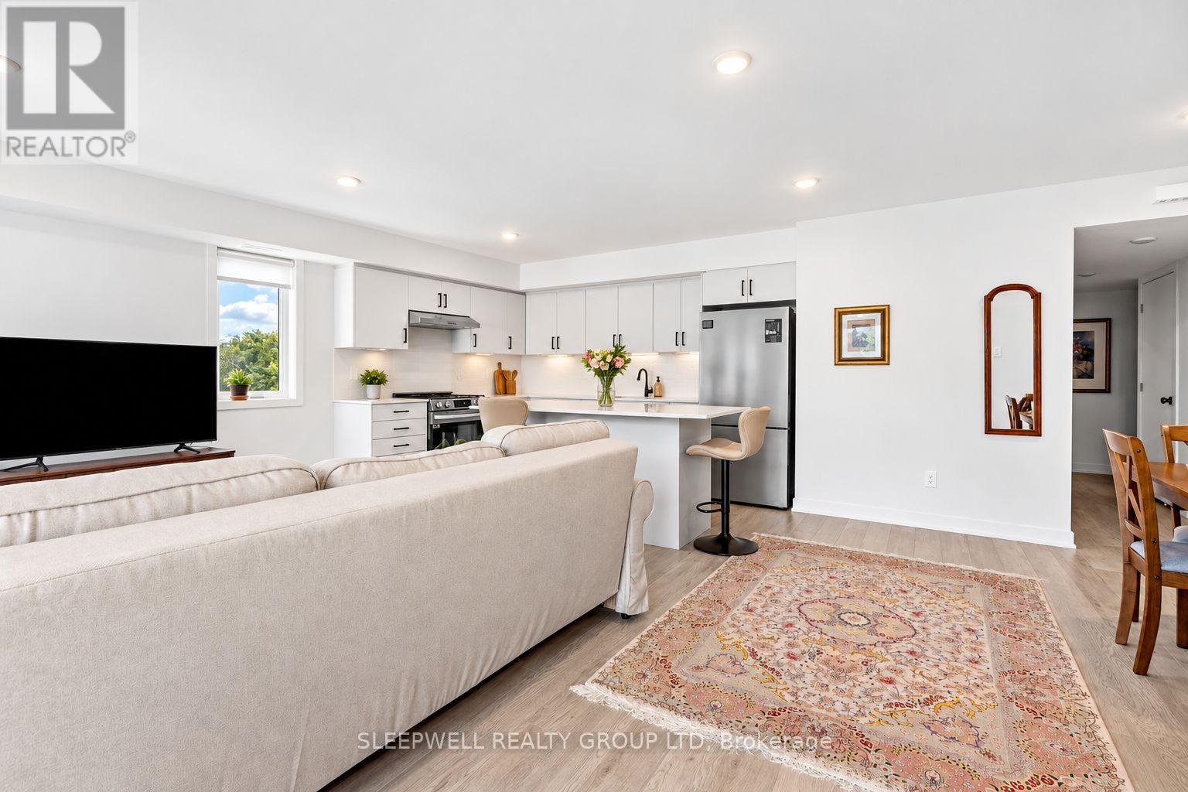
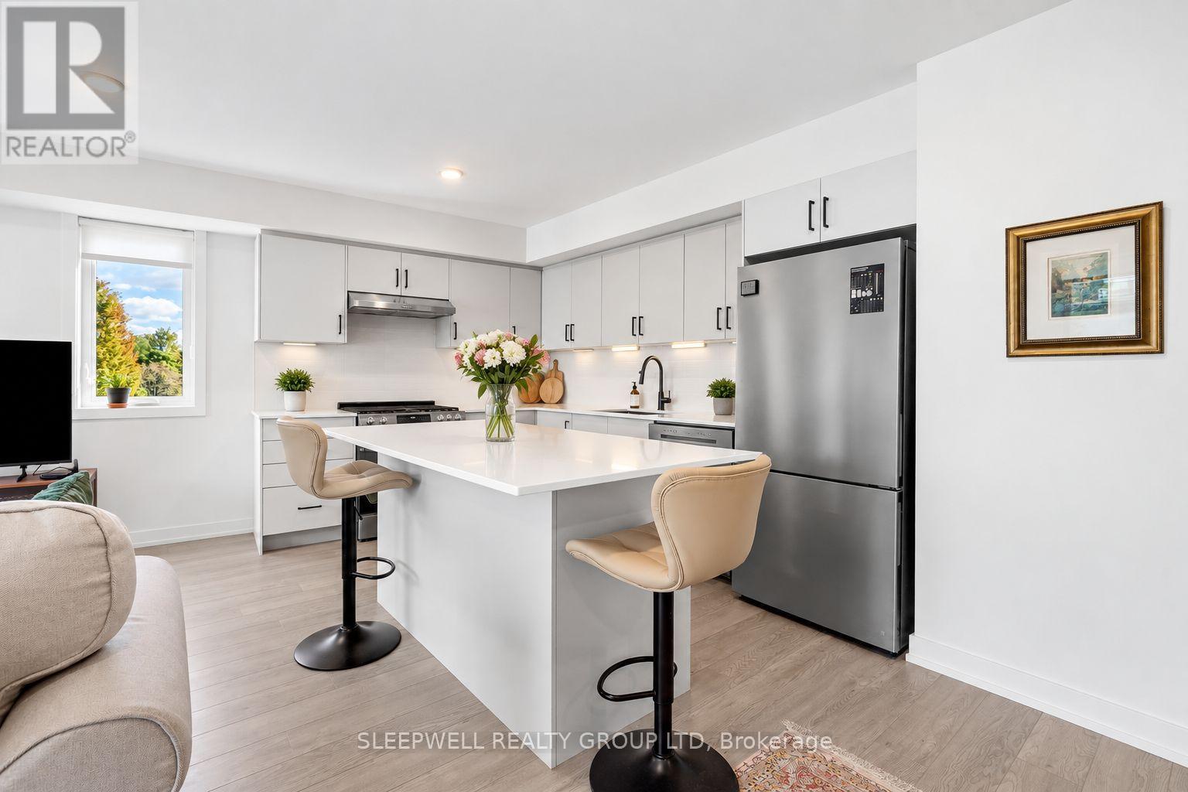
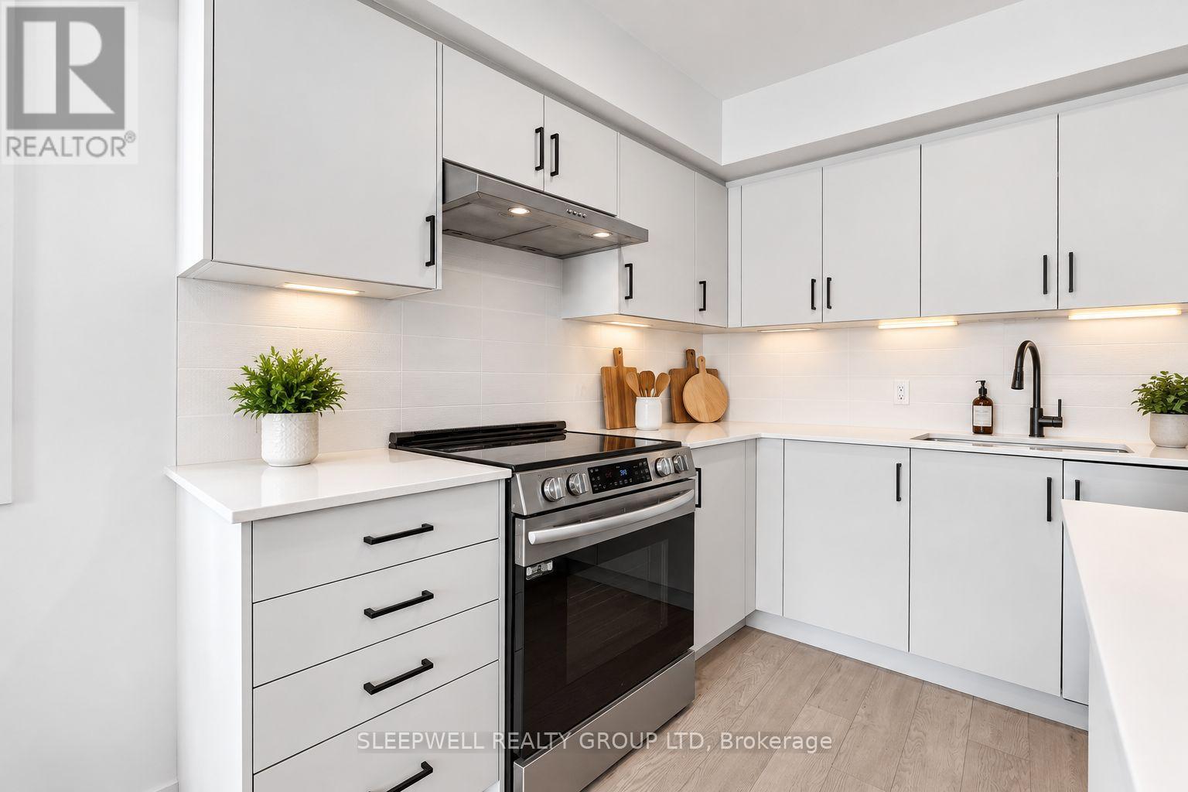
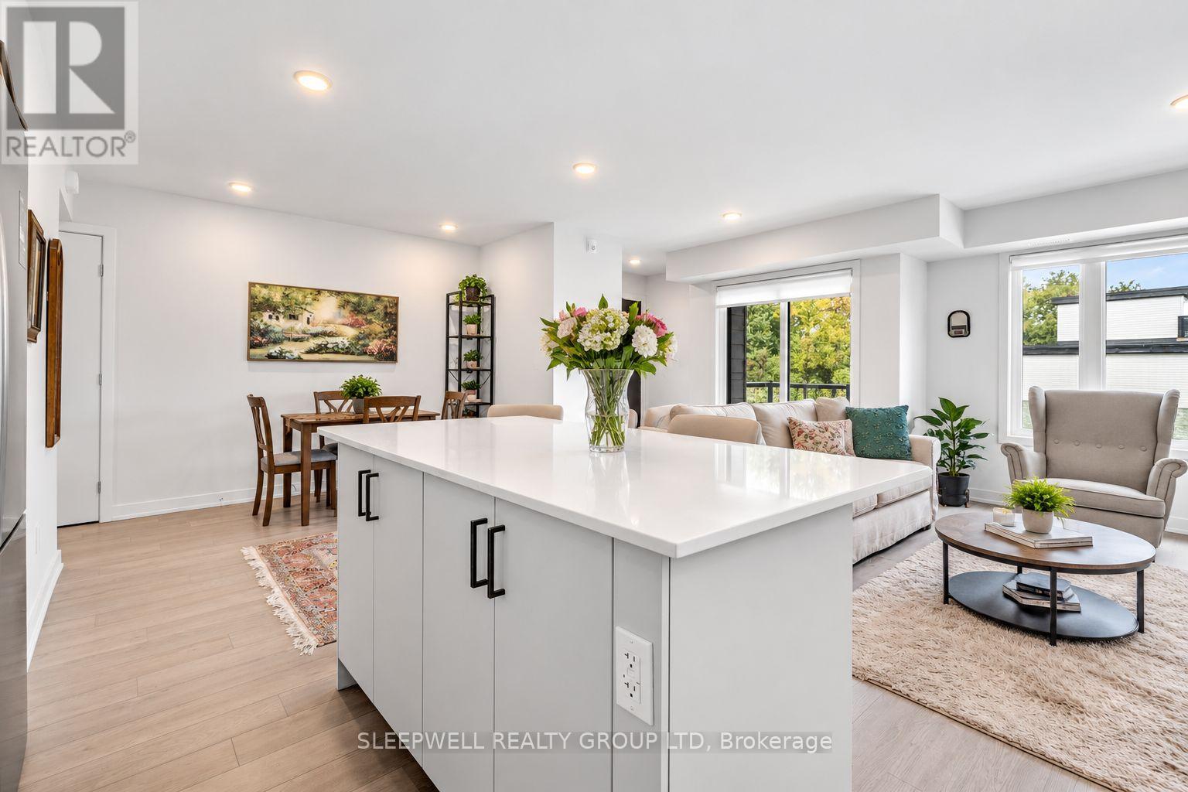
Enter an interest rate to see your estimated monthly payment.Welcome to 152 Springhurst Avenue, a newly built boutique residence in the heart of Old Ottawa East, just steps from the Rideau River and surrounded by some of the city's best green space. Completed in 2025, this bright and spacious two-bedroom, two-bathroom apartment offers a modern open-concept layout with large windows and contemporary finishes throughout. The kitchen features sleek cabinetry, quartz countertops, stainless steel appliances and an impressive oversized island offering plenty of additional counter space and seating. The open living area is filled with natural light and extends outdoors to a private covered balcony, while two well-sized bedrooms and two beautifully finished bathrooms provide excellent separation and flexibility. Additional features include in-suite laundry and modern flooring throughout. Outside your door, enjoy easy access to the Rideau River, nearby parks, playgrounds, sports courts and an extensive network of walking and cycling paths, with the Rideau Canal and the Glebe also close by. Saint Paul University, the University of Ottawa, downtown, CHEO and The Ottawa Hospital General Campus are all within easy reach, along with convenient OC Transpo and LRT access. A fantastic opportunity to enjoy a modern home in a smaller boutique building while being surrounded by everything Old Ottawa East has to offer. (id:31684)
| 14 hours ago | Listing updated with changes from the MLS® | |
| 14 hours ago | Listing first seen on site |



The trademarks MLS®, Multiple Listing Service® and the associated logos are owned by The Canadian Real Estate Association (CREA) and identify the quality of services provided by real estate professionals who are members of CREA. Used under license.
The trademarks REALTOR®, REALTORS®, and the REALTOR® logo are controlled by The Canadian Real Estate Association (CREA) and identify real estate professionals who are members of CREA. These trademarks are owned or controlled by The Canadian Real Estate Association (CREA) and identify real estate professionals who are members of CREA (REALTOR®) and/or the quality of services they provide (MLS®).
This REALTOR.ca listing content is owned and licensed by REALTOR® members of The Canadian Real Estate Association.