


160 SAI CRESCENTOttawa, ON K1G 5P2
Mortgage Calculator
Monthly Payment (Est.)
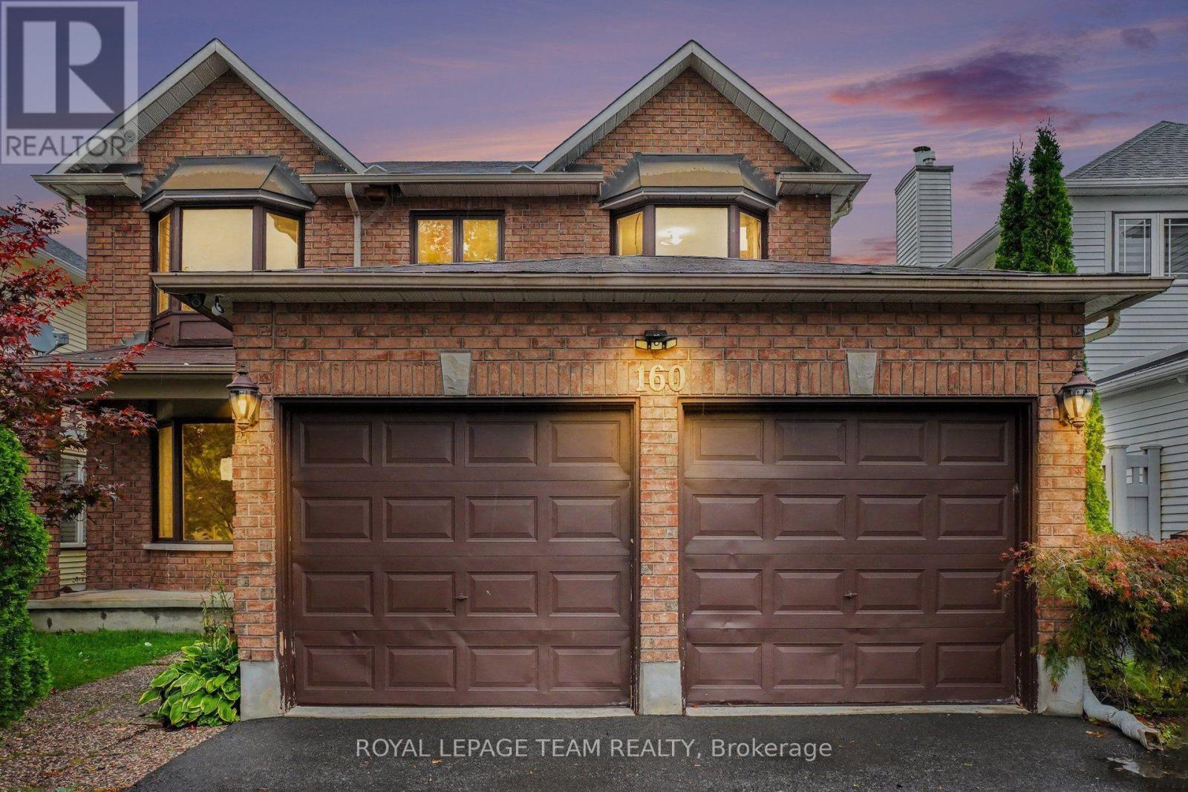
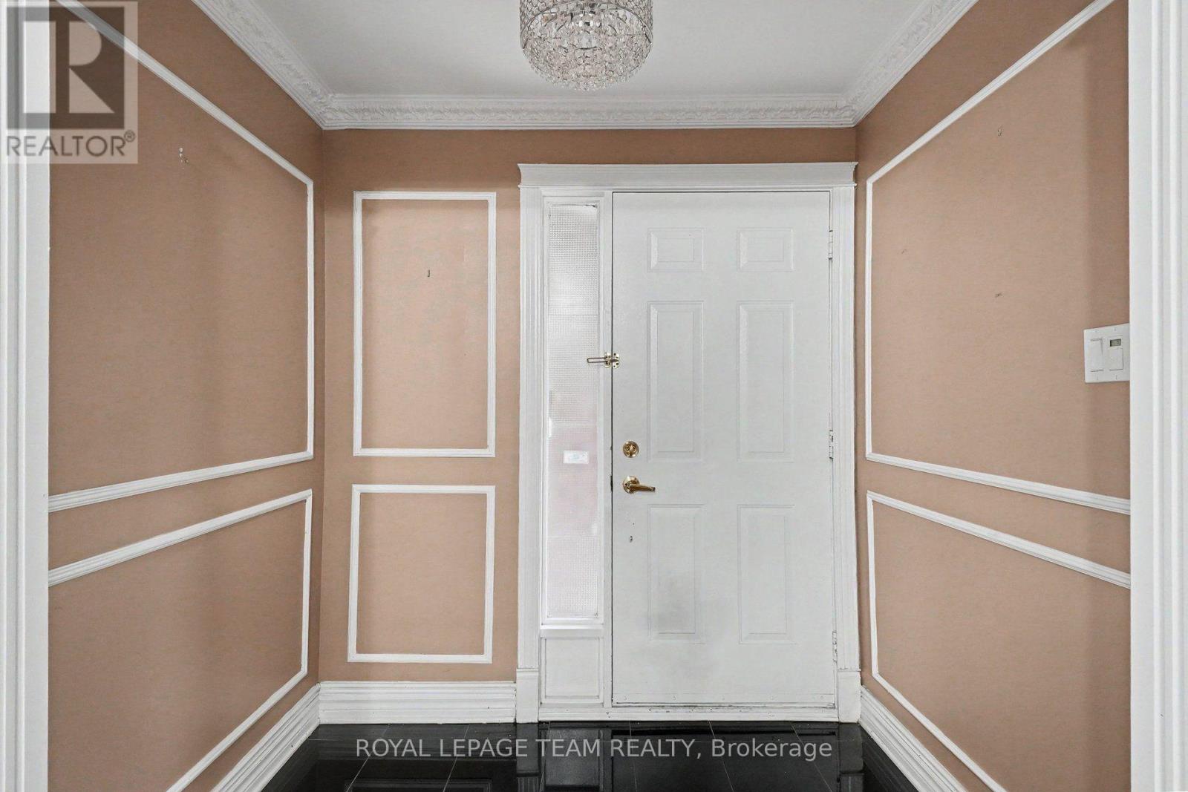
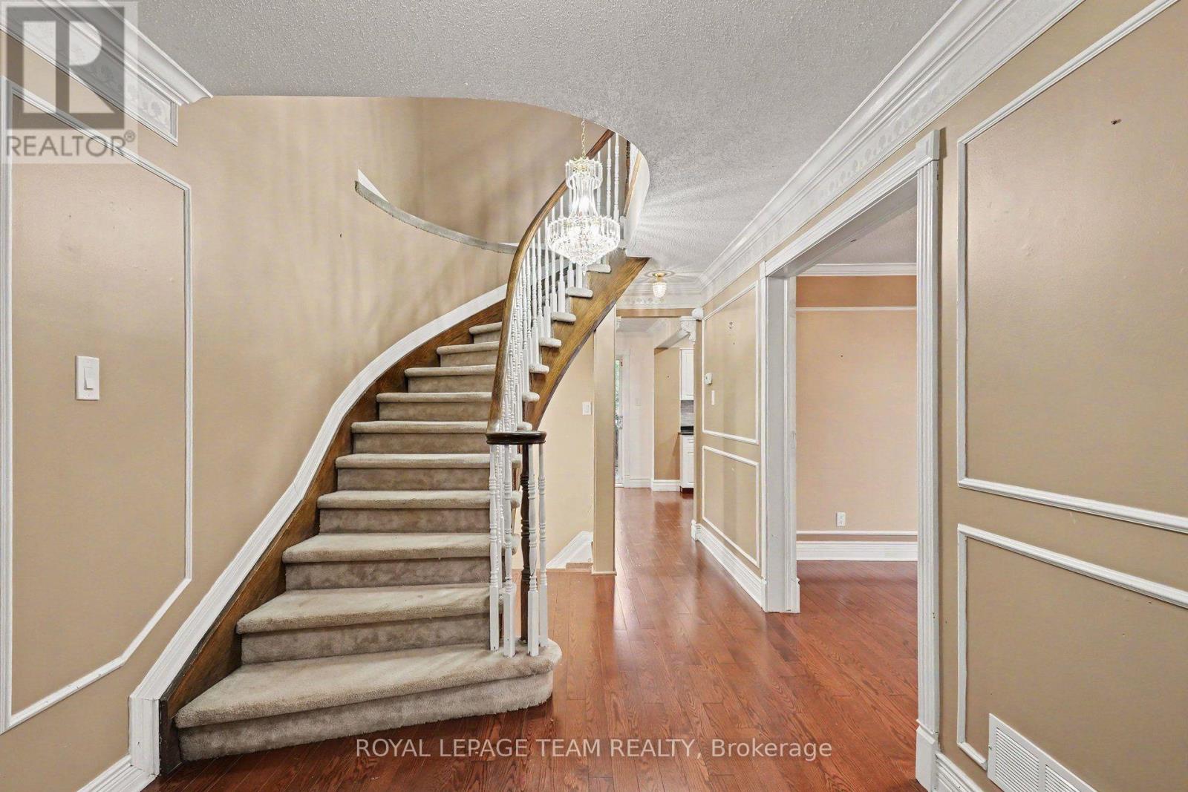
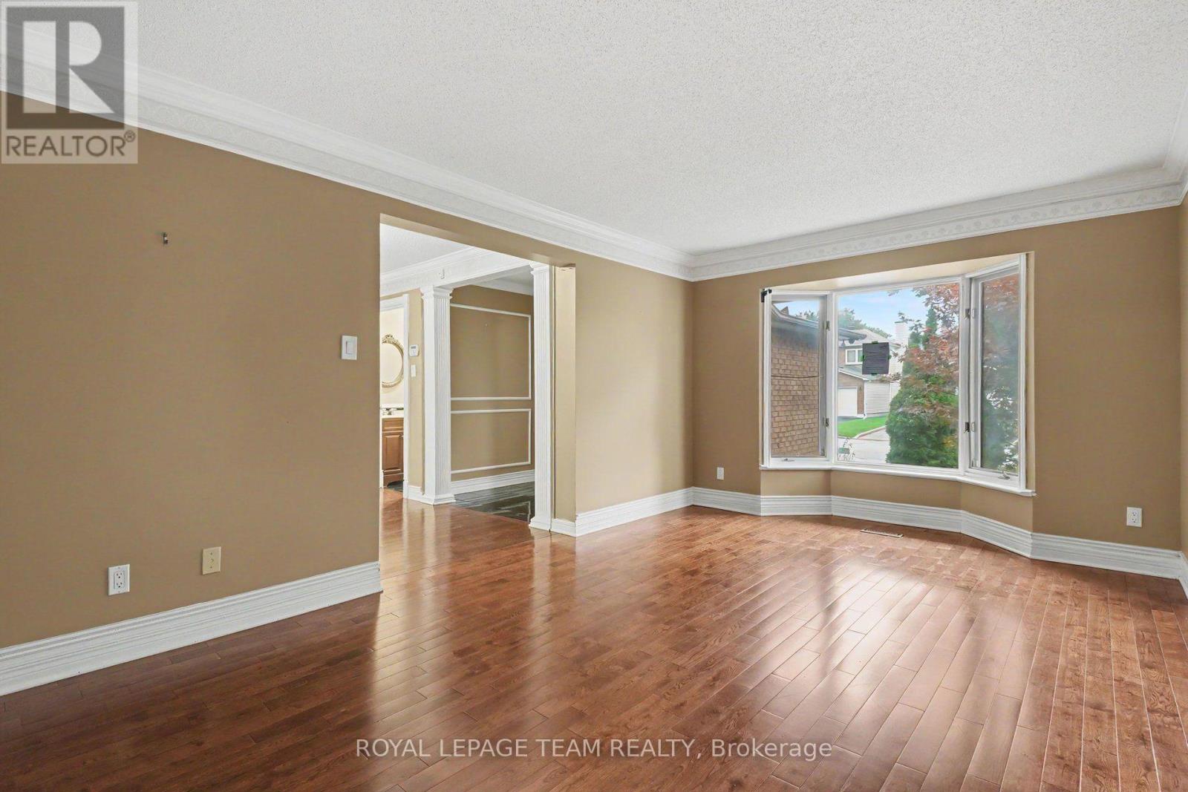
Enter an interest rate to see your estimated monthly payment.Welcome to this charming 2-story home situated on a quiet street in a sought-after neighborhood surrounded by similar quality homes. Exceptionally located within walking distance or a short drive to local parks, schools, and recreational facilities, this home offers the perfect blend of comfort, convenience, and community. The main level features formal living and dining rooms designed for entertaining and family gatherings. The open-concept kitchen area seamlessly connects to an inviting space centered around a cozy wood fireplace, creating a warm and welcoming hub for daily life. Second level, the expansive primary suite serves as a private retreat, complete with a walk-in closet, dressing area, and a wonderful 5-piece ensuite bathroom. Three additional generously sized bedrooms and well-appointed bathrooms ensure ample space for family and guests. The fully finished basement extends your living options, ideal for a recreation room, home theater, or gym. Outside, enjoy a fully fenced backyard offering privacy and safety for outdoor activities and relaxation. No conveyance of written offers open for acceptance prior to Oct 7th,2026. 48 hrs irrev on offers excluding Saturday, Sunday and holidays. (id:31684)
| 14 hours ago | Listing updated with changes from the MLS® | |
| 14 hours ago | Listing first seen on site |



The trademarks MLS®, Multiple Listing Service® and the associated logos are owned by The Canadian Real Estate Association (CREA) and identify the quality of services provided by real estate professionals who are members of CREA. Used under license.
The trademarks REALTOR®, REALTORS®, and the REALTOR® logo are controlled by The Canadian Real Estate Association (CREA) and identify real estate professionals who are members of CREA. These trademarks are owned or controlled by The Canadian Real Estate Association (CREA) and identify real estate professionals who are members of CREA (REALTOR®) and/or the quality of services they provide (MLS®).
This REALTOR.ca listing content is owned and licensed by REALTOR® members of The Canadian Real Estate Association.