


353 ARLINGTON AVENUEOttawa, ON K1R 6Z2
Mortgage Calculator
Monthly Payment (Est.)
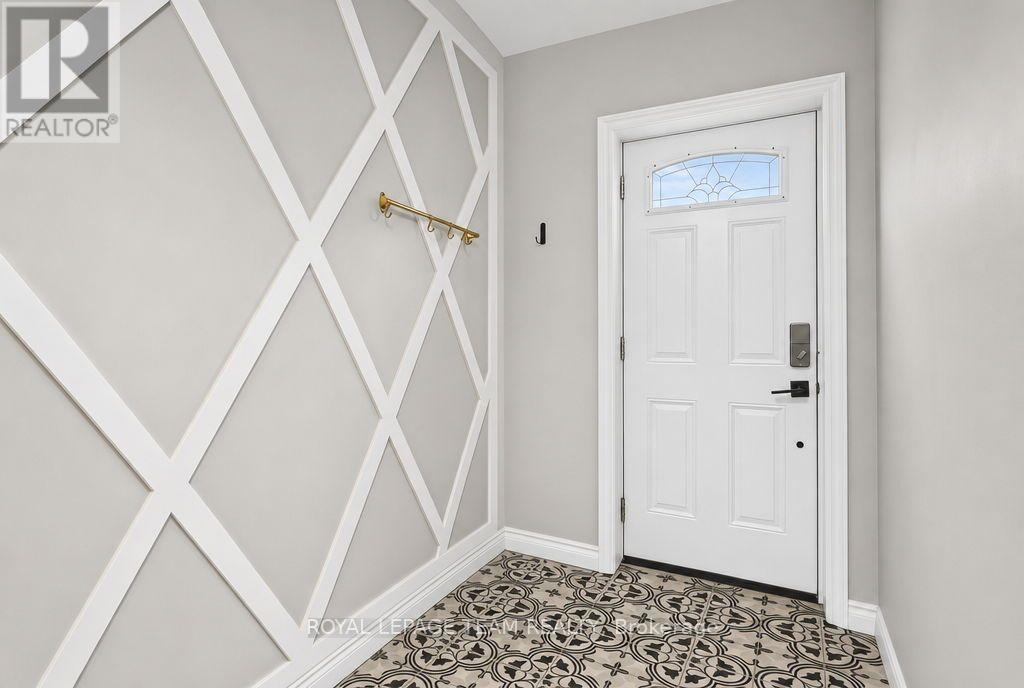
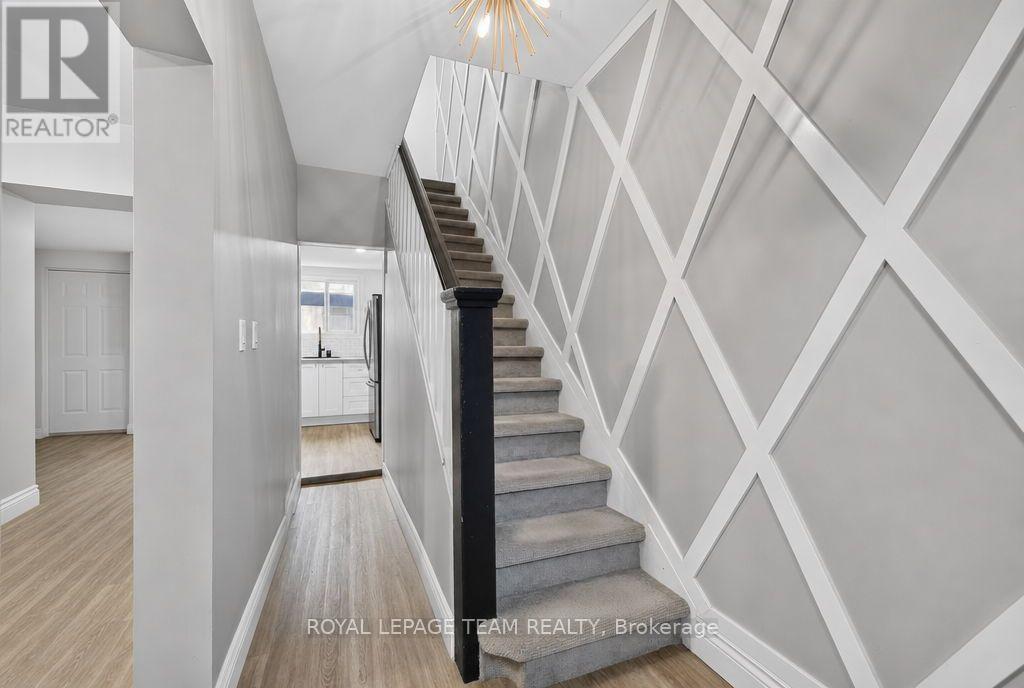
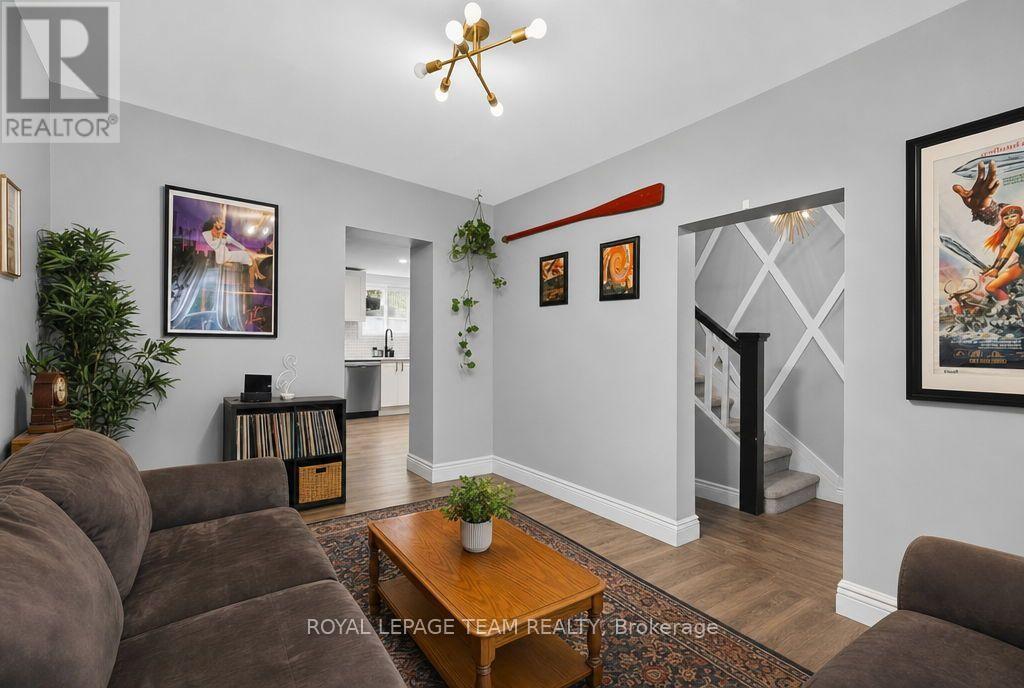
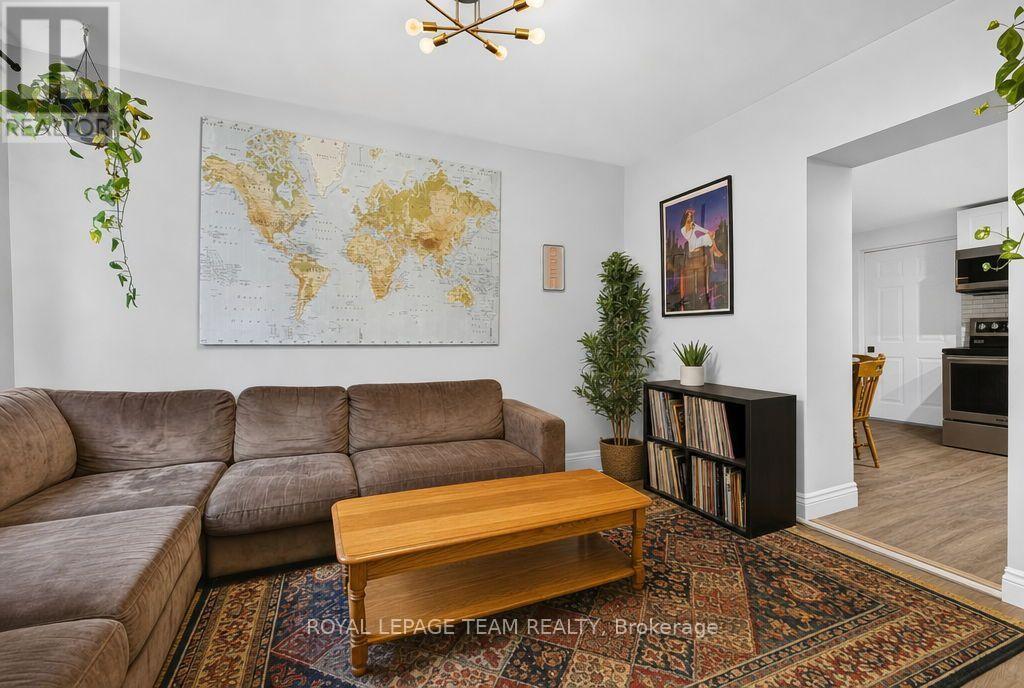
Enter an interest rate to see your estimated monthly payment.Welcome to 353 Arlington Avenue, a nicely updated and spacious 2-bedroom, 1-bathroom home with a bonus office space in the heart of Centretown. Featuring carpet-free main and second levels and a comfortable, functional layout, this home offers plenty of room to relax, entertain, and enjoy everyday living. The well-appointed kitchen features newer stainless steel appliances, including a dishwasher. Upstairs you will find the two bedrooms along with the additional office space to be used for working from home, studying, or creating a dedicated hobby space. Convenient in-suite laundry is located in the basement for added ease. Ideally situated close to transit, shops, restaurants, cafes, parks, and downtown Ottawa, this is a great opportunity for young professionals looking to enjoy everything the city has to offer. One parking space and water are included. Available November 1st and onwards! (id:31684)
| 4 hours ago | Listing updated with changes from the MLS® | |
| 5 hours ago | Status changed to Active | |
| 14 hours ago | Listing first seen on site |



The trademarks MLS®, Multiple Listing Service® and the associated logos are owned by The Canadian Real Estate Association (CREA) and identify the quality of services provided by real estate professionals who are members of CREA. Used under license.
The trademarks REALTOR®, REALTORS®, and the REALTOR® logo are controlled by The Canadian Real Estate Association (CREA) and identify real estate professionals who are members of CREA. These trademarks are owned or controlled by The Canadian Real Estate Association (CREA) and identify real estate professionals who are members of CREA (REALTOR®) and/or the quality of services they provide (MLS®).
This REALTOR.ca listing content is owned and licensed by REALTOR® members of The Canadian Real Estate Association.