


101 - 658 SOMERSET STREET WOttawa, ON K1R 5K4
Mortgage Calculator
Monthly Payment (Est.)
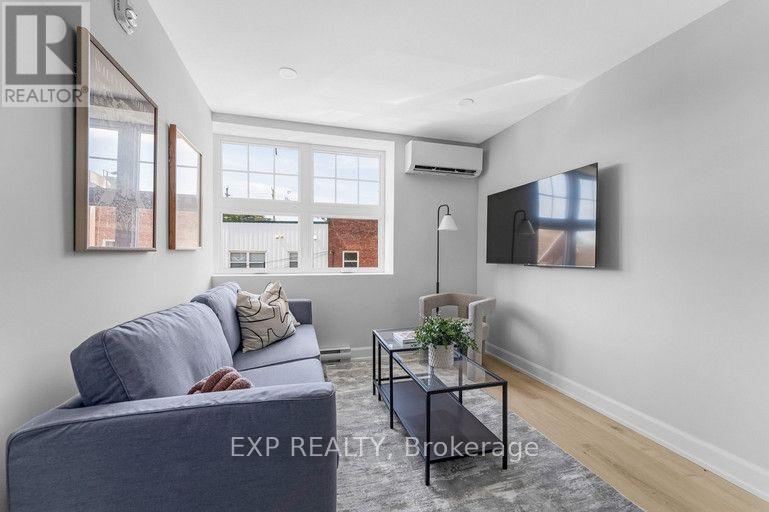
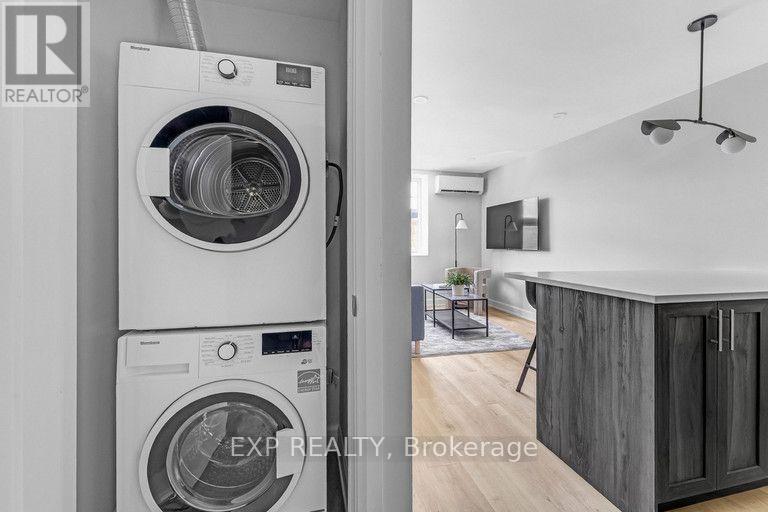
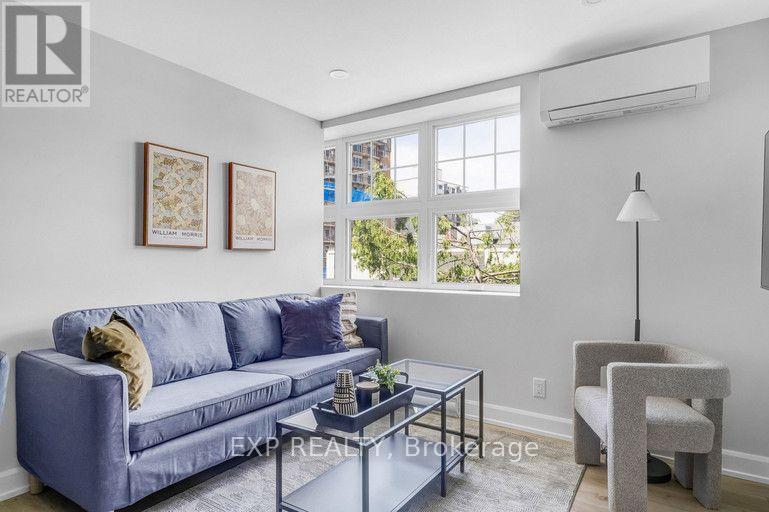
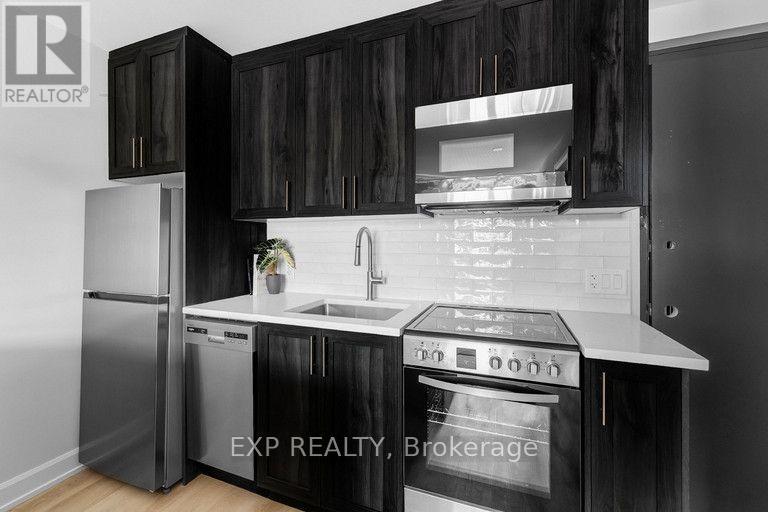
Enter an interest rate to see your estimated monthly payment.658 Somerset Street West offers modern, fully renovated living in a newly updated low-rise apartment building ideally located in Chinatown, with convenient access to downtown Ottawa. Designed with young professionals in mind, the building is surrounded by restaurants, bars, cafés, transit, and everyday amenities, with parking available directly across the street. Suites feature fully renovated interiors, in-unit laundry, individual heat-pump heating and cooling controls, and are available furnished. The secure building includes camera surveillance, fob and keyless entry, and modern mail access solutions. Water and high-speed internet are included, with tenants responsible for hydro. (id:31684)
| 14 hours ago | Listing updated with changes from the MLS® | |
| 14 hours ago | Listing first seen on site |



The trademarks MLS®, Multiple Listing Service® and the associated logos are owned by The Canadian Real Estate Association (CREA) and identify the quality of services provided by real estate professionals who are members of CREA. Used under license.
The trademarks REALTOR®, REALTORS®, and the REALTOR® logo are controlled by The Canadian Real Estate Association (CREA) and identify real estate professionals who are members of CREA. These trademarks are owned or controlled by The Canadian Real Estate Association (CREA) and identify real estate professionals who are members of CREA (REALTOR®) and/or the quality of services they provide (MLS®).
This REALTOR.ca listing content is owned and licensed by REALTOR® members of The Canadian Real Estate Association.