


2 - 327 CATHERINE STREETOttawa, ON K1R 5T4
Mortgage Calculator
Monthly Payment (Est.)
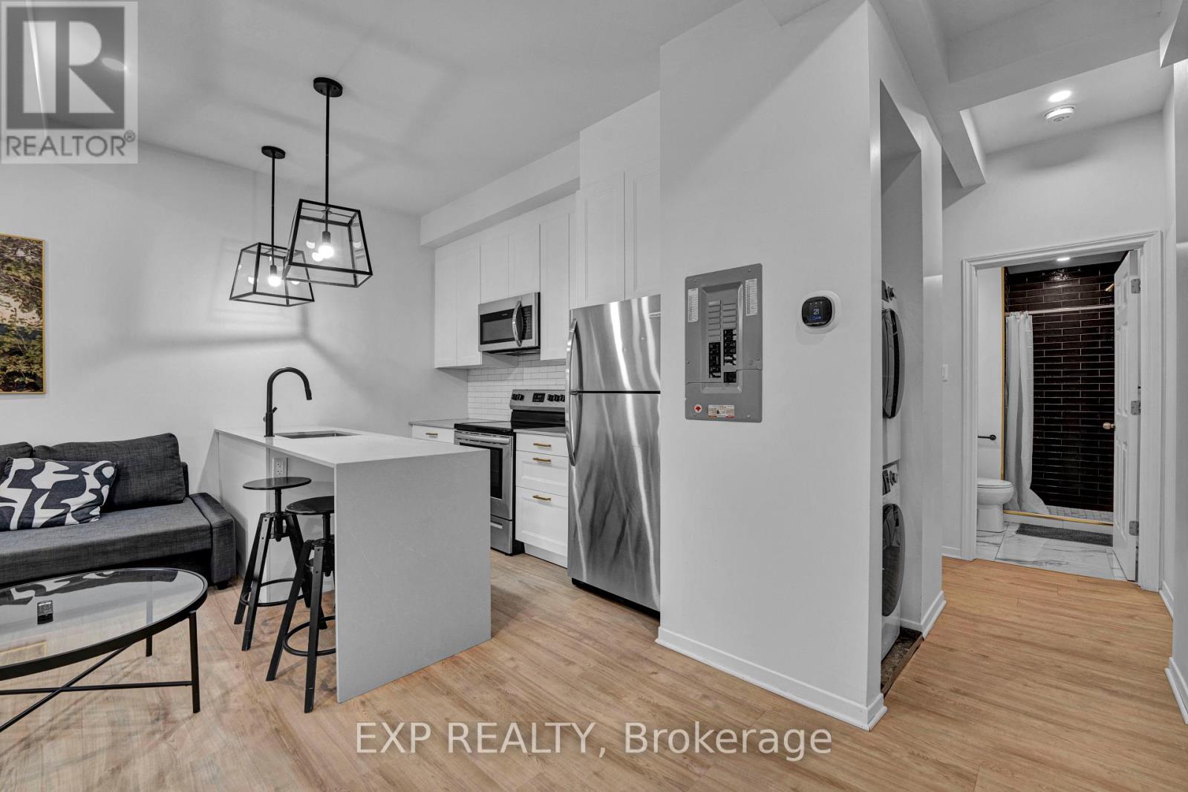
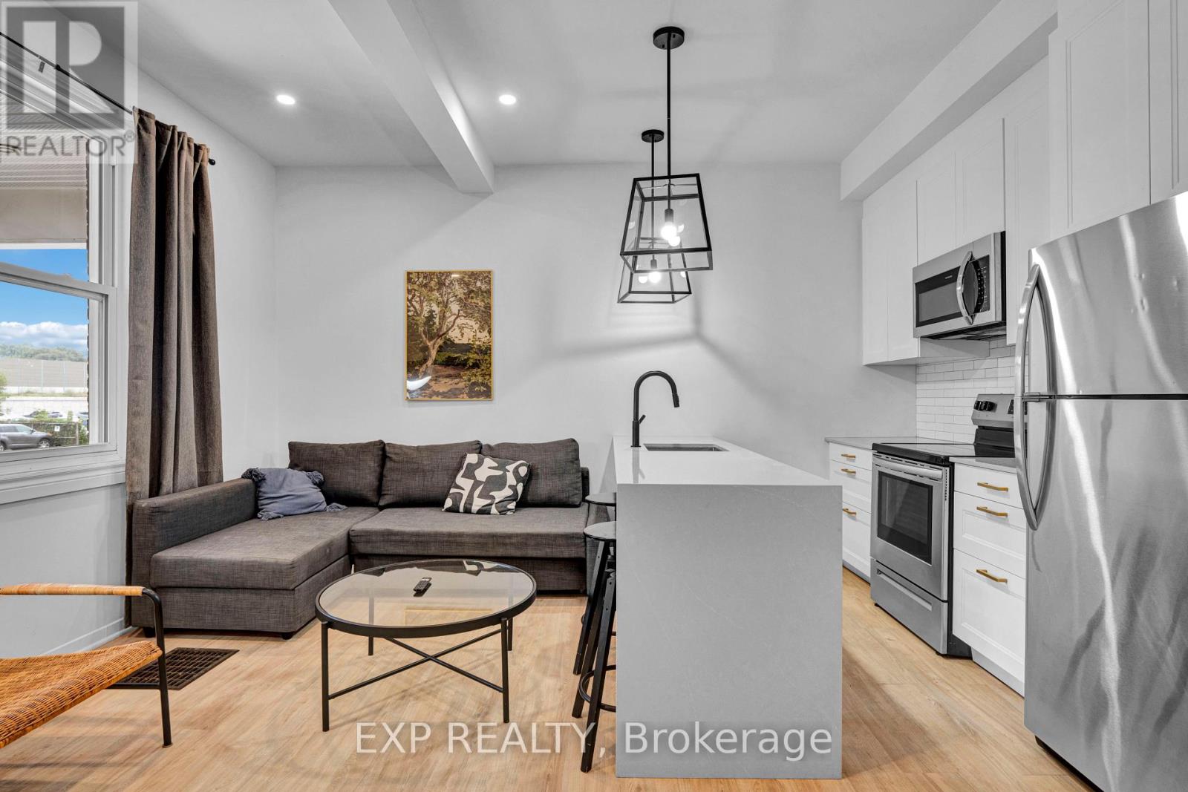
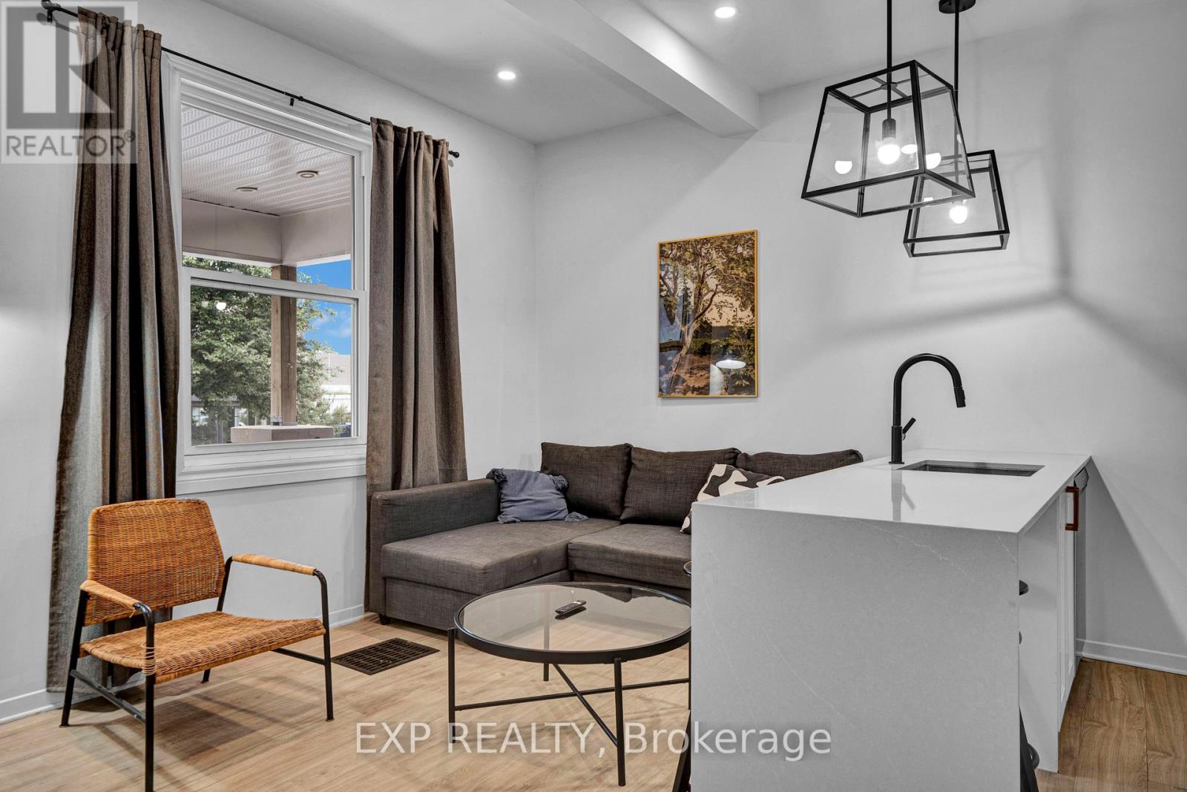
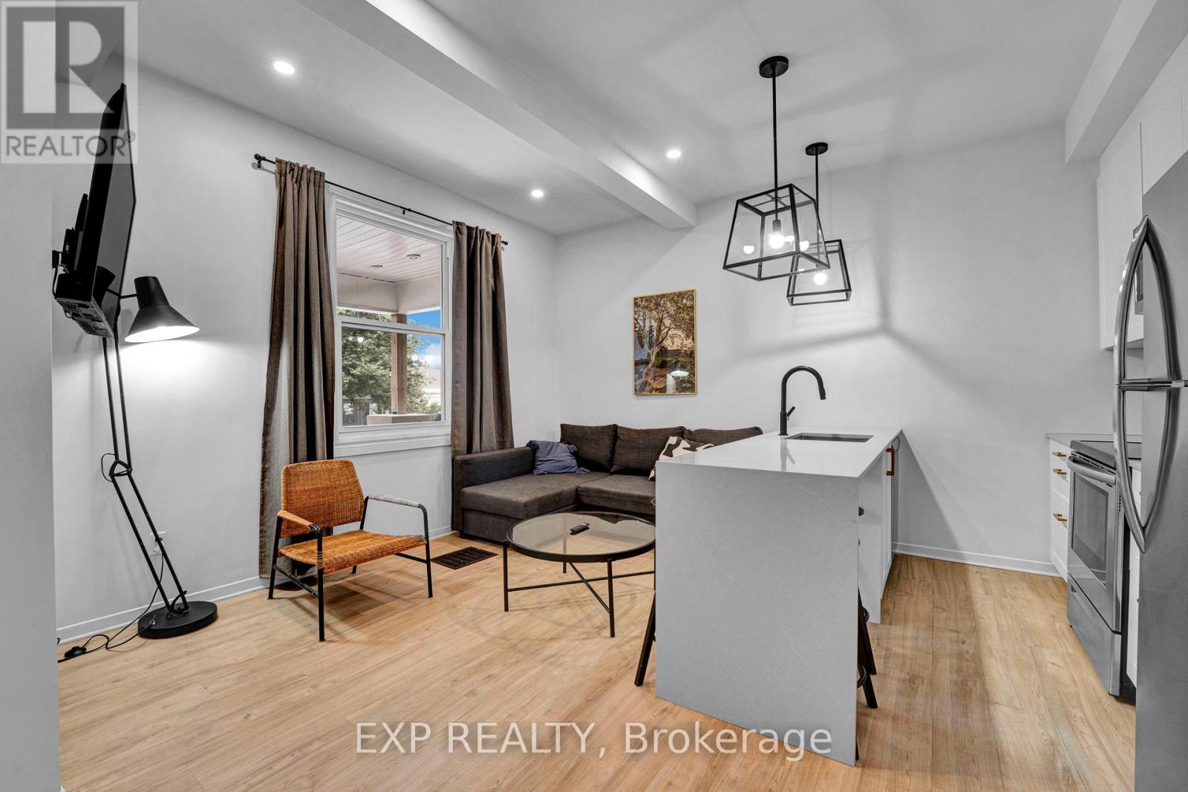
Enter an interest rate to see your estimated monthly payment.327 Catherine Street offers modern, convenient living in central Ottawa. Fully renovated and professionally managed, this 1-bedroom apartment features high ceilings, new vinyl flooring, fresh paint throughout, and a new large private deck. The modern kitchen includes quartz countertops and stainless steel appliances, with in-unit laundry for added convenience. Available furnished or unfurnished at no additional cost. All utilities and high-speed internet are provided for a fixed additional $150/month, payable on top of the advertised base rent. Available for immediate occupancy. Minimum one-year lease. (id:31684)
| 14 hours ago | Listing updated with changes from the MLS® | |
| 14 hours ago | Listing first seen on site |



The trademarks MLS®, Multiple Listing Service® and the associated logos are owned by The Canadian Real Estate Association (CREA) and identify the quality of services provided by real estate professionals who are members of CREA. Used under license.
The trademarks REALTOR®, REALTORS®, and the REALTOR® logo are controlled by The Canadian Real Estate Association (CREA) and identify real estate professionals who are members of CREA. These trademarks are owned or controlled by The Canadian Real Estate Association (CREA) and identify real estate professionals who are members of CREA (REALTOR®) and/or the quality of services they provide (MLS®).
This REALTOR.ca listing content is owned and licensed by REALTOR® members of The Canadian Real Estate Association.