


288 ARLINGTON AVENUEOttawa, ON K1R 5T2
Mortgage Calculator
Monthly Payment (Est.)
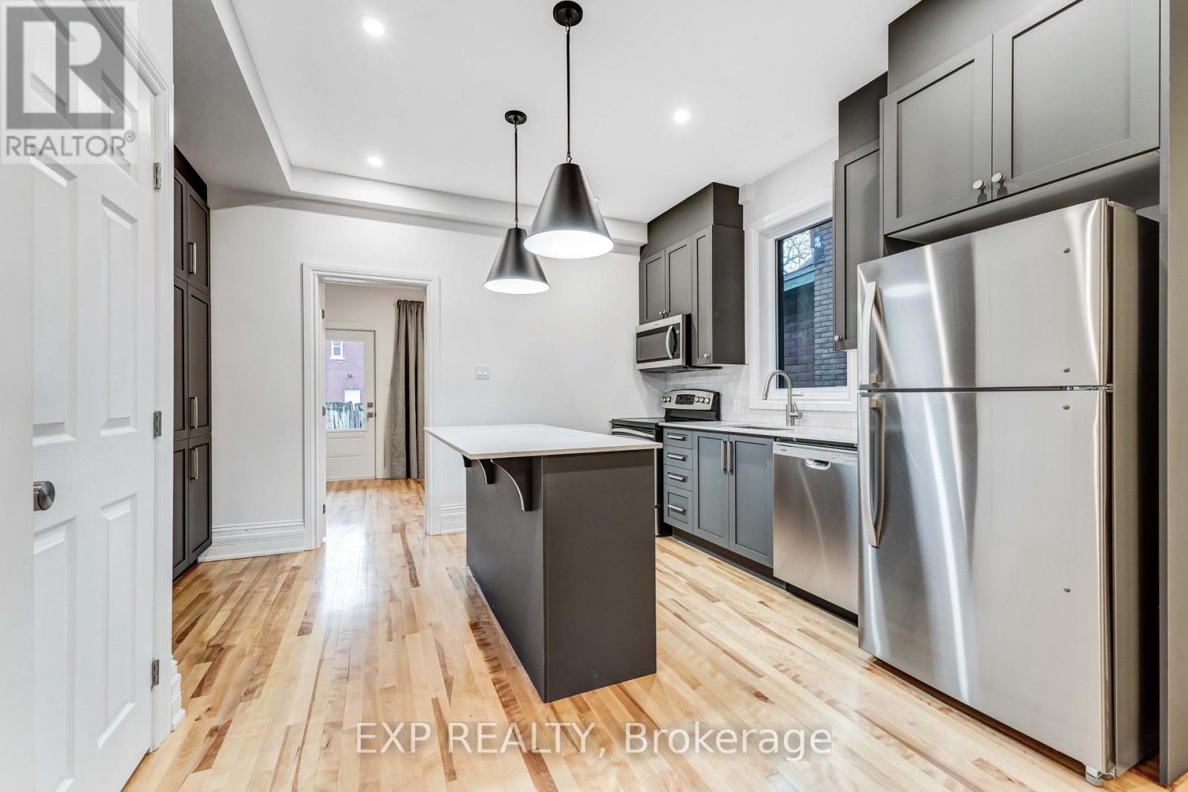
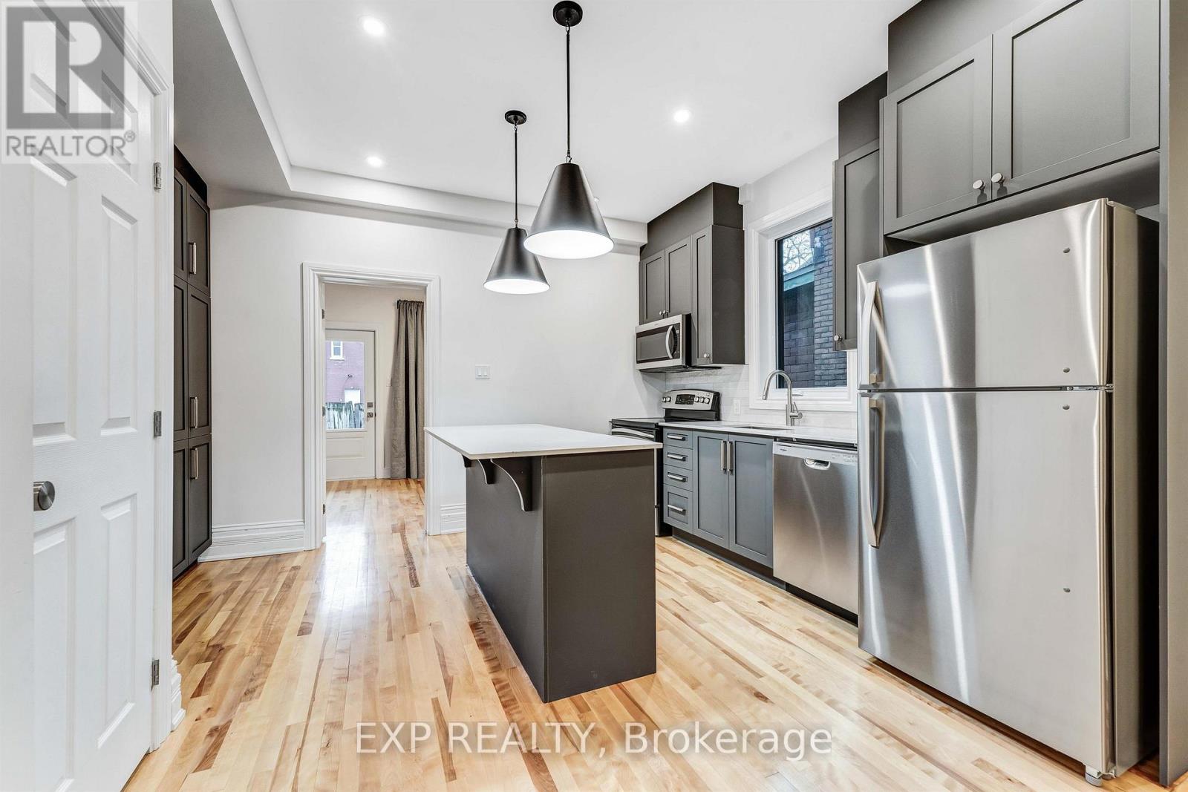
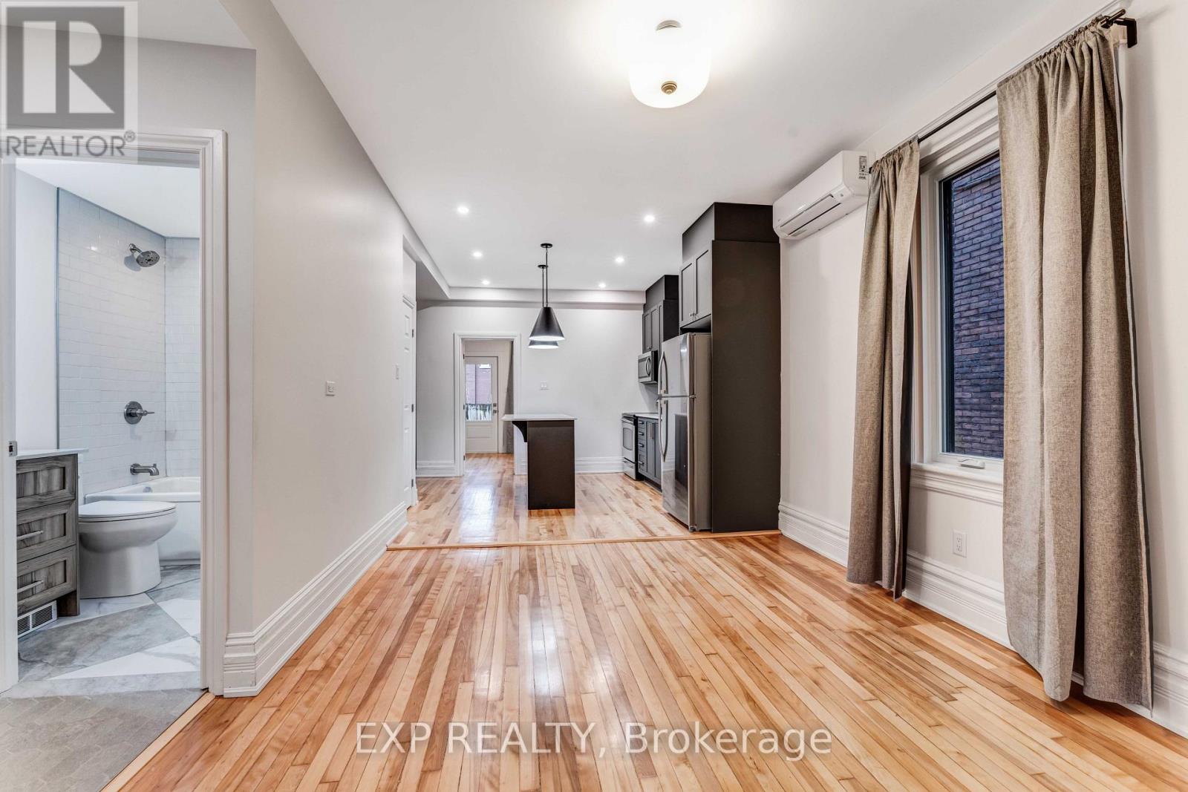
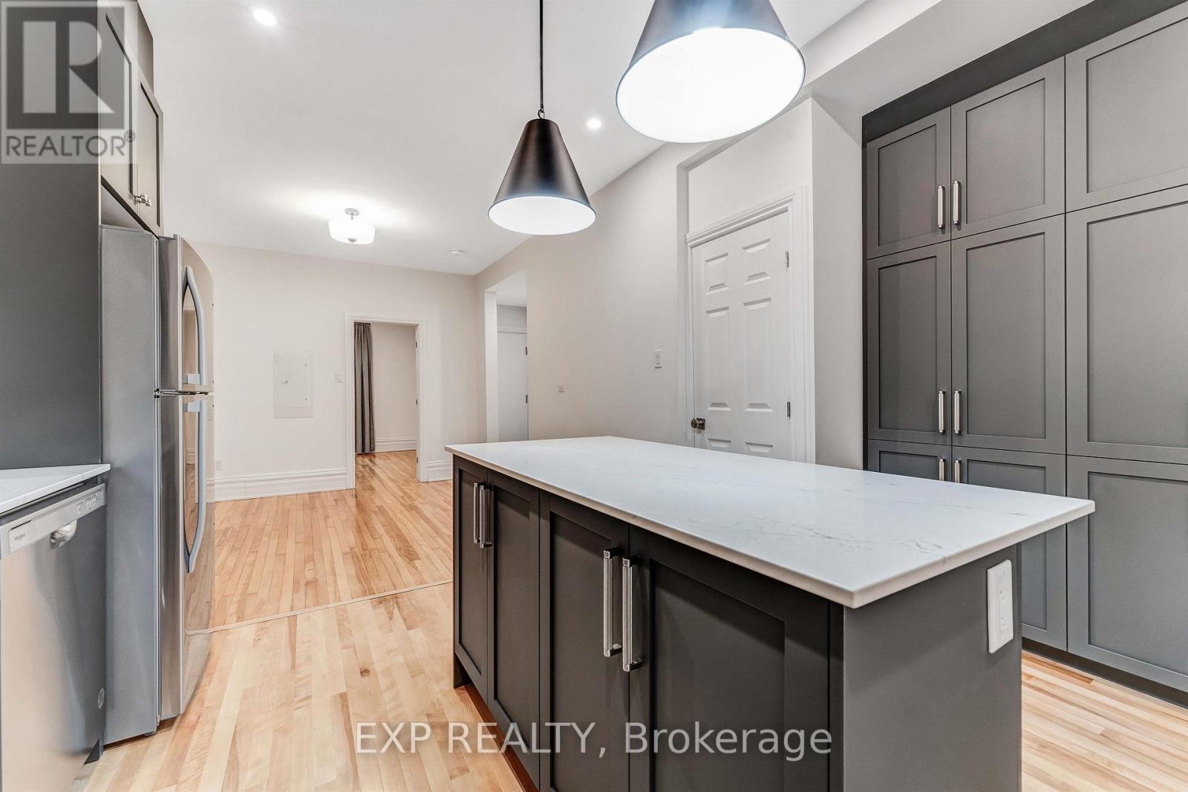
Enter an interest rate to see your estimated monthly payment.288 Arlington Avenue offers a fully renovated main-floor, 2-bedroom apartment in Centretown, with convenient access to downtown Ottawa, restaurants, cafés, transit, and everyday amenities. Renovated in 2024 and available furnished or unfurnished, the apartment features modern finishes, high-end appliances, in-unit laundry, and a dedicated heat pump for individually controlled heating and cooling. Enjoy a private walk-out terrace and a professionally designed shared backyard with a pergola, seating, social space, and BBQ. Water and internet are included; tenants pay hydro. Street parking is available, subject to municipal restrictions. Available November 1st (id:31684)
| 14 hours ago | Listing updated with changes from the MLS® | |
| 14 hours ago | Listing first seen on site |



The trademarks MLS®, Multiple Listing Service® and the associated logos are owned by The Canadian Real Estate Association (CREA) and identify the quality of services provided by real estate professionals who are members of CREA. Used under license.
The trademarks REALTOR®, REALTORS®, and the REALTOR® logo are controlled by The Canadian Real Estate Association (CREA) and identify real estate professionals who are members of CREA. These trademarks are owned or controlled by The Canadian Real Estate Association (CREA) and identify real estate professionals who are members of CREA (REALTOR®) and/or the quality of services they provide (MLS®).
This REALTOR.ca listing content is owned and licensed by REALTOR® members of The Canadian Real Estate Association.