


195 ALEX POLOWIN AVENUEOttawa, ON K2J 6E8
Mortgage Calculator
Monthly Payment (Est.)
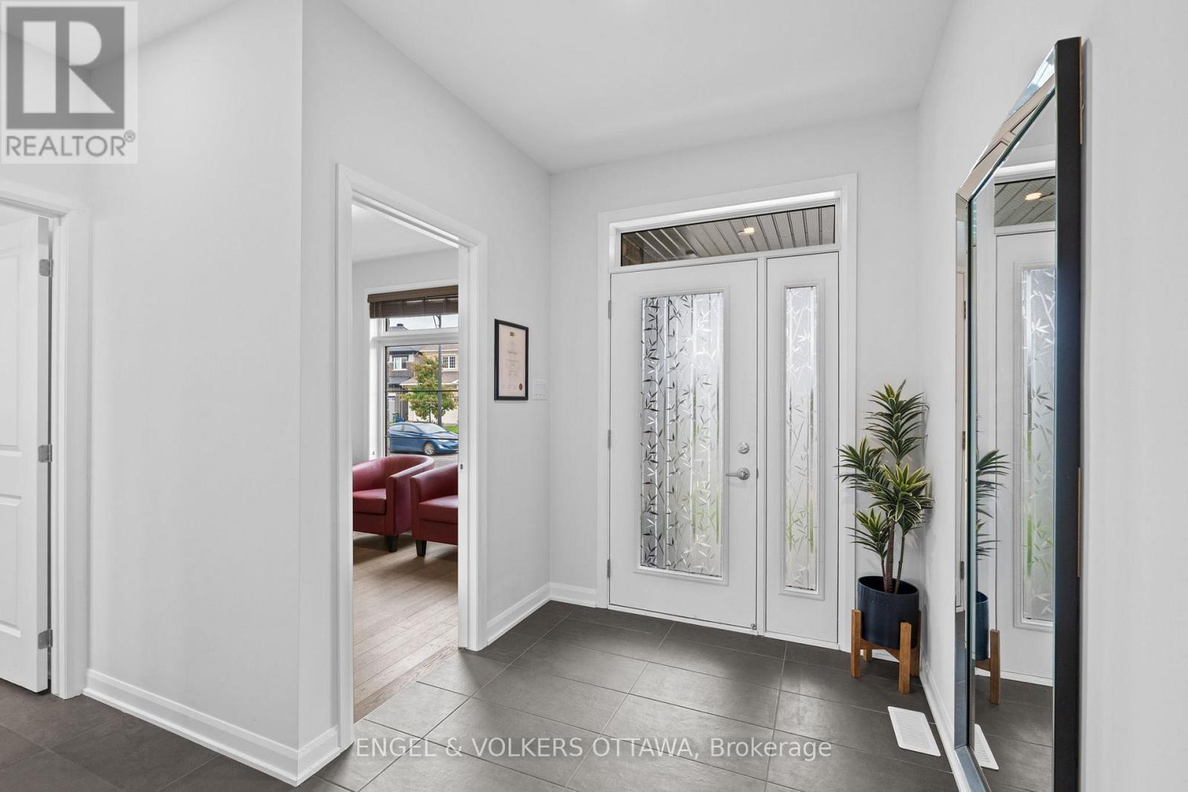
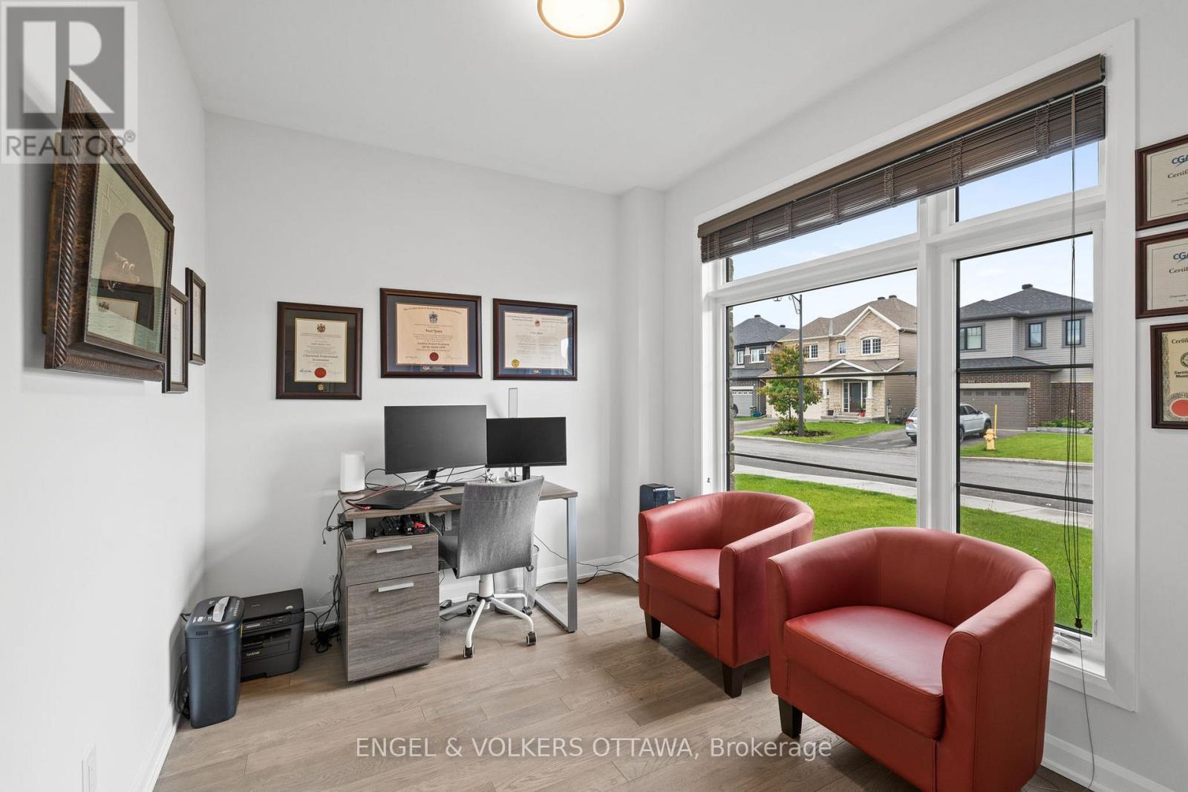
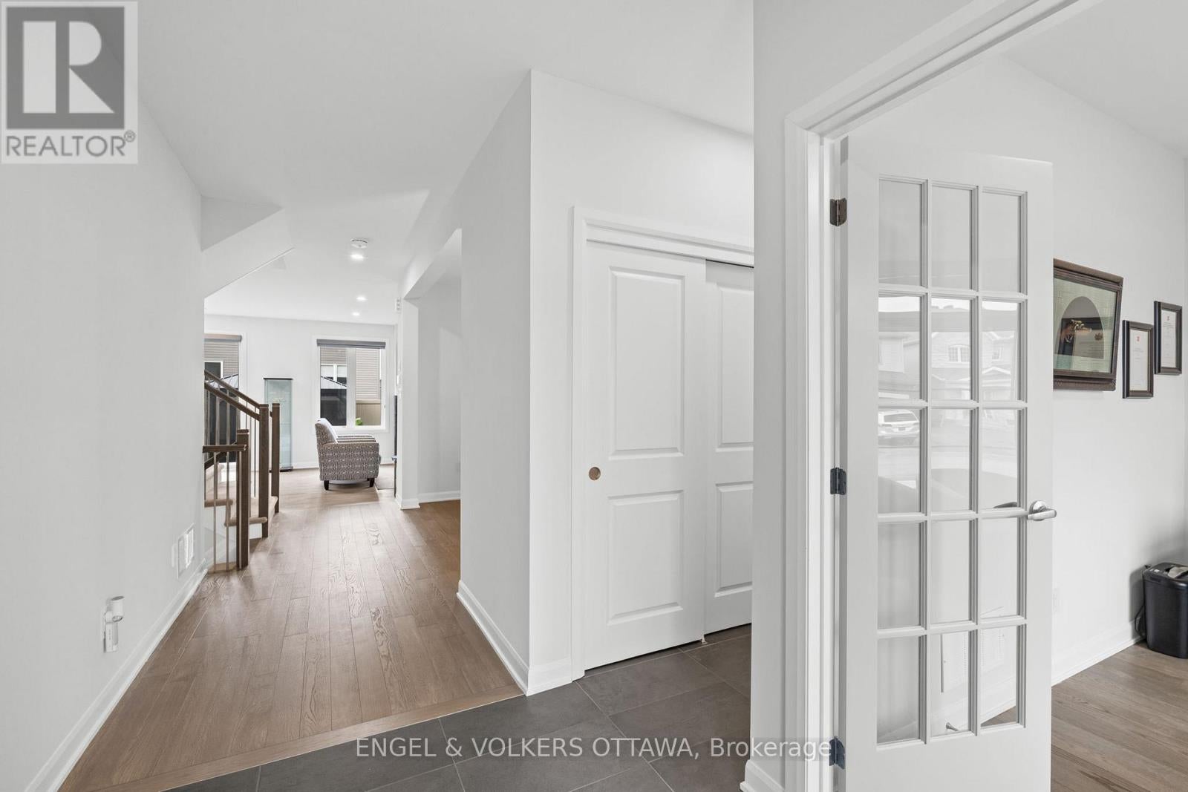
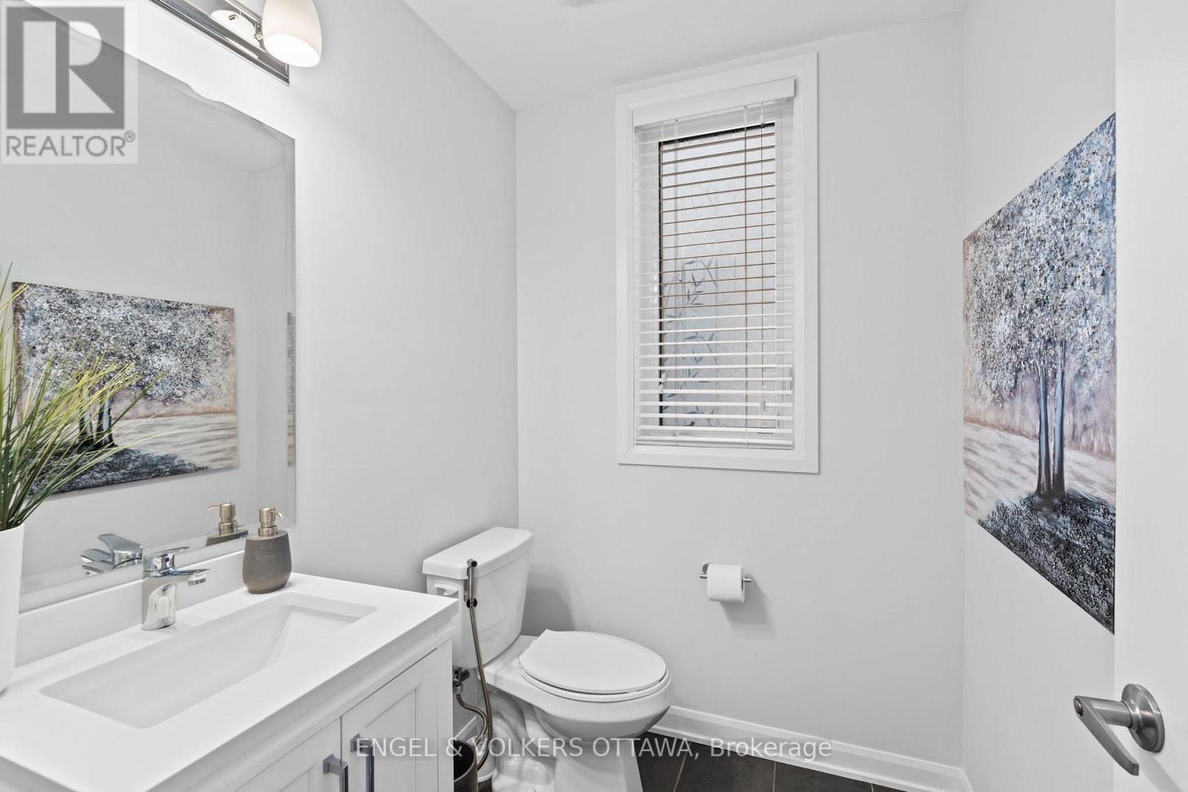
Enter an interest rate to see your estimated monthly payment.Welcome to 195 Alex Polowin Avenue, a stylish 4-bedroom, 3-bathroom home offering over 2,500 sq.ft. of thoughtfully designed above-grade living space. Situated on an oversized lot in Half Moon Bay, this home combines contemporary finishes with everyday functionality - perfectly suited to modern families and busy professionals. Step inside to a tiled foyer that leads to a private front office, ideal for working from home or creating a quiet study space. Warm-toned hardwood flooring carries through to the bright and spacious living room, where a striking dark stacked-stone fireplace with TV niche creates an eye-catching focal point. Surrounded by large windows, the room feels both welcoming and filled with natural light. The adjoining dining room is made for entertaining, featuring a statement light fixture and neutral finishes that create an elegant backdrop for gatherings. At the centre of the home, the chef-inspired kitchen impresses with two-tone cabinetry, quartz countertops, a waterfall island with seating, and a full suite of stainless steel appliances - blending sleek design with practical function. Upstairs, the primary bedroom offers a peaceful retreat with plush carpeting, a generous closet, and a luxurious 5-piece ensuite complete with a glass-enclosed shower and double vanity. Three additional bedrooms provide flexible space for children, guests, or hobbies and share a well-appointed main bathroom with an extended vanity and tub/shower combination. A dedicated laundry room with front-loading machines adds everyday convenience. Outside, the low-maintenance backyard features composite fencing, a raised deck with gazebo, and a spacious lawn - perfect for play, entertaining, or unwinding in the shade. Located just minutes from top-rated schools, parks, shopping, and recreation, this home delivers the best of suburban living in a vibrant, family-friendly neighbourhood. 195 Alex Polowin Avenue isn't just a home - it's a lifestyle. (id:31684)
| 9 hours ago | Listing updated with changes from the MLS® | |
| 9 hours ago | Listing first seen on site |



The trademarks MLS®, Multiple Listing Service® and the associated logos are owned by The Canadian Real Estate Association (CREA) and identify the quality of services provided by real estate professionals who are members of CREA. Used under license.
The trademarks REALTOR®, REALTORS®, and the REALTOR® logo are controlled by The Canadian Real Estate Association (CREA) and identify real estate professionals who are members of CREA. These trademarks are owned or controlled by The Canadian Real Estate Association (CREA) and identify real estate professionals who are members of CREA (REALTOR®) and/or the quality of services they provide (MLS®).
This REALTOR.ca listing content is owned and licensed by REALTOR® members of The Canadian Real Estate Association.