


304 - 2000 JASMINE CRESCENTOttawa, ON K1J 8K4
Mortgage Calculator
Monthly Payment (Est.)
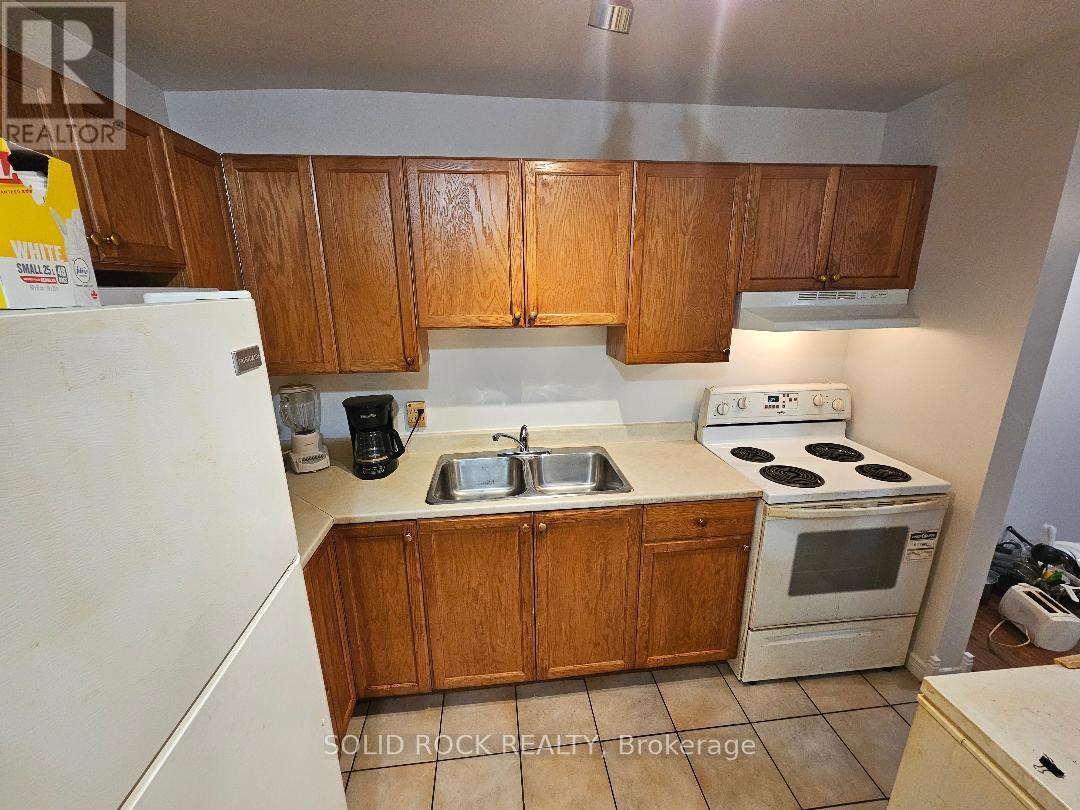
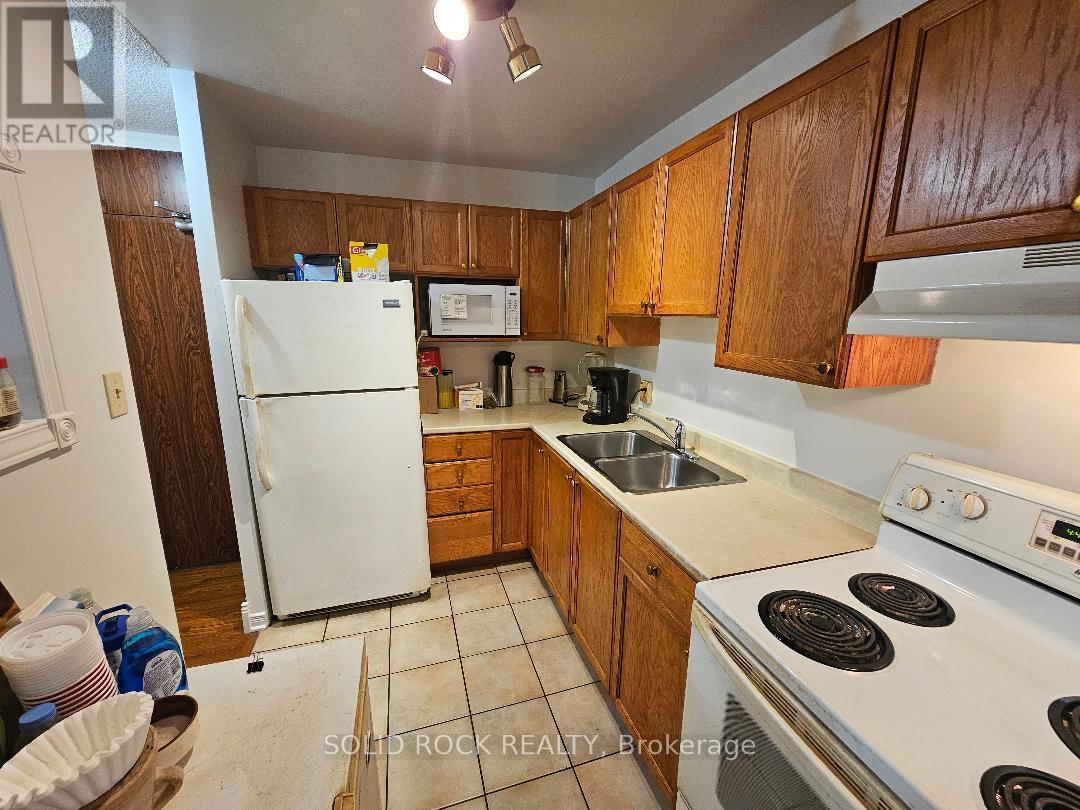
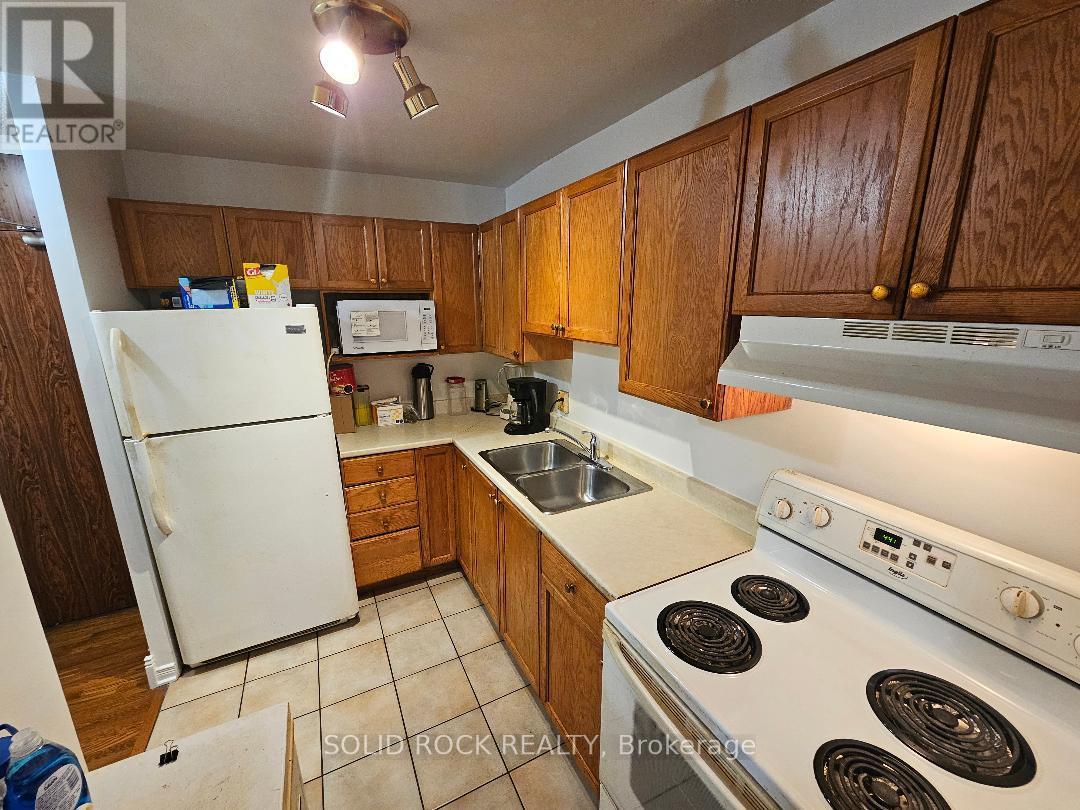
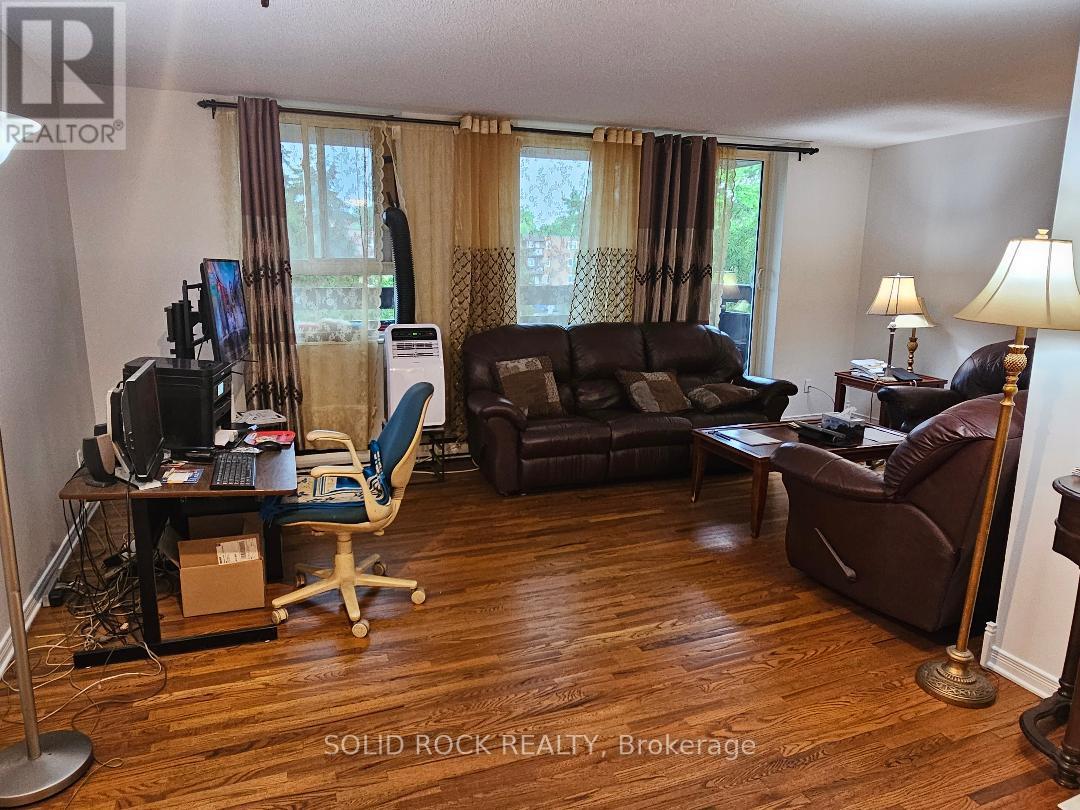
Enter an interest rate to see your estimated monthly payment.Space, comfort, and exceptional value at 2000 Jasmin Crescent! Located on the third floor, this three-bedroom condo enjoys a street-facing position on the quieter side of the building. The inviting living and dining areas feature large windows and attractive wood-look flooring, with room to relax, entertain, and enjoy everyday living. A generous balcony provides additional outdoor space for your morning coffee or an evening unwind. The functional kitchen includes a refrigerator and stove, ample cabinetry, and an opportunity to add your personal touch over time. Three bedrooms and two bathrooms offer flexibility for family, guests, or a home office. Heating and cooling are included in the condo fees, adding convenience to your monthly budgeting. Building amenities include an indoor pool, gym, party/recreation room, coin-operated laundry, and underground parking. An appealing opportunity for first-time buyers or anyone seeking three-bedroom living at an accessible price. Bring your ideas and make it your own! (id:31684)
| 9 hours ago | Listing updated with changes from the MLS® | |
| 9 hours ago | Listing first seen on site |



The trademarks MLS®, Multiple Listing Service® and the associated logos are owned by The Canadian Real Estate Association (CREA) and identify the quality of services provided by real estate professionals who are members of CREA. Used under license.
The trademarks REALTOR®, REALTORS®, and the REALTOR® logo are controlled by The Canadian Real Estate Association (CREA) and identify real estate professionals who are members of CREA. These trademarks are owned or controlled by The Canadian Real Estate Association (CREA) and identify real estate professionals who are members of CREA (REALTOR®) and/or the quality of services they provide (MLS®).
This REALTOR.ca listing content is owned and licensed by REALTOR® members of The Canadian Real Estate Association.