


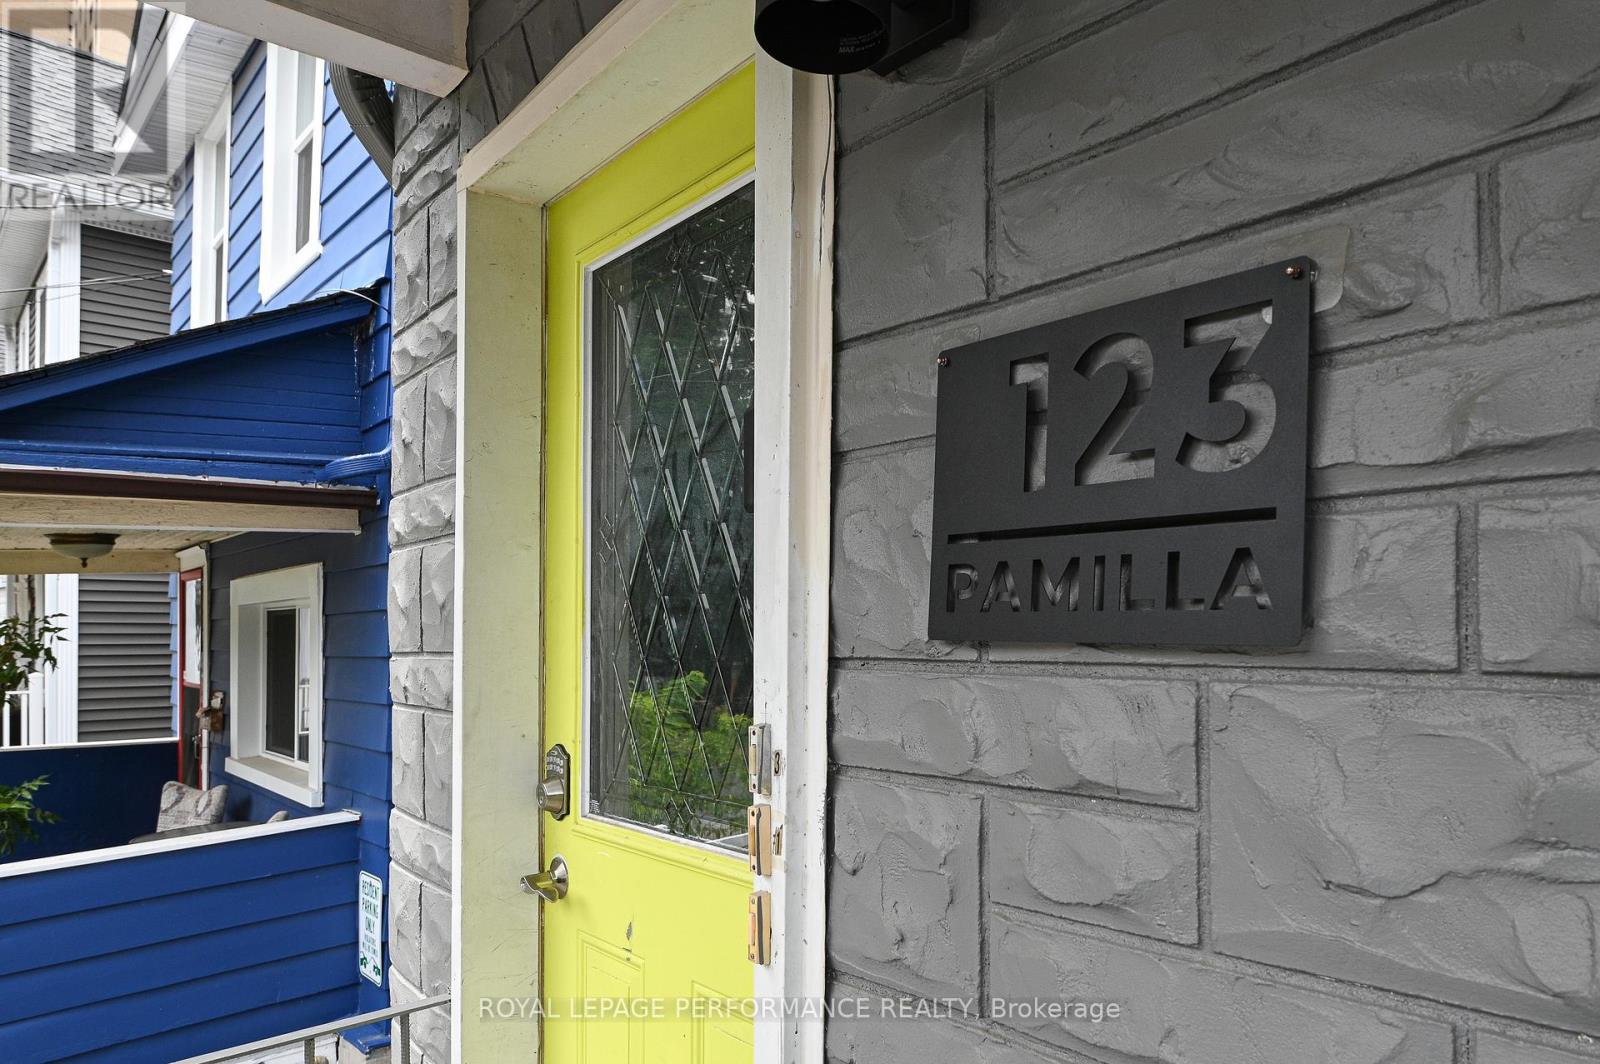
2 - 123 PAMILLA STREET WOttawa, ON K1S 3K9
Mortgage Calculator
Monthly Payment (Est.)
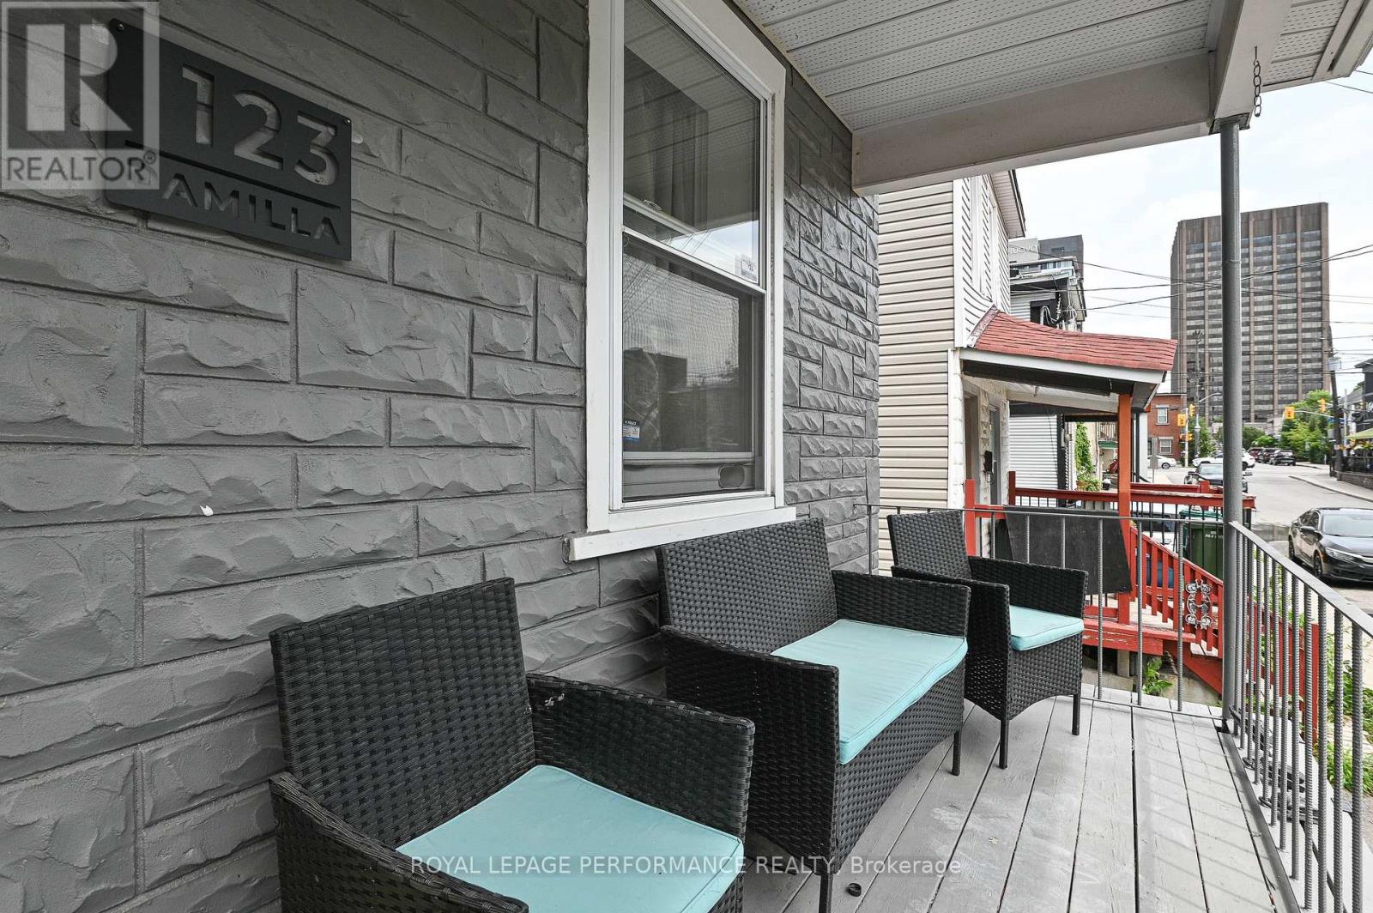
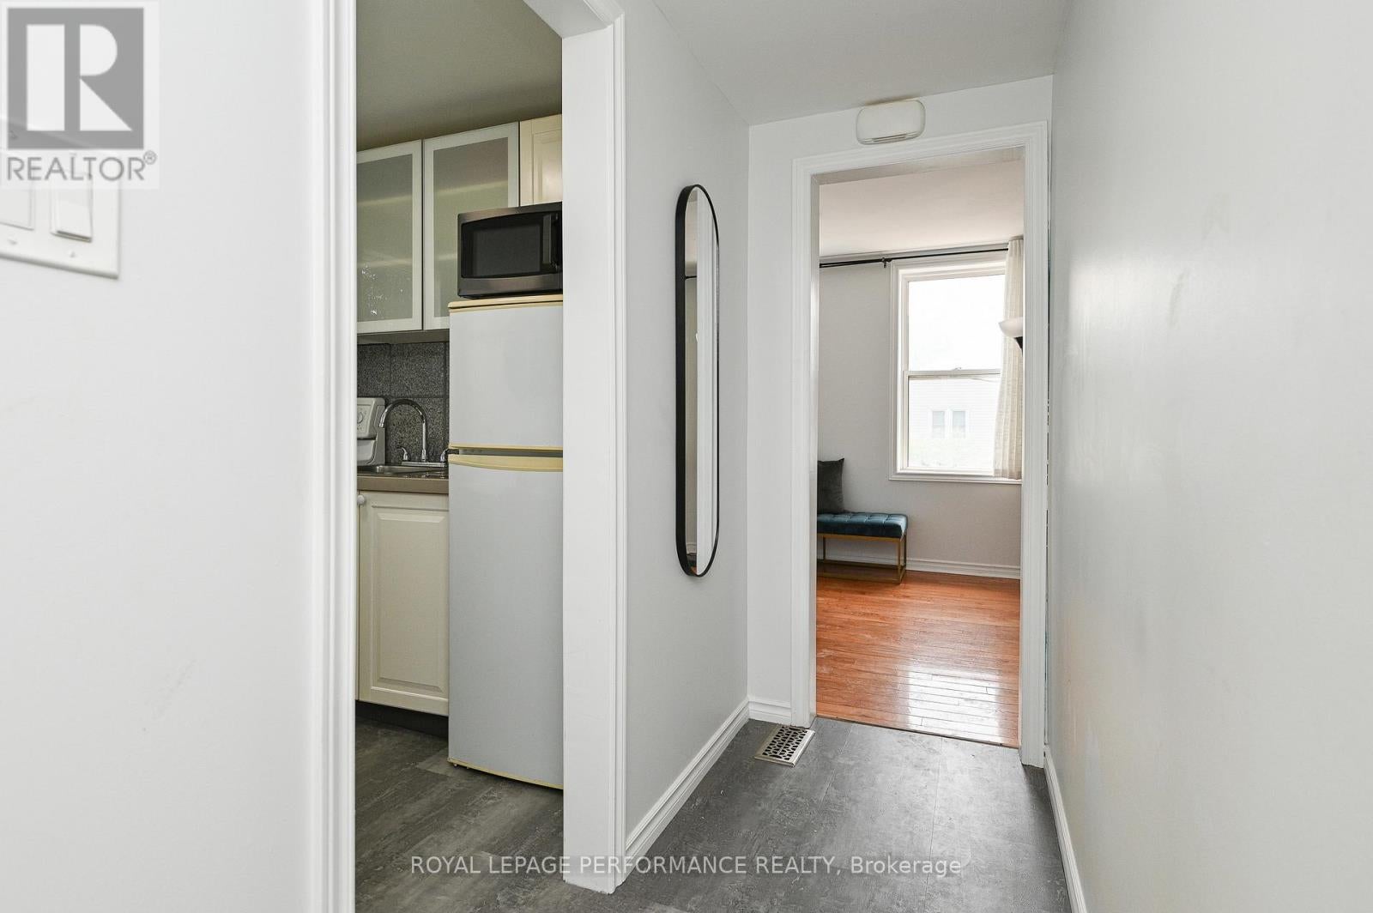
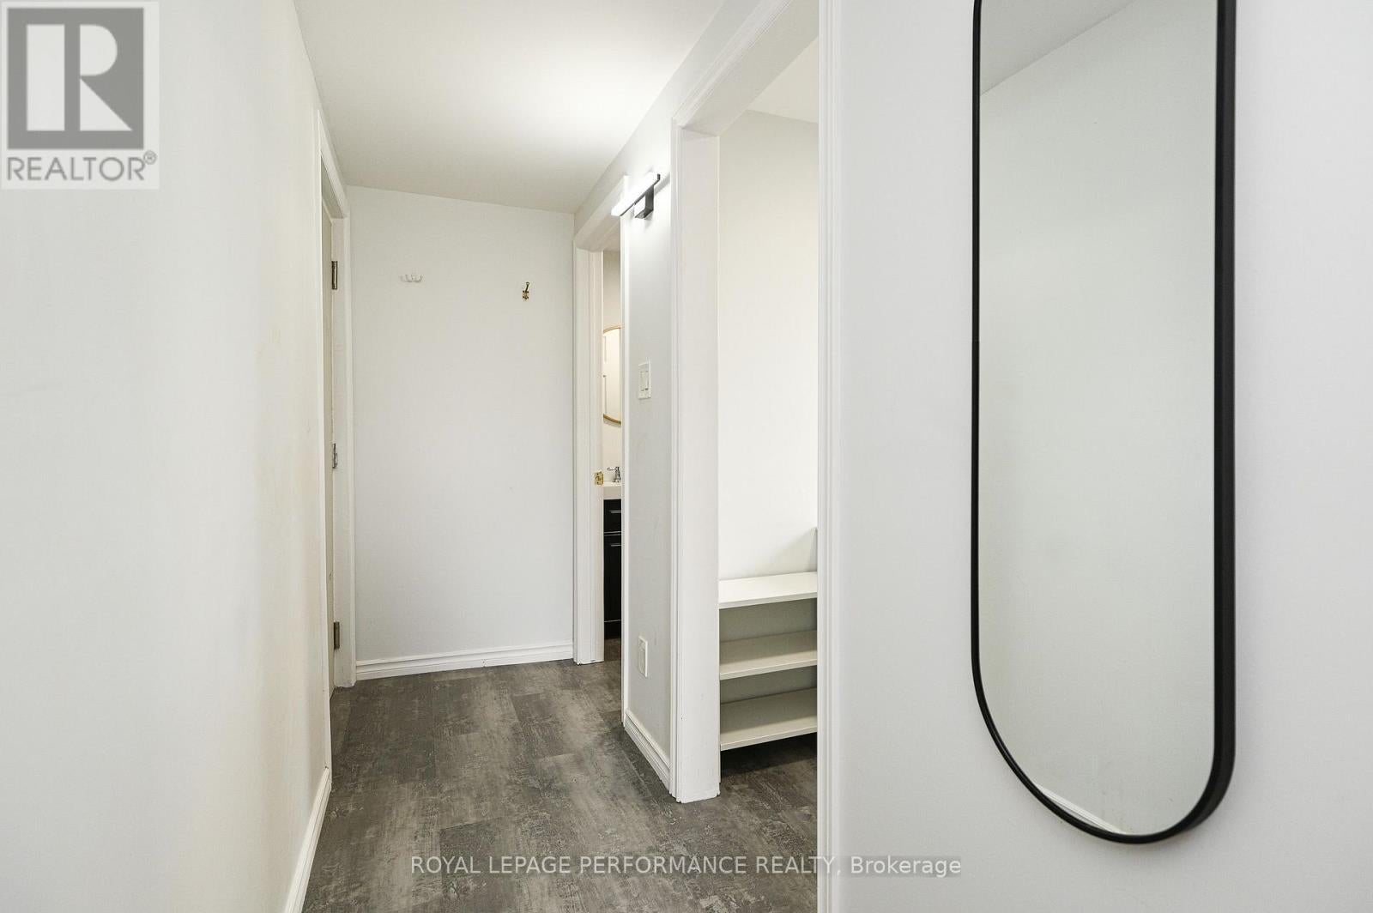
Enter an interest rate to see your estimated monthly payment.BONUS! $100 off the first 6 months of rent! FULLY FURNISHED AND ALL-INCLUSIVE!! New Linens. What could be better than a fully furnished bachelor apartment in Little Italy! Steps to all that the neighbourhood has to offer, including Dow's Lake, the Experimental Farm, and all the amenities on Preston St. Compact and easy to maintain, perfect for a professional or student. Hardwood and laminate flooring, fully stocked kitchen and bathroom. All linens are brand new. $1700 includes all utilities (heat, hydro, water, A/C, high-speed internet). Unbeatable location, just a 3-minute walk to the O Train and 20 minutes from the Civic Hospital, Carleton University, Lansdowne, and more. A safe and quiet neighbourhood. References, Credit Check, and rental application to be submitted prior to showing request. (id:31684)
| 13 hours ago | Listing updated with changes from the MLS® | |
| 13 hours ago | Listing first seen on site |



The trademarks MLS®, Multiple Listing Service® and the associated logos are owned by The Canadian Real Estate Association (CREA) and identify the quality of services provided by real estate professionals who are members of CREA. Used under license.
The trademarks REALTOR®, REALTORS®, and the REALTOR® logo are controlled by The Canadian Real Estate Association (CREA) and identify real estate professionals who are members of CREA. These trademarks are owned or controlled by The Canadian Real Estate Association (CREA) and identify real estate professionals who are members of CREA (REALTOR®) and/or the quality of services they provide (MLS®).
This REALTOR.ca listing content is owned and licensed by REALTOR® members of The Canadian Real Estate Association.