


6 MARAVISTA DRIVEOttawa, ON K2J 2Z5
Mortgage Calculator
Monthly Payment (Est.)
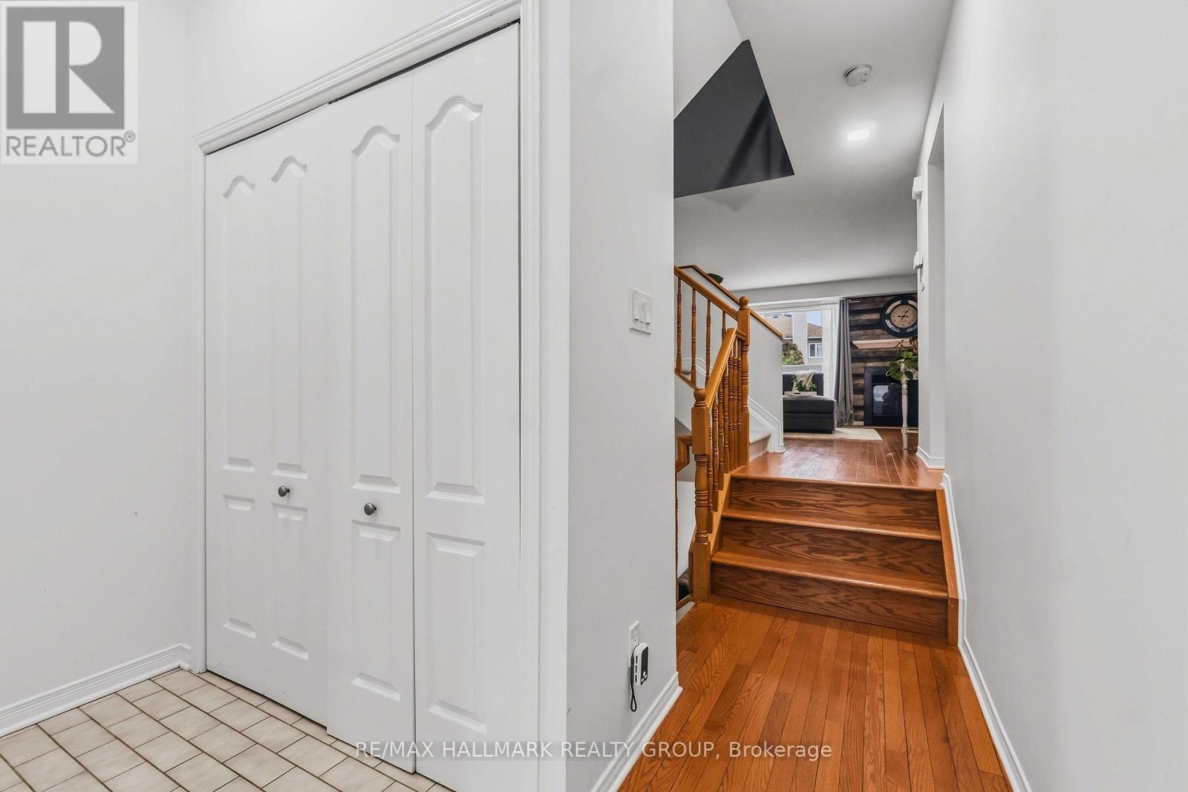
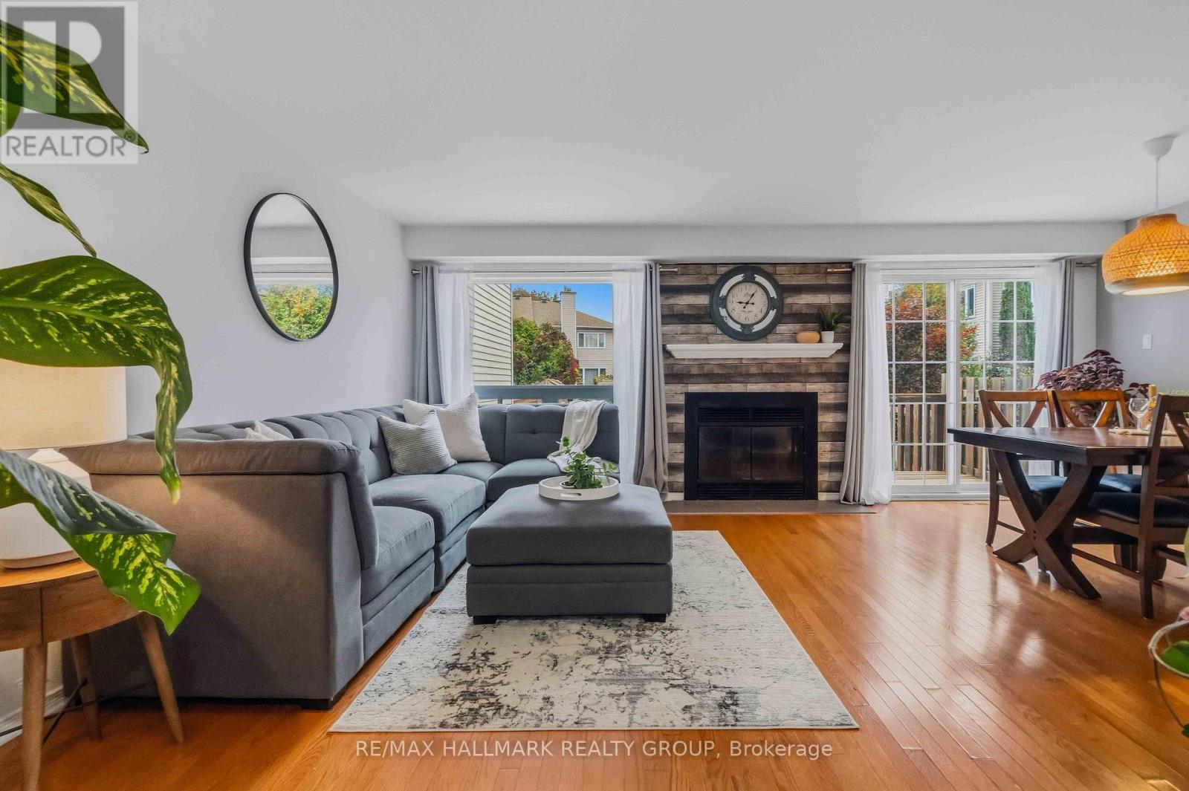
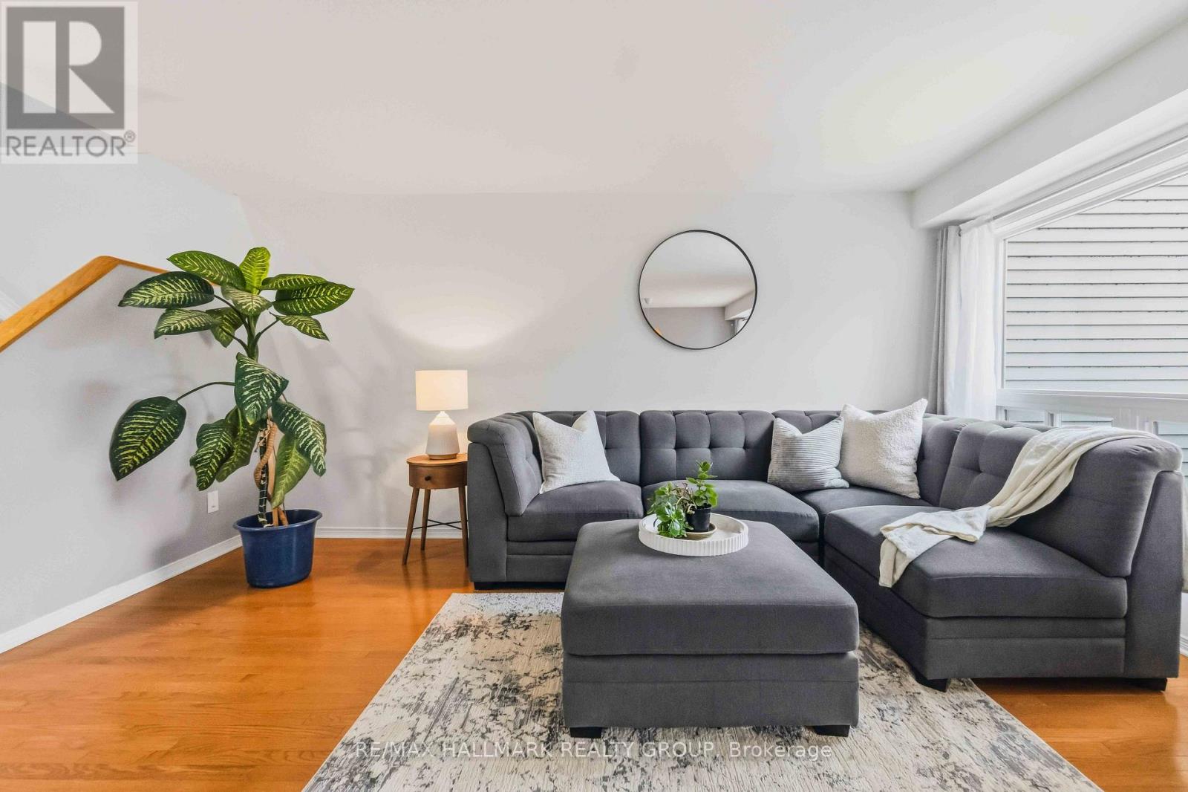
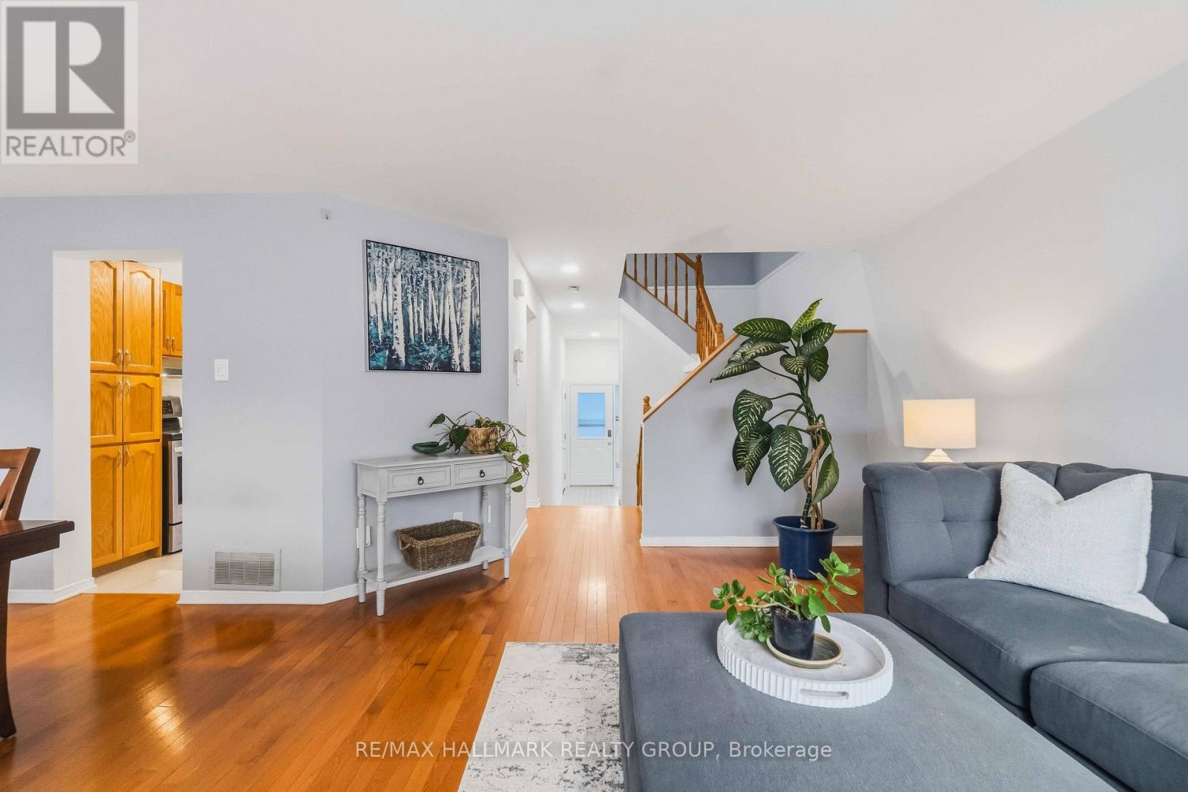
Enter an interest rate to see your estimated monthly payment.OPEN HOUSE THURSDAY OCT 1, 5-7pm!!! Welcome to a home that has been lovingly cared for and is being offered for sale for the very first time. This charming interior townhome offers 3 bedrooms, 3 bathrooms, and inviting spaces to enjoy from top to bottom. Hardwood floors bring warmth to the main level, where an eat-in kitchen flows into a bright living and dining area. Sliding doors open to the deck and fully fenced backyard, a lovely spot for morning coffee or a relaxed evening outside. Upstairs features new carpeting and laminate flooring. The primary bedroom is a comfortable retreat with a generous walk-in closet and an ensuite with a tub and shower. Downstairs, large windows fill the basement with natural light, while a fireplace makes it an especially cozy place to unwind. With everyday amenities nearby and easy access to Highway 417, this well-loved home is ready to welcome its next owners. (id:31684)
| 5 hours ago | Listing updated with changes from the MLS® | |
| 8 hours ago | Listing first seen on site |



The trademarks MLS®, Multiple Listing Service® and the associated logos are owned by The Canadian Real Estate Association (CREA) and identify the quality of services provided by real estate professionals who are members of CREA. Used under license.
The trademarks REALTOR®, REALTORS®, and the REALTOR® logo are controlled by The Canadian Real Estate Association (CREA) and identify real estate professionals who are members of CREA. These trademarks are owned or controlled by The Canadian Real Estate Association (CREA) and identify real estate professionals who are members of CREA (REALTOR®) and/or the quality of services they provide (MLS®).
This REALTOR.ca listing content is owned and licensed by REALTOR® members of The Canadian Real Estate Association.