


2 - 353 WILMONT AVENUEOttawa, ON K2A 0B2
Mortgage Calculator
Monthly Payment (Est.)
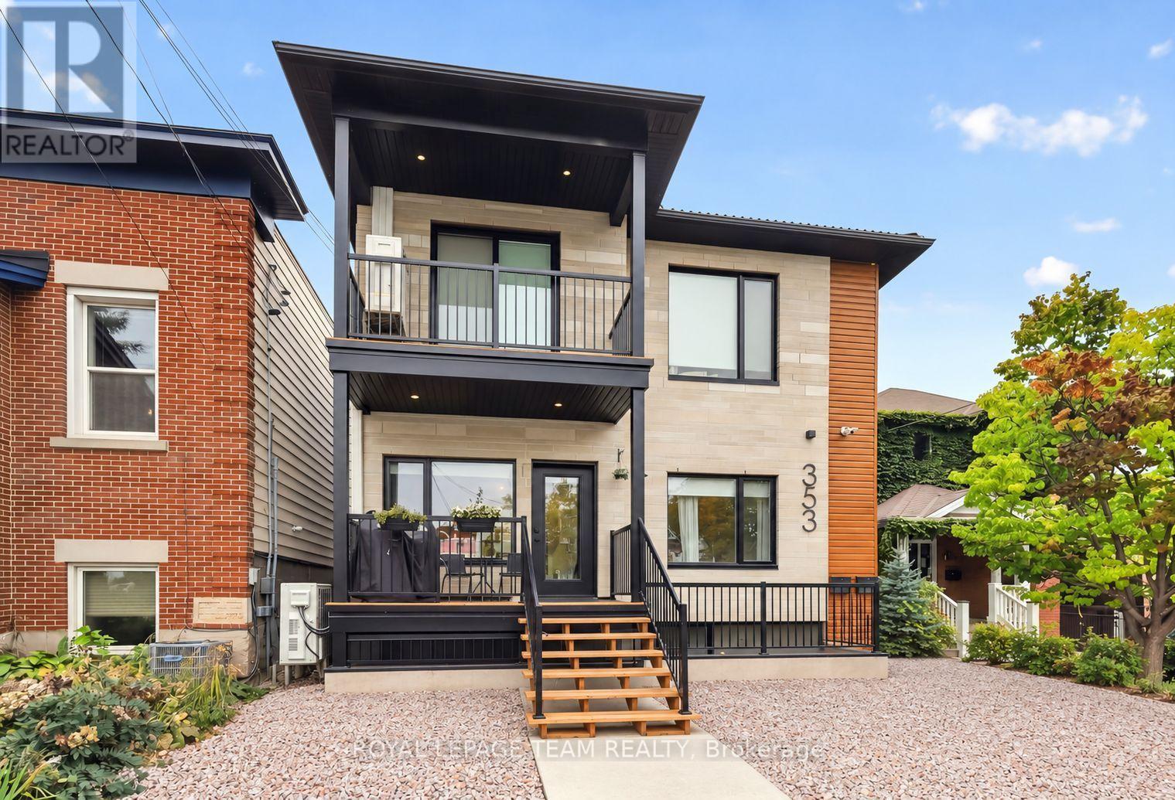
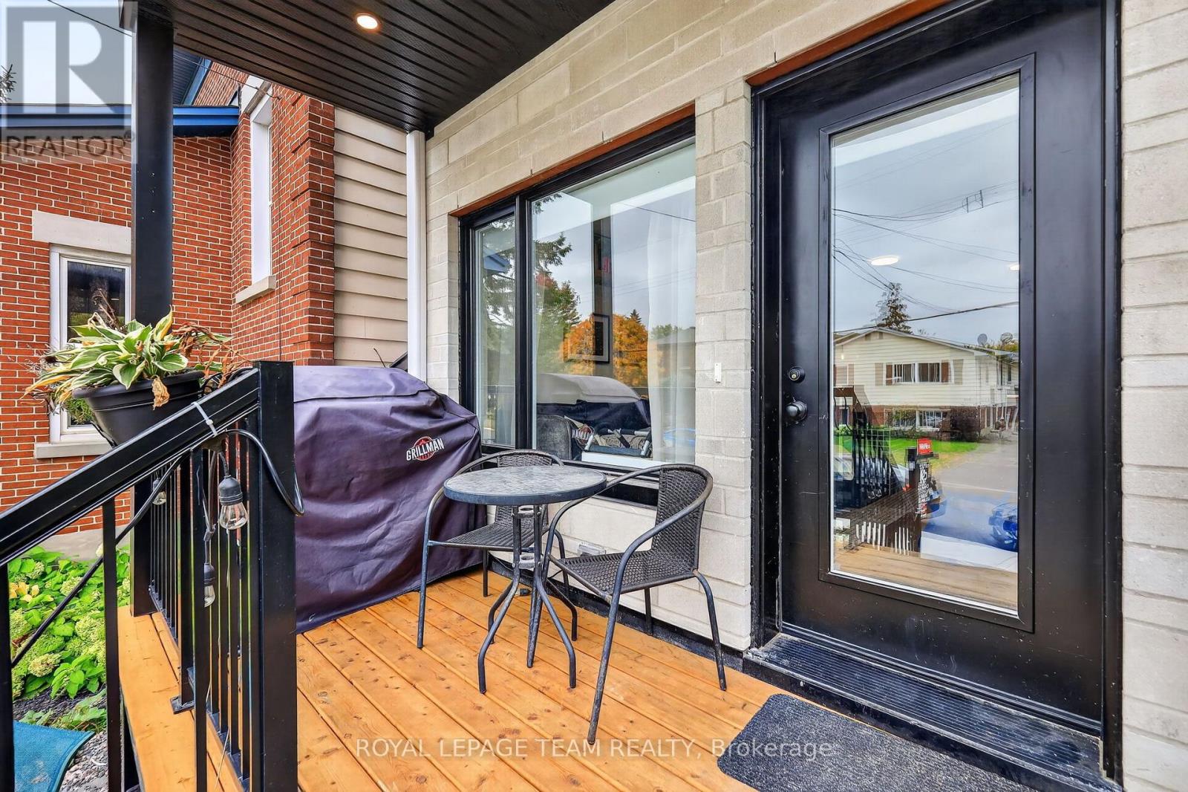
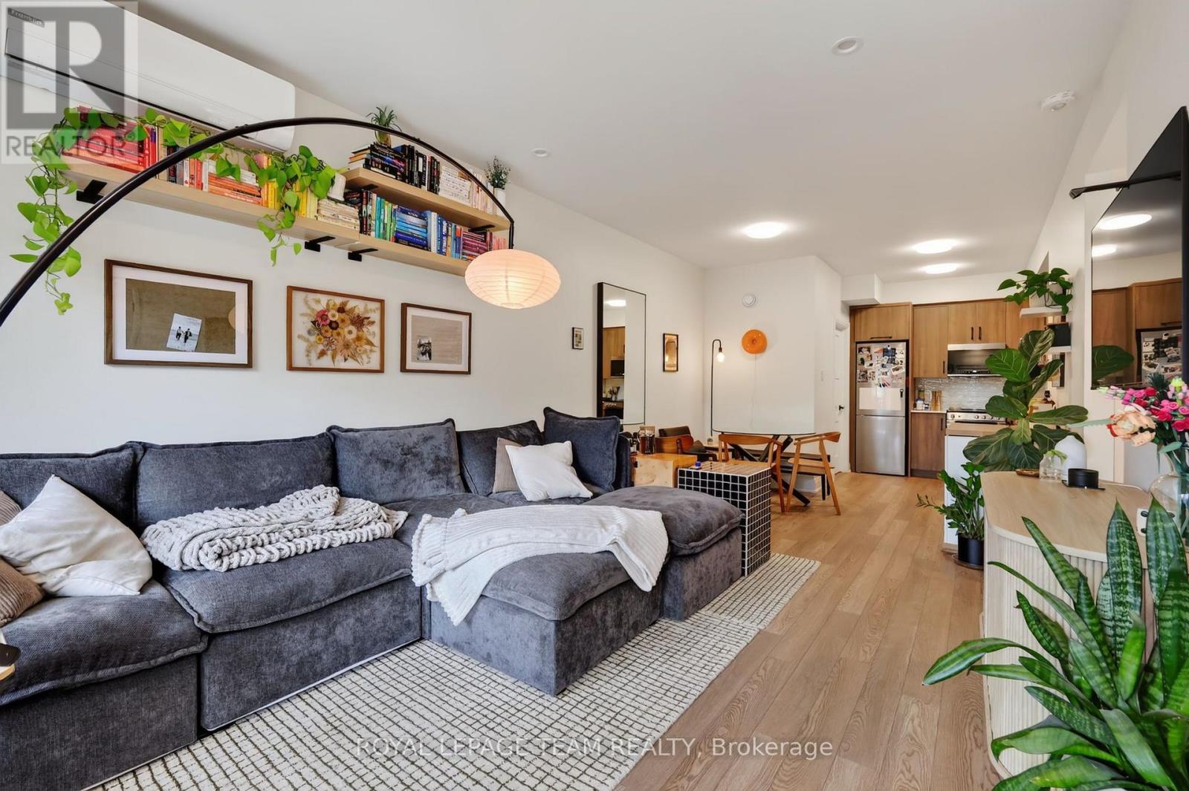
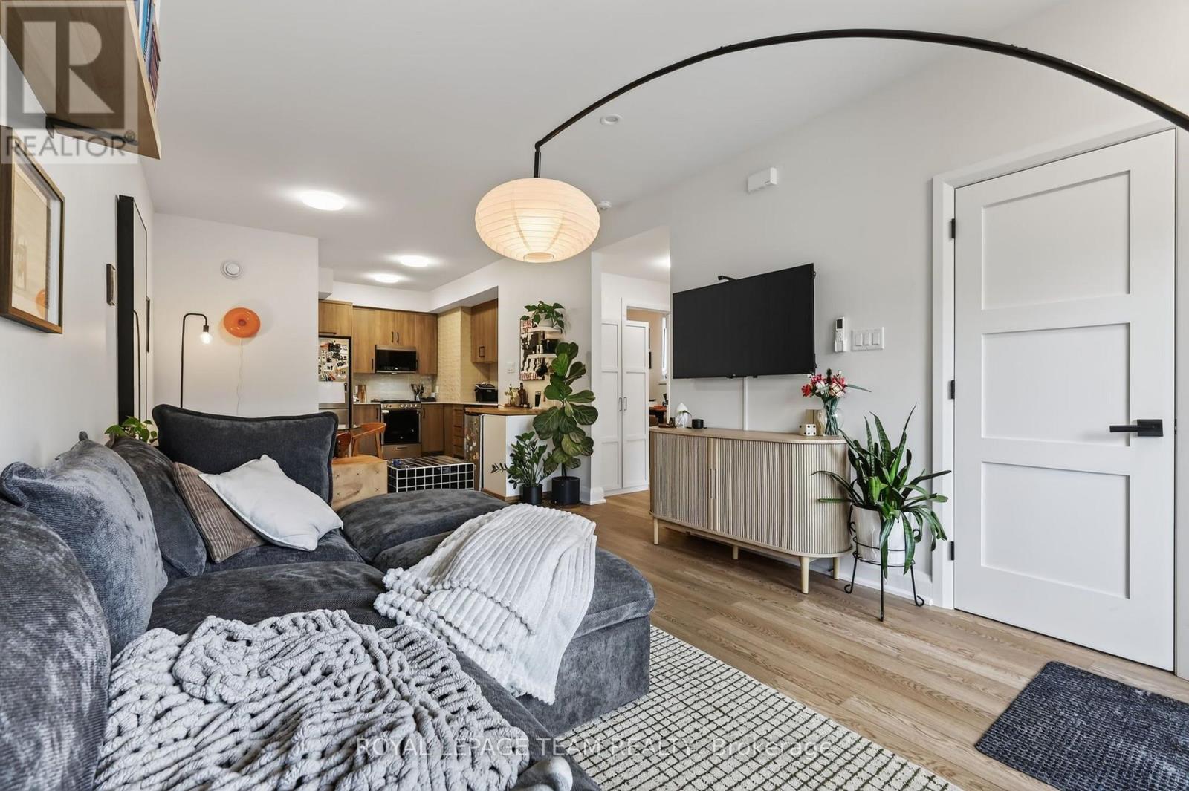
Enter an interest rate to see your estimated monthly payment.Modern finishes, a private entrance and Westboro Village at your doorstep. Welcome to Unit 2 at 353 Wilmont Avenue, a stylish main level suite in a contemporary six unit building completed in 2025. Offering approximately 750 sq. ft., this two bedroom, one bathroom residence pairs designer finishes with an inviting open concept layout. Hardwood floors complement a kitchen featuring warm wood cabinetry, quartz countertops, a tile backsplash and stainless steel appliances. Laundry in your suite, included window coverings and an efficient heat pump with individual controls for heating and air conditioning add everyday comfort and convenience. Enjoy morning coffee in your private outdoor space and convenient bicycle storage at the rear bike racks. Nearby cafés, shops, restaurants and fitness studios put the best of Westboro within easy reach, along with Westboro Beach and the Ottawa River pathways. LRT and public transit are just a short walk away. Water is included, and the owned hot water tank means no tank rental fees. Tenant pays hydro and maintains tenant insurance. Offered unfurnished and available December 1, 2026. Street parking only. First and last month's rent required. (id:31684)
| 8 hours ago | Listing updated with changes from the MLS® | |
| 8 hours ago | Listing first seen on site |



The trademarks MLS®, Multiple Listing Service® and the associated logos are owned by The Canadian Real Estate Association (CREA) and identify the quality of services provided by real estate professionals who are members of CREA. Used under license.
The trademarks REALTOR®, REALTORS®, and the REALTOR® logo are controlled by The Canadian Real Estate Association (CREA) and identify real estate professionals who are members of CREA. These trademarks are owned or controlled by The Canadian Real Estate Association (CREA) and identify real estate professionals who are members of CREA (REALTOR®) and/or the quality of services they provide (MLS®).
This REALTOR.ca listing content is owned and licensed by REALTOR® members of The Canadian Real Estate Association.