


2104 - 1785 FROBISHER LANEOttawa, ON K1G 3T7
Mortgage Calculator
Monthly Payment (Est.)
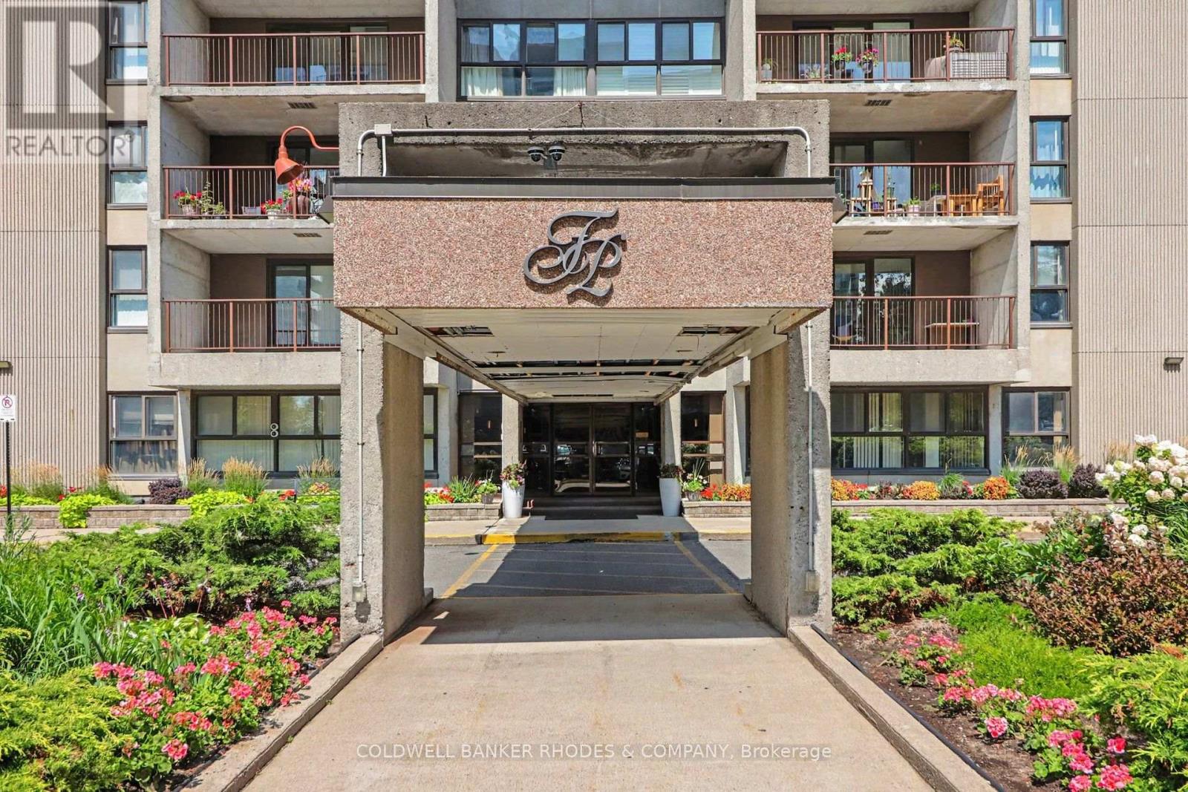
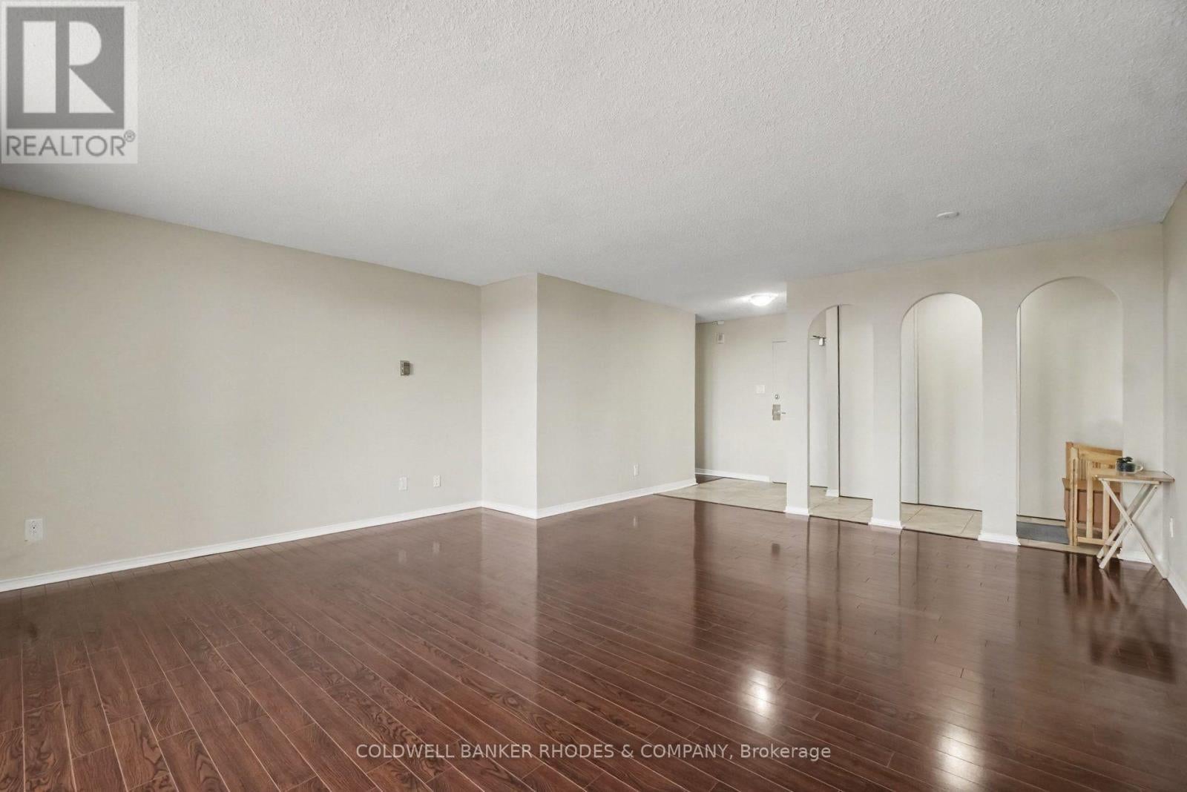
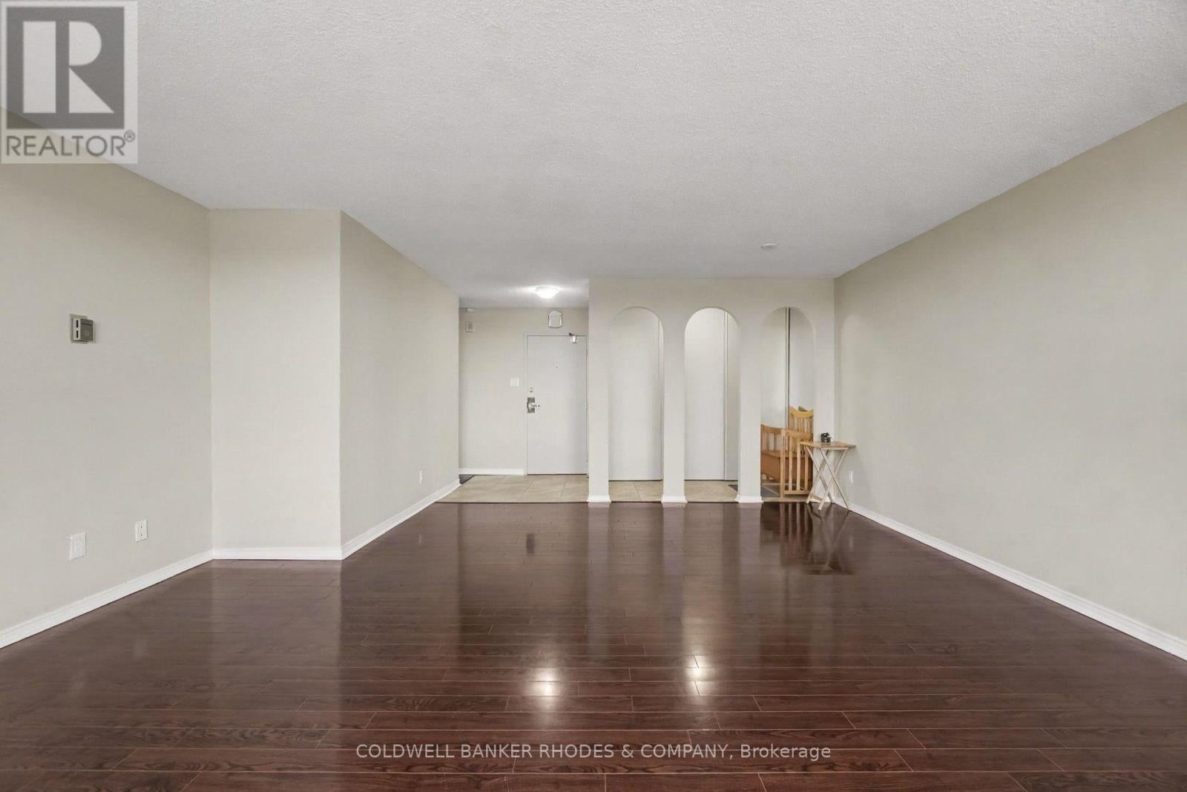
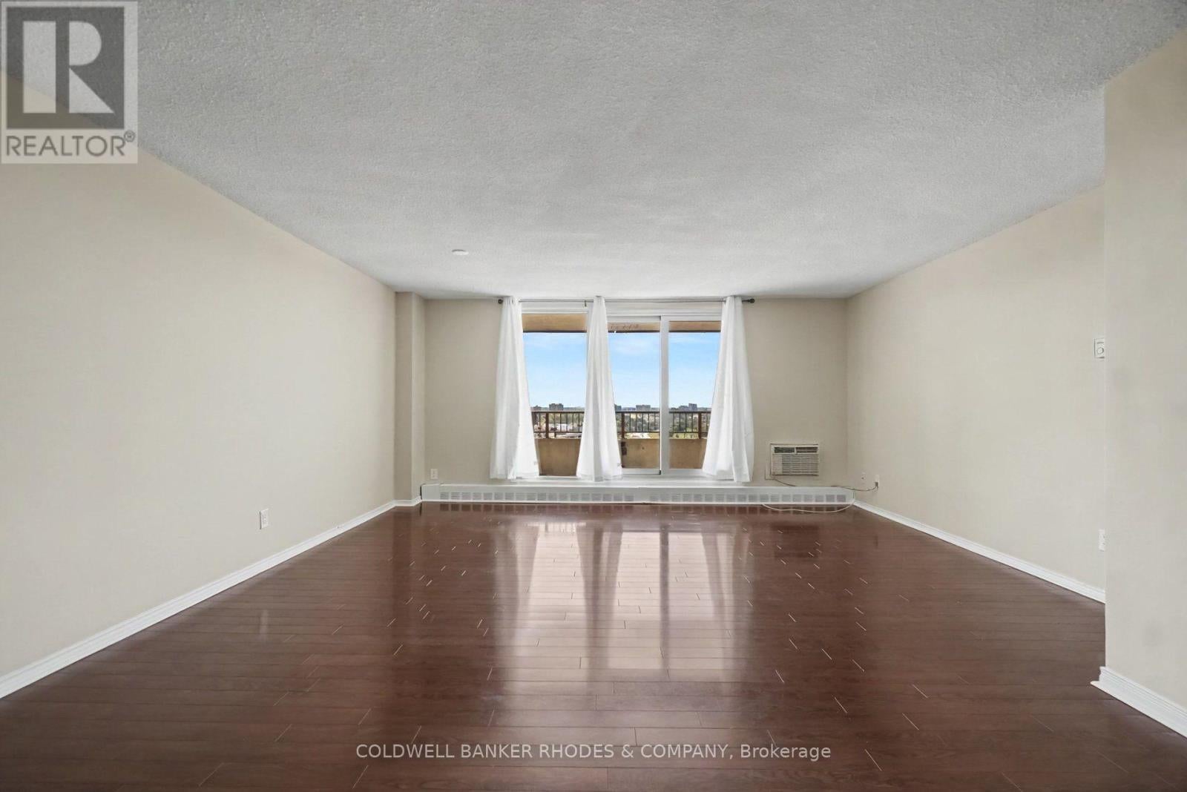
Enter an interest rate to see your estimated monthly payment.Bungalow in the Sky at Frobisher Place! 3 bedroom, 2 bathroom CORNER unit offering 1500 sq ft with sweeping North & West facing views. An affordable option for families looking to live in a central location within walking distance to amenities and steps to Smyth transit station. Unit layout features generously sized family room with west facing balcony great for a busy family play room or a home office. Galley style kitchen with lots of storage opens onto combo living/dining with north facing balcony. Spacious primary bedroom with updated 3-piece ensuite. Additional two well sized bedrooms and 2nd full 4-piece bathroom. Freshly painted and in move-in condition! All INCLUSIVE condo fees. 1 underground parking space & storage locker included. Frobisher Place offers tons of amenities including an indoor pool, sauna, gym, party room, games room, library, workshop, terrace with BBQ are and lobby convenience store. (id:31684)
| 2 hours ago | Listing updated with changes from the MLS® | |
| 3 hours ago | Status changed to Active | |
| 6 hours ago | Listing first seen on site |



The trademarks MLS®, Multiple Listing Service® and the associated logos are owned by The Canadian Real Estate Association (CREA) and identify the quality of services provided by real estate professionals who are members of CREA. Used under license.
The trademarks REALTOR®, REALTORS®, and the REALTOR® logo are controlled by The Canadian Real Estate Association (CREA) and identify real estate professionals who are members of CREA. These trademarks are owned or controlled by The Canadian Real Estate Association (CREA) and identify real estate professionals who are members of CREA (REALTOR®) and/or the quality of services they provide (MLS®).
This REALTOR.ca listing content is owned and licensed by REALTOR® members of The Canadian Real Estate Association.