


246 LEATHER LEAF TERRACEOttawa, ON K2J 5B2
Mortgage Calculator
Monthly Payment (Est.)
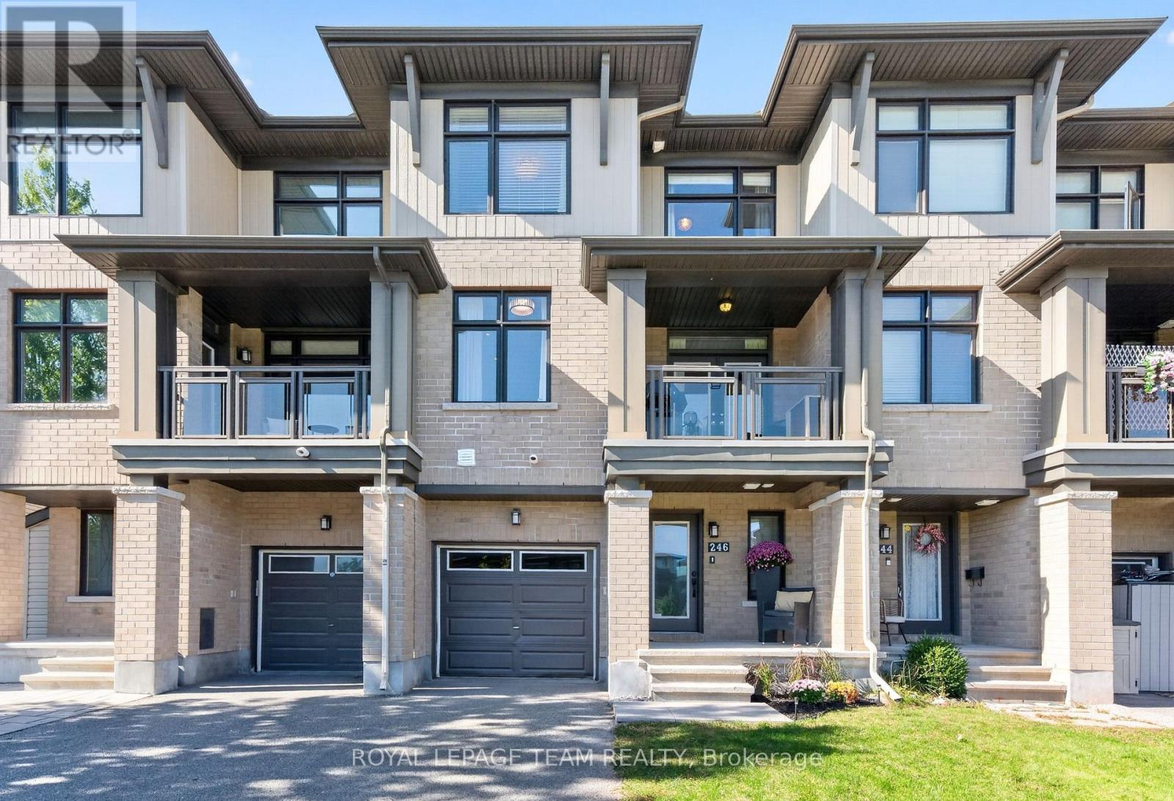
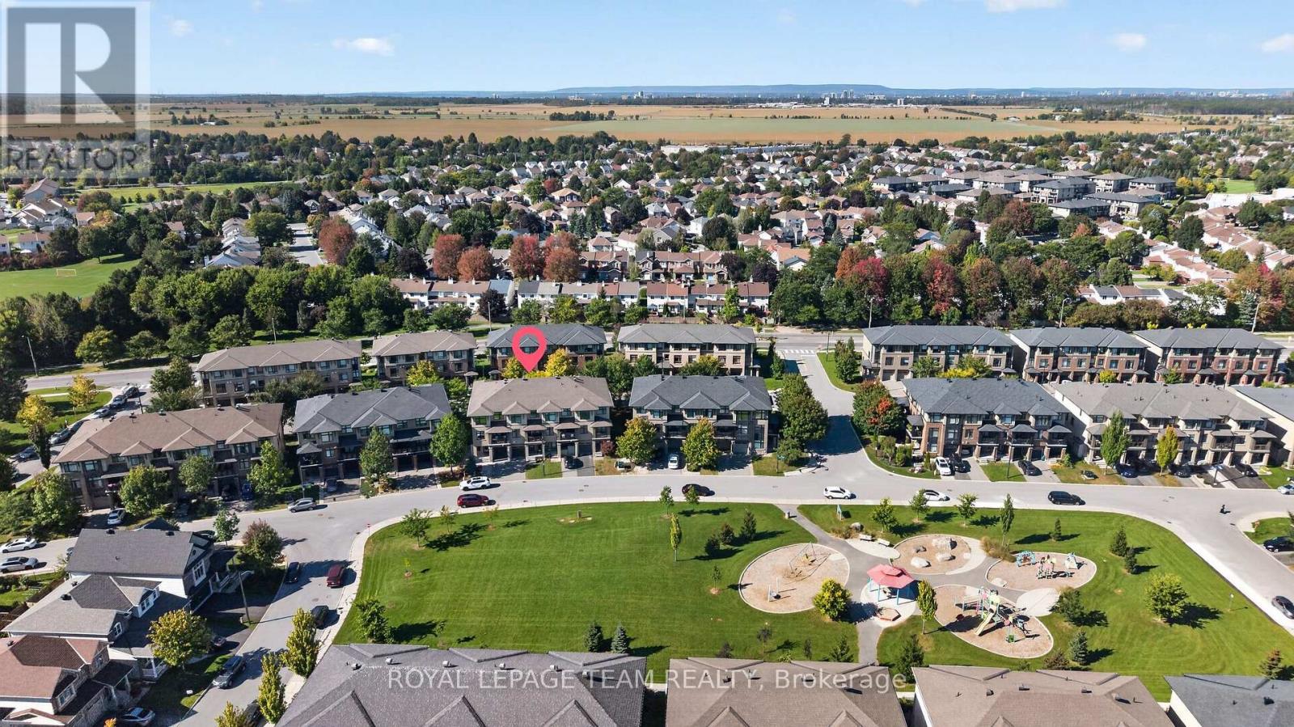
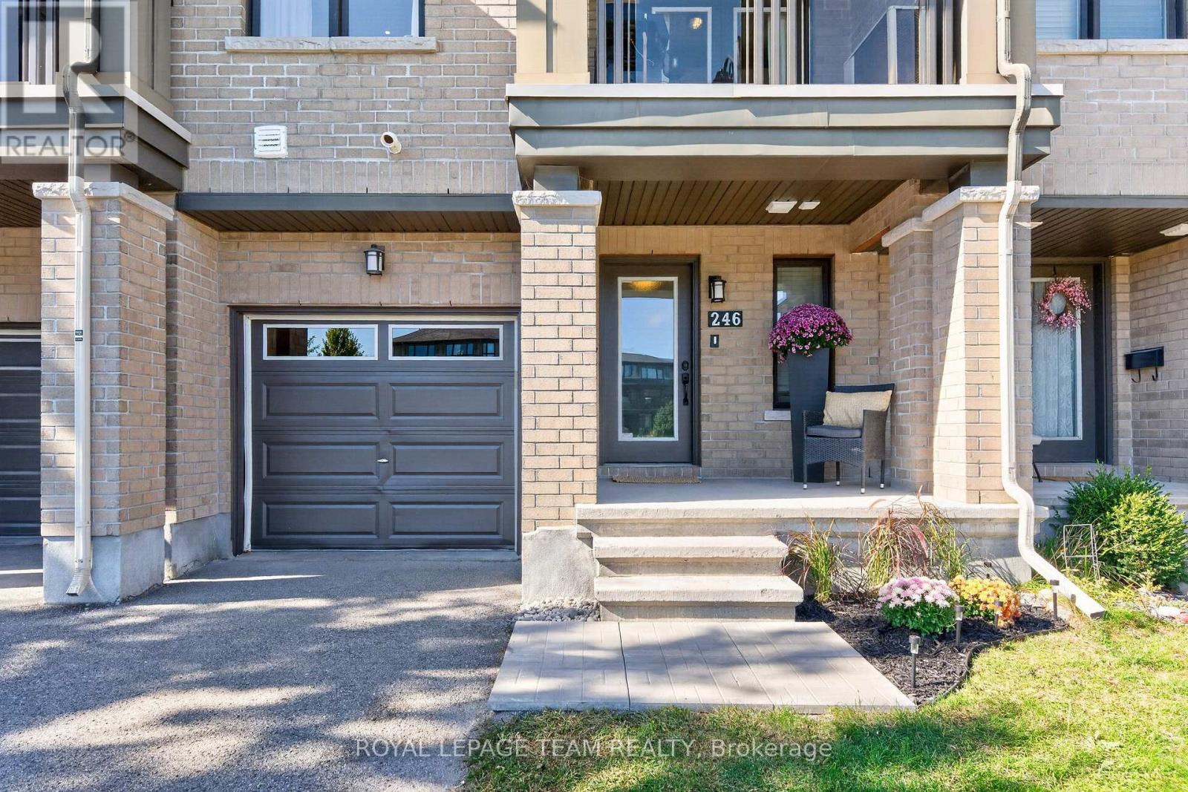
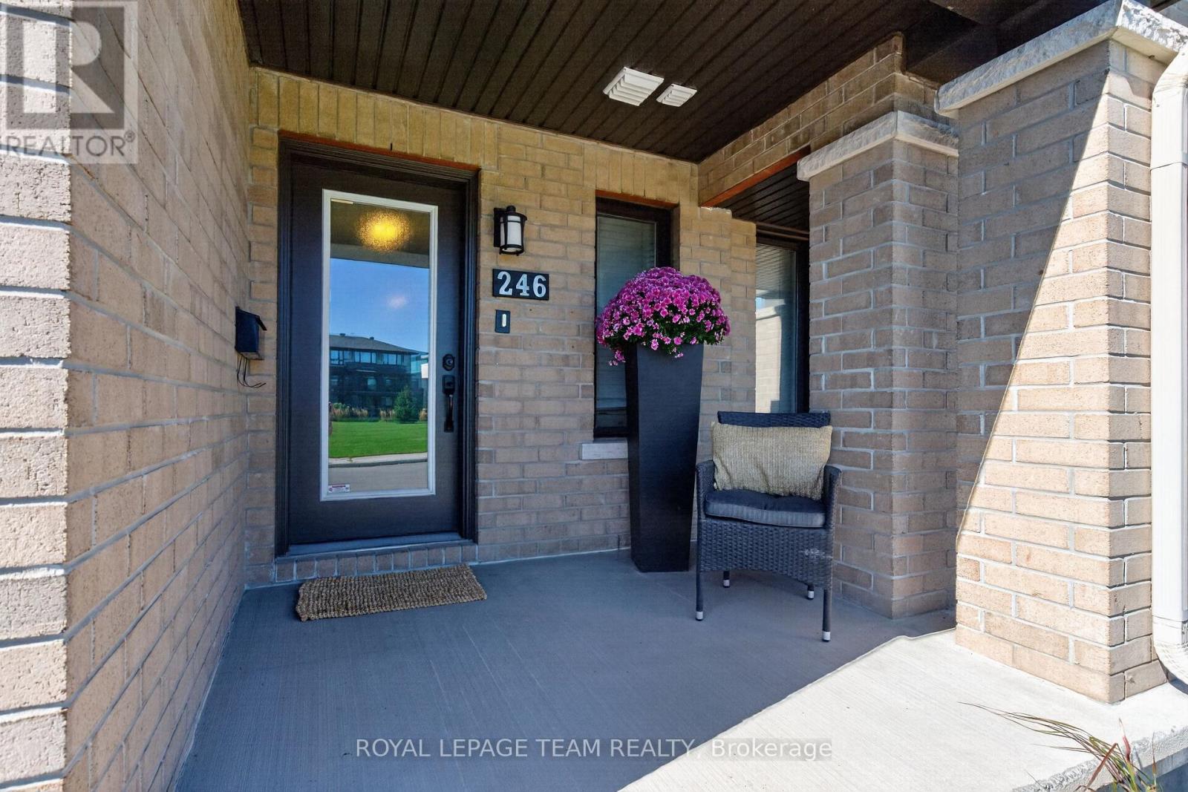
Enter an interest rate to see your estimated monthly payment.OPEN HOUSE Sunday, Sept. 27, 2-4 PM! Welcome to 246 Leather Leaf Terrace, where a peaceful park setting meets the convenience of sought-after Longfields! Directly across from Leather Leaf Park and more than an acre of green space, this Richcraft-built, three-level freehold townhome enjoys an open outlook rarely found in a townhome. On Barrhaven's northeast side, schools are within walking distance and routes toward downtown are close by. Inside, an impressive 1,578 sq. ft. offers 2 generous bedrooms, 4 bathrooms and a layout designed for everyday life. The spacious tiled foyer leads to a powder room and a versatile den, ideal for a home office. Upstairs, large windows fill the open-concept living level with natural light. Hardwood floors flow through the living and dining areas, giving you room to entertain. The stunning eat-in kitchen features upgraded cabinetry and hardware, quartz countertops, a subway tile backsplash, stainless steel appliances, tile flooring and an island with breakfast bar. Enjoy casual meals in the separate eating area, then step through French doors onto the spacious terrace for a BBQ or a relaxing evening overlooking the park. A second powder room completes this level. All 4 bathrooms feature upgraded vanities with quartz countertops and undermount sinks. The third level offers a spacious primary bedroom with a 5 pc ensuite and dual closets. A second generous bedroom, another full bathroom and laundry complete this level. The unfinished basement provides storage or room to expand. Loaded with thoughtful upgrades, freshly painted and with professionally cleaned carpets, this home is ready to move right in and call HOME! Parking for 3 vehicles. Close to Fallowfield VIA Rail station and Longfields transit station, a proposed future LRT stop. Cafés, restaurants and Barrhaven shopping are nearby. Come see what makes this home and its location so special! (id:31684)
| 6 hours ago | Listing updated with changes from the MLS® | |
| 6 hours ago | Listing first seen on site |



The trademarks MLS®, Multiple Listing Service® and the associated logos are owned by The Canadian Real Estate Association (CREA) and identify the quality of services provided by real estate professionals who are members of CREA. Used under license.
The trademarks REALTOR®, REALTORS®, and the REALTOR® logo are controlled by The Canadian Real Estate Association (CREA) and identify real estate professionals who are members of CREA. These trademarks are owned or controlled by The Canadian Real Estate Association (CREA) and identify real estate professionals who are members of CREA (REALTOR®) and/or the quality of services they provide (MLS®).
This REALTOR.ca listing content is owned and licensed by REALTOR® members of The Canadian Real Estate Association.