


636 EAGLE CREST HEIGHTSOttawa, ON K2S 1G1
Mortgage Calculator
Monthly Payment (Est.)
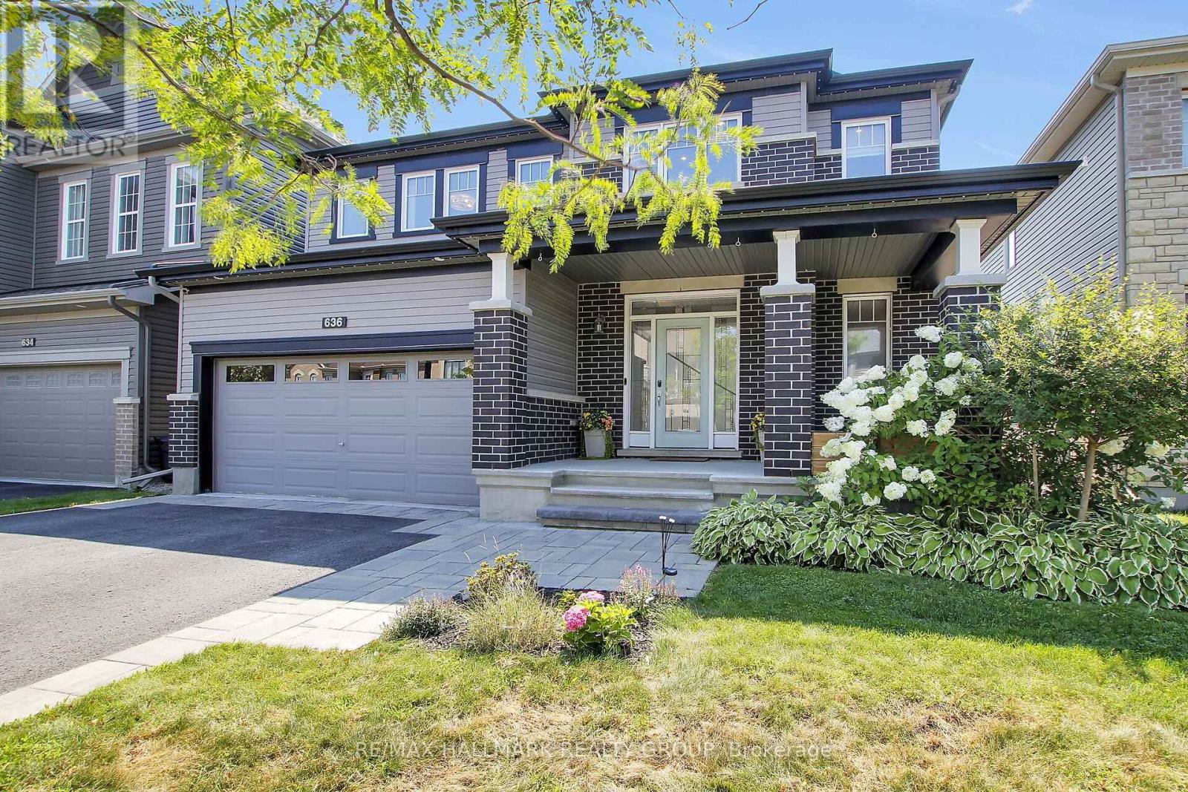
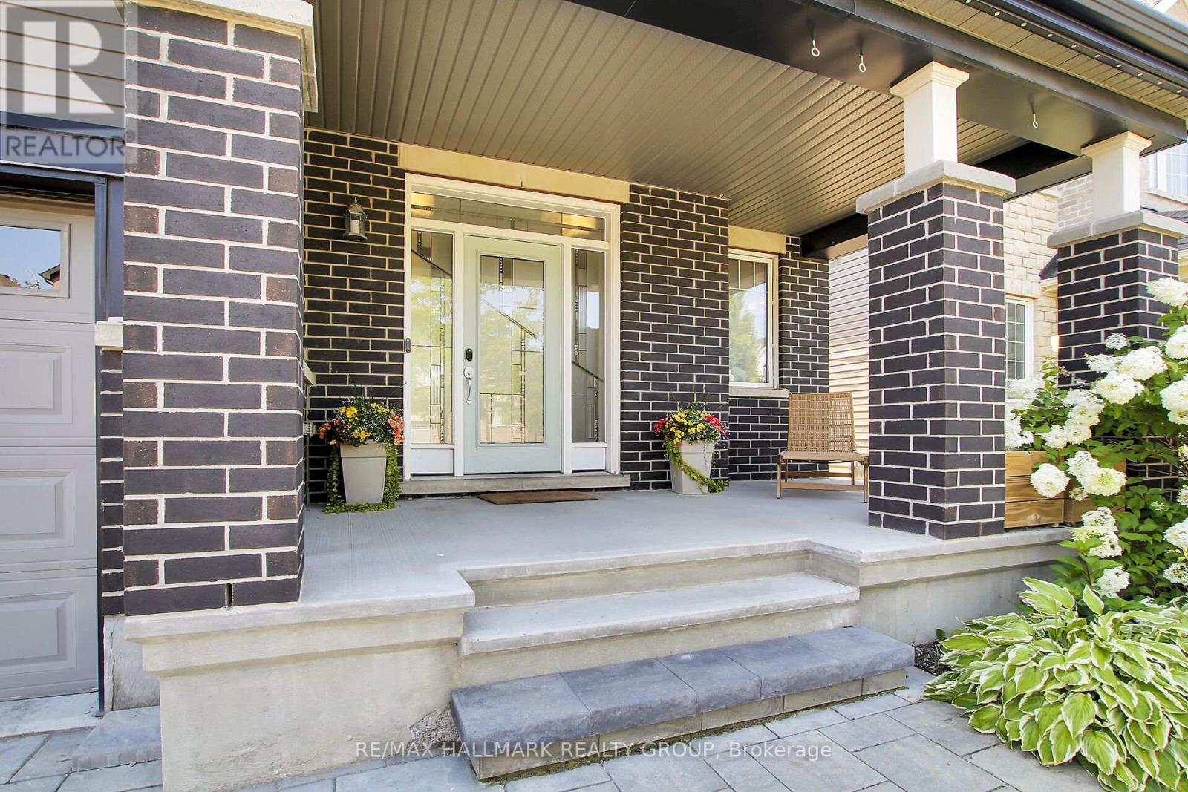
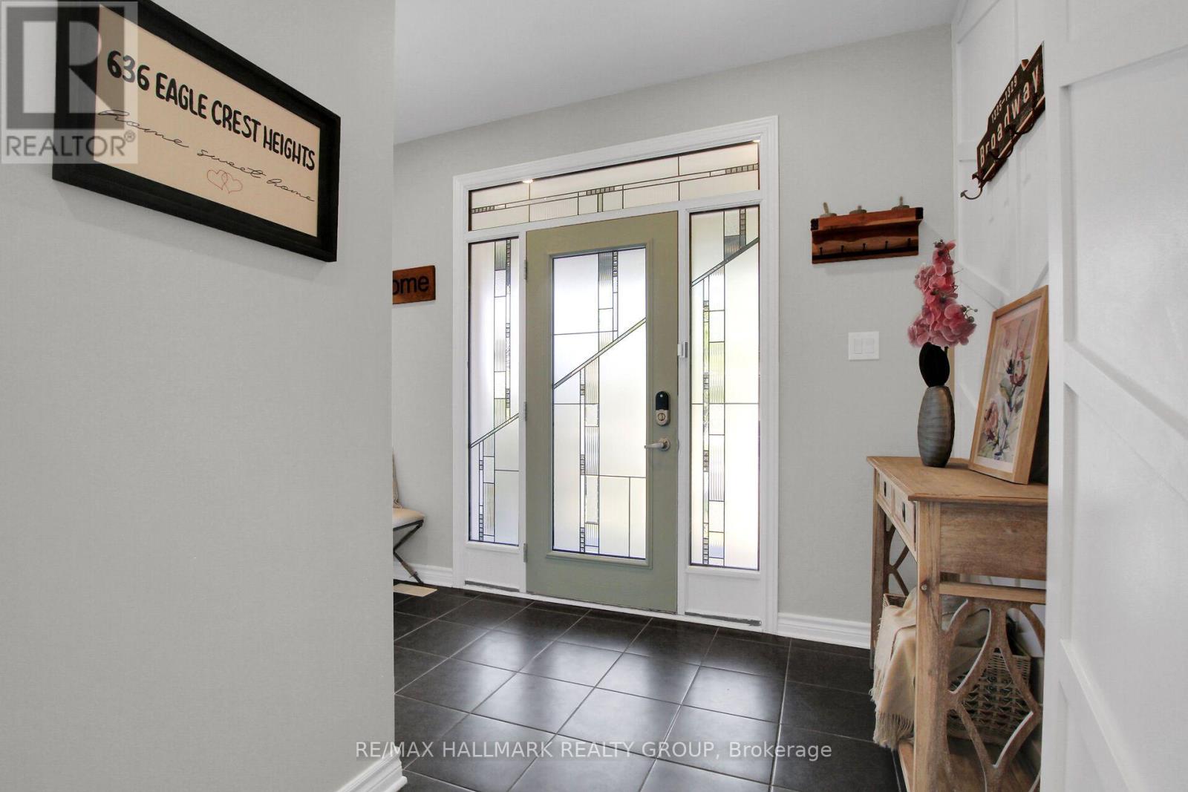
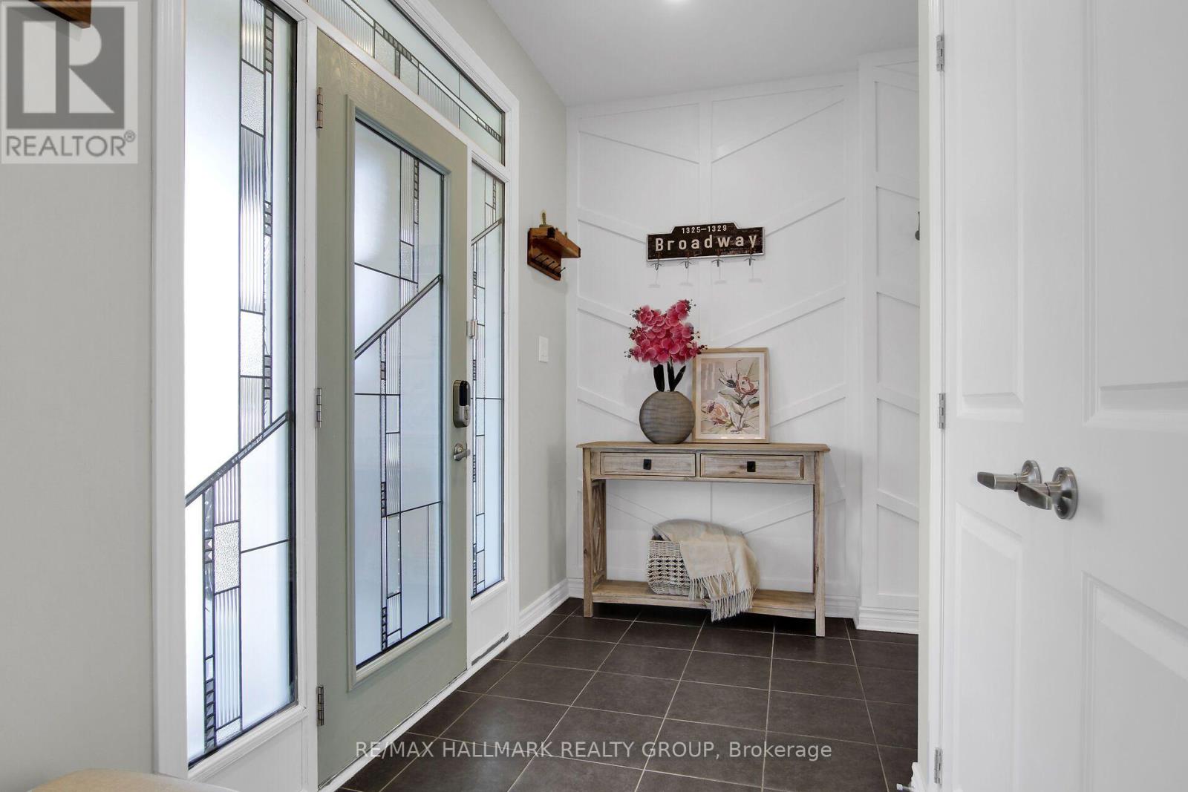
Enter an interest rate to see your estimated monthly payment.Welcome to this stunning Minto Champlain model, offering over 3,200 sq. ft. of beautifully finished living space in one of Stittsville's sought-after neighbourhoods! Highlights include: Spacious open-concept main floor with 9-ft ceilings Gourmet kitchen with large island & breakfast bar Elegant family room with coffered ceiling & gas fireplace Luxurious primary suite with massive walk-in closet & 5-pc ensuite. Sun tunnels bringing beautiful natural light upstairs. Fully finished lower level with recreation room, den & computer nook. Covered front porch, Celebright & landscape lighting. Irrigation system (2022). Private backyard oasis with heated saltwater inground pool (2022). Dedicated outdoor entertaining space. A beautiful home offering the perfect combination of space, style, comfort and outdoor living! (id:31684)
| 4 hours ago | Listing updated with changes from the MLS® | |
| 4 hours ago | Listing first seen on site |



The trademarks MLS®, Multiple Listing Service® and the associated logos are owned by The Canadian Real Estate Association (CREA) and identify the quality of services provided by real estate professionals who are members of CREA. Used under license.
The trademarks REALTOR®, REALTORS®, and the REALTOR® logo are controlled by The Canadian Real Estate Association (CREA) and identify real estate professionals who are members of CREA. These trademarks are owned or controlled by The Canadian Real Estate Association (CREA) and identify real estate professionals who are members of CREA (REALTOR®) and/or the quality of services they provide (MLS®).
This REALTOR.ca listing content is owned and licensed by REALTOR® members of The Canadian Real Estate Association.