


92 BROUGHTON STREETOttawa, ON K2K 3N4
Mortgage Calculator
Monthly Payment (Est.)
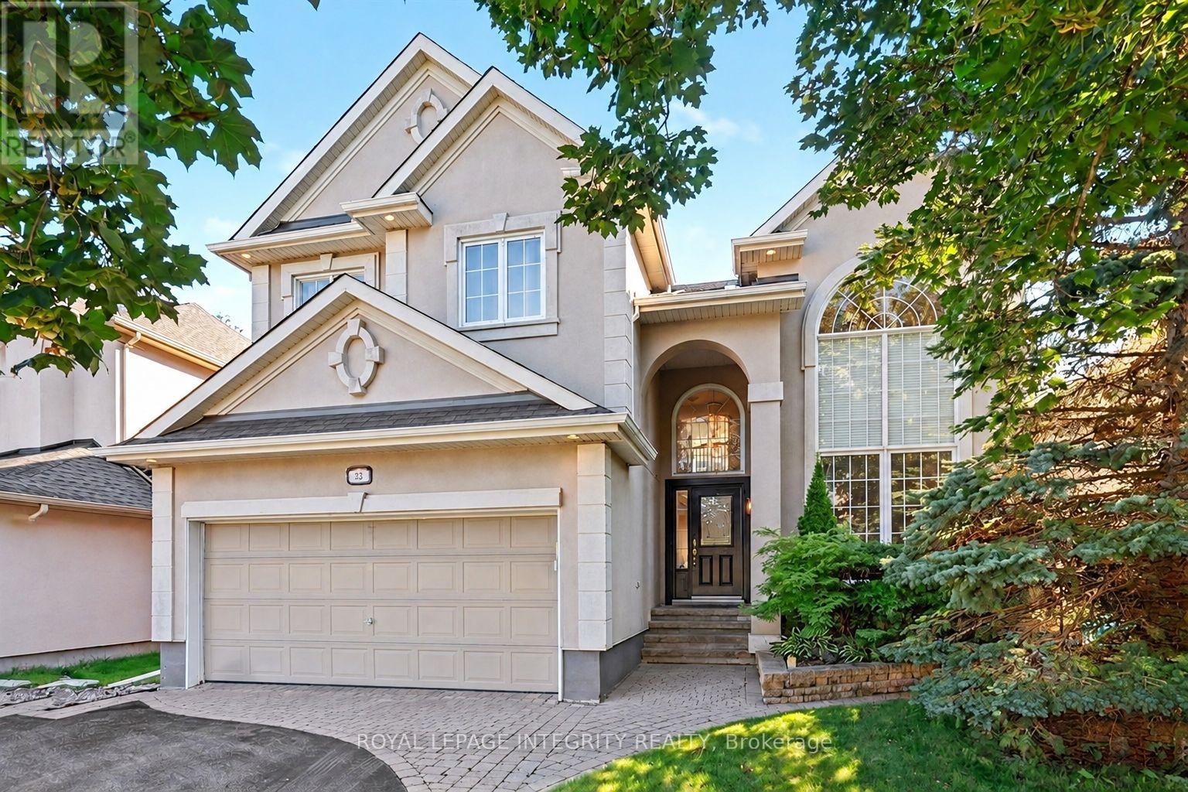
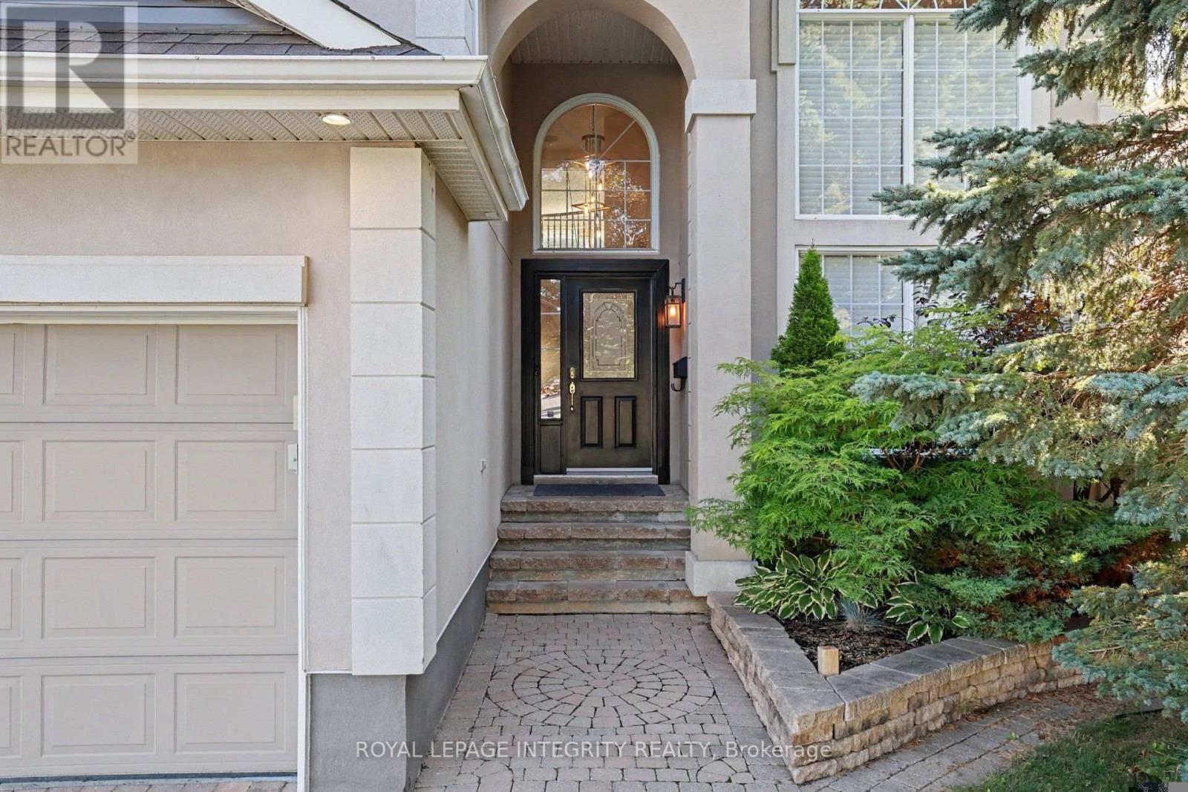
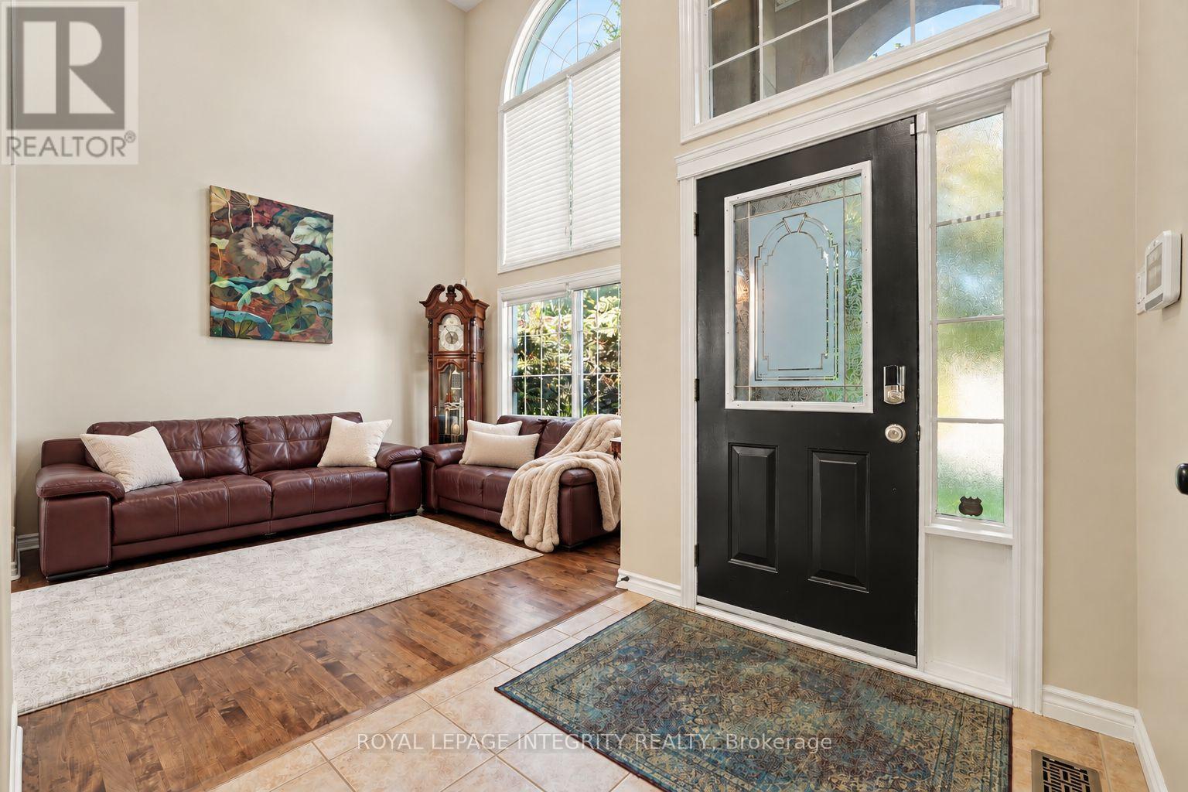
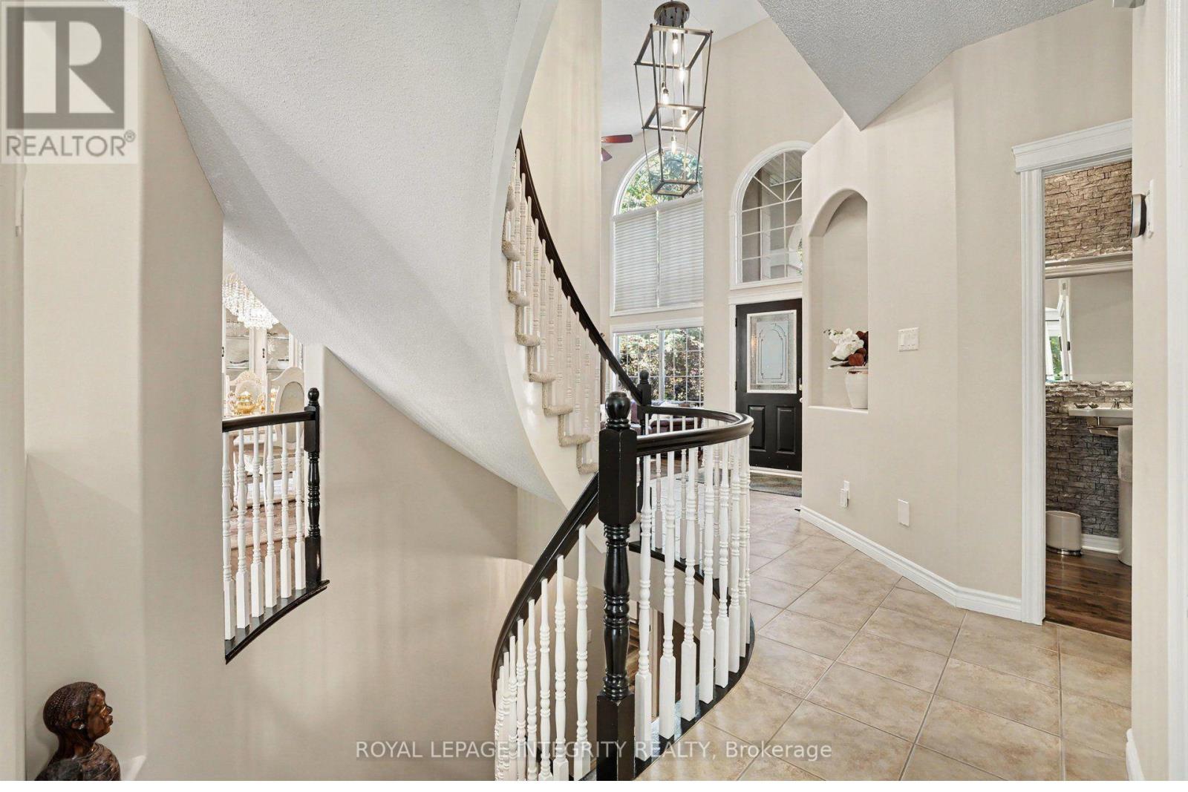
Enter an interest rate to see your estimated monthly payment.Experience exceptional living in the heart of desirable Kanata Lakes, where this elegant home offers generous living spaces and a private backyard surrounded by mature trees and lush greenery. Step through the grand front doors into a striking foyer with a soaring 18-foot ceiling. The bright, sun-filled main level is enhanced by expansive windows, graceful columns, and timeless architectural details that create an inviting sense of space and sophistication. A generous main-level living and dining area provides the perfect setting for large family gatherings and entertaining. The elegant fireplace and custom accent wall create a warm and inviting focal point in the gorgeous, spacious family room, complemented by beautiful views of the private backyard. The chef-inspired kitchen is sure to impress with granite countertops, built-in oven, high-end stainless steel appliances, a spacious pantry and a stylish built-in beverage station. A second dedicated dining area just off the kitchen overlooks the peaceful backyard, offering a beautiful setting for everyday meals. A bright main-level office with French doors provides a quiet and comfortable space to work from home. An elegant staircase leads to the second level, where you'll find four spacious bedrooms. The impressive primary bedroom offers a walk-in closet and a private sitting area, enhanced by a beautiful double-sided fireplace that adds warmth and character. A spa-like five-piece ensuite creates the perfect retreat to relax and unwind at the end of the day.The fully finished lower level provides even more versatile living space, featuring a recreation area, home theatre, exercise room, and full bathroom.Step outside into your own private backyard oasis, surrounded by mature trees and vibrant greenery. With a spacious deck and patio, this peaceful outdoor retreat is ideal for relaxing, entertaining, and enjoying the beauty of nature-all in one of Kanata's most desirable communities. (id:31684)
| 8 hours ago | Listing updated with changes from the MLS® | |
| 8 hours ago | Listing first seen on site |



The trademarks MLS®, Multiple Listing Service® and the associated logos are owned by The Canadian Real Estate Association (CREA) and identify the quality of services provided by real estate professionals who are members of CREA. Used under license.
The trademarks REALTOR®, REALTORS®, and the REALTOR® logo are controlled by The Canadian Real Estate Association (CREA) and identify real estate professionals who are members of CREA. These trademarks are owned or controlled by The Canadian Real Estate Association (CREA) and identify real estate professionals who are members of CREA (REALTOR®) and/or the quality of services they provide (MLS®).
This REALTOR.ca listing content is owned and licensed by REALTOR® members of The Canadian Real Estate Association.