


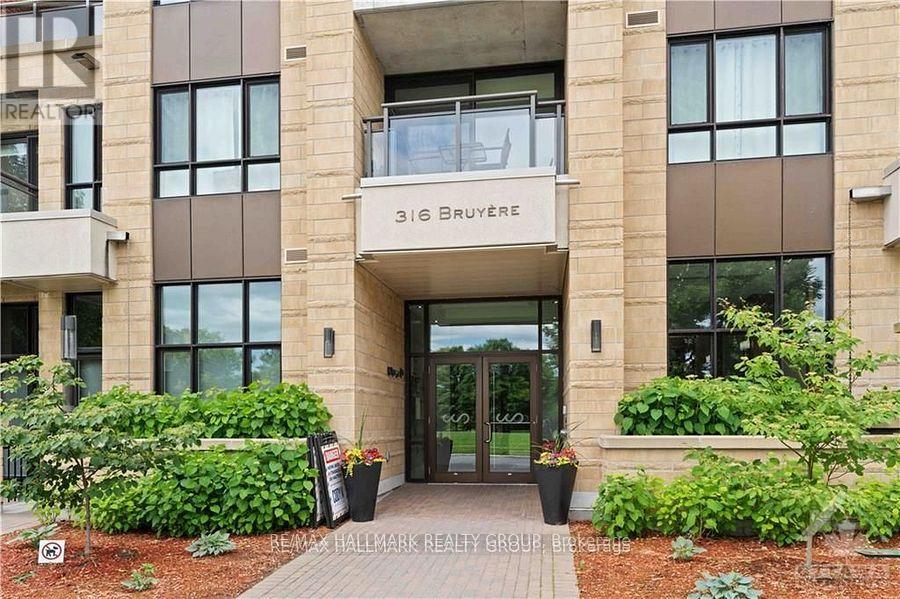
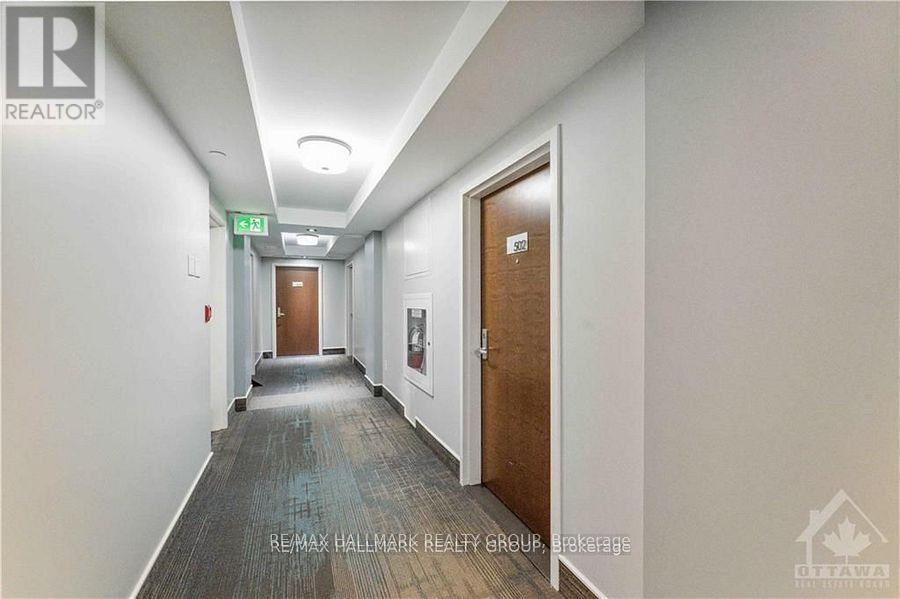
502 - 316 BRUYERE STREETOttawa, ON K1N 0C3
Mortgage Calculator
Monthly Payment (Est.)
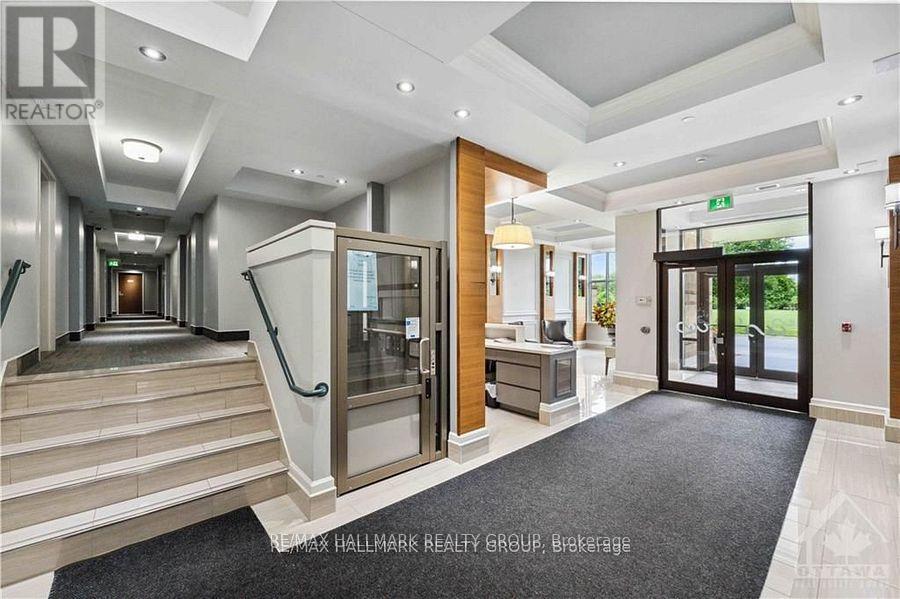
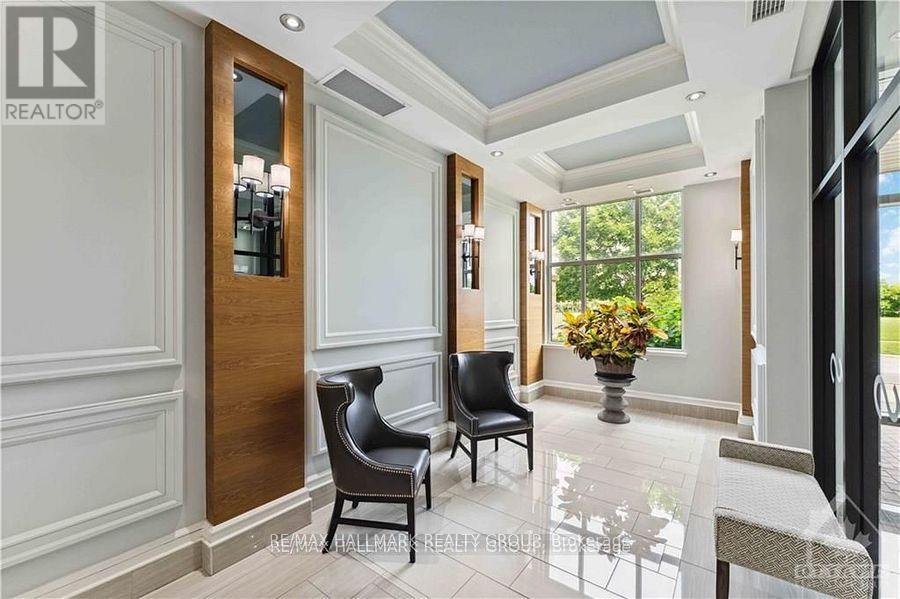
$11Welcome to 316 Bruyere St, #502. A Stunning sun filled 1 bed/1 bath luxury condo with a million dollar view. Open concept living/dining area with hardwood floors and balcony access with glass railings that overlooks Bordeleau Park and the Rideau River. Beautiful kitchen with lots of cabinets, stainless steel appliances, granite counters. Spacious primary bedroom with walk-in closet. Good sized bathroom with granite counters. Convenient in unit laundry with full sized stacked washer/dryer, and 1 indoor heated parking space included. Lots of visitor parking! Enjoy walking/jogging/biking along the Rideau River paths, Bordeleau Park. Easy access to transit, tennis, shopping, cafes, restaurants, theater, museums, art galleries, recreation, Byward Market, Quebec, Ottawa University and HWY 417. Amenities include exercise room, rooftop terrace w/community BBQs, party room and bike storage facility. Photos are from before the current Tenant moved in. (id:31684)
| 5 hours ago | Listing updated with changes from the MLS® | |
| 5 hours ago | Listing first seen on site |



The trademarks MLS®, Multiple Listing Service® and the associated logos are owned by The Canadian Real Estate Association (CREA) and identify the quality of services provided by real estate professionals who are members of CREA. Used under license.
The trademarks REALTOR®, REALTORS®, and the REALTOR® logo are controlled by The Canadian Real Estate Association (CREA) and identify real estate professionals who are members of CREA. These trademarks are owned or controlled by The Canadian Real Estate Association (CREA) and identify real estate professionals who are members of CREA (REALTOR®) and/or the quality of services they provide (MLS®).
This REALTOR.ca listing content is owned and licensed by REALTOR® members of The Canadian Real Estate Association.