


7 ATTWOOD CRESCENTOttawa, ON K2E 5B1
Mortgage Calculator
Monthly Payment (Est.)
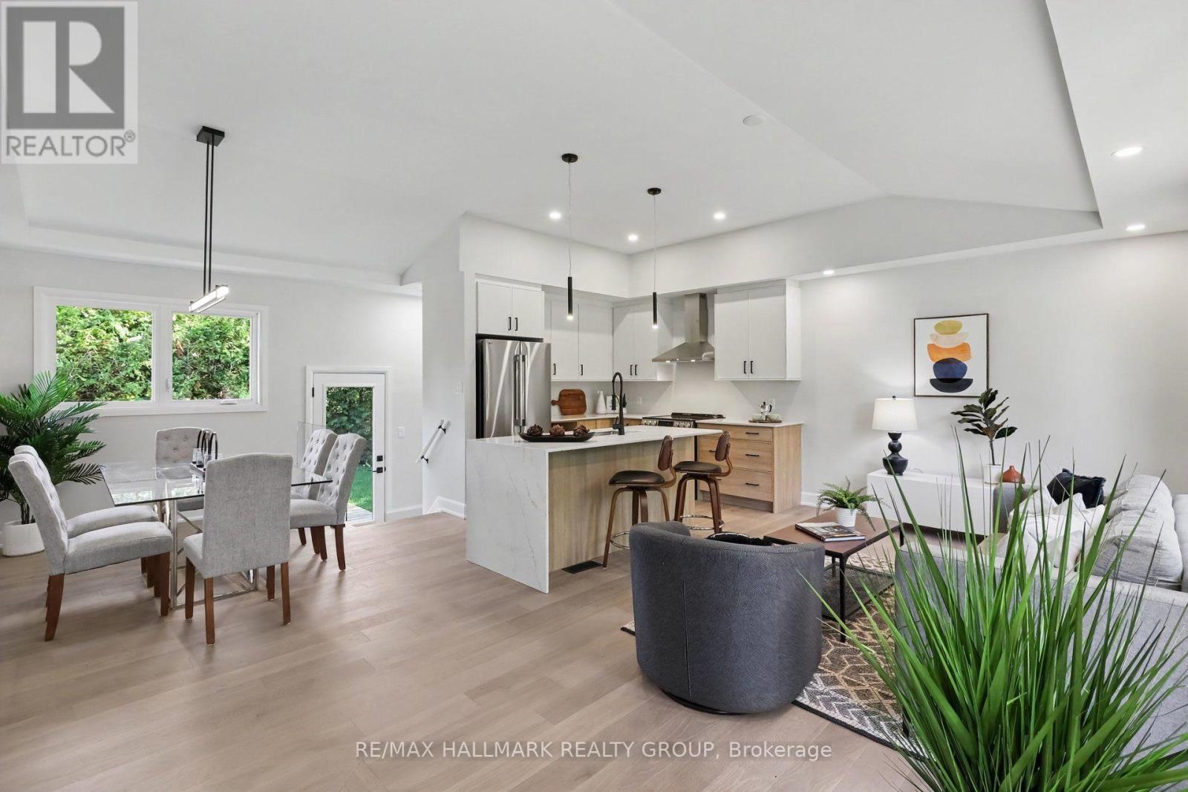
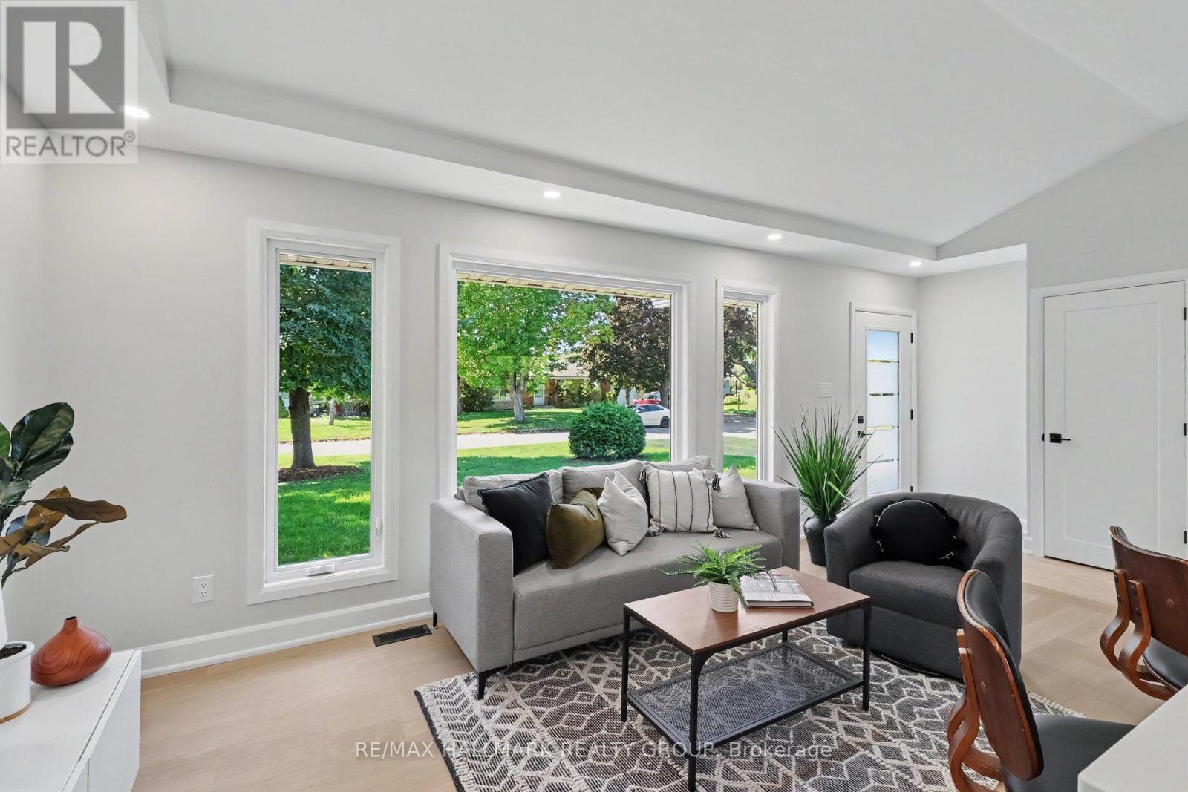
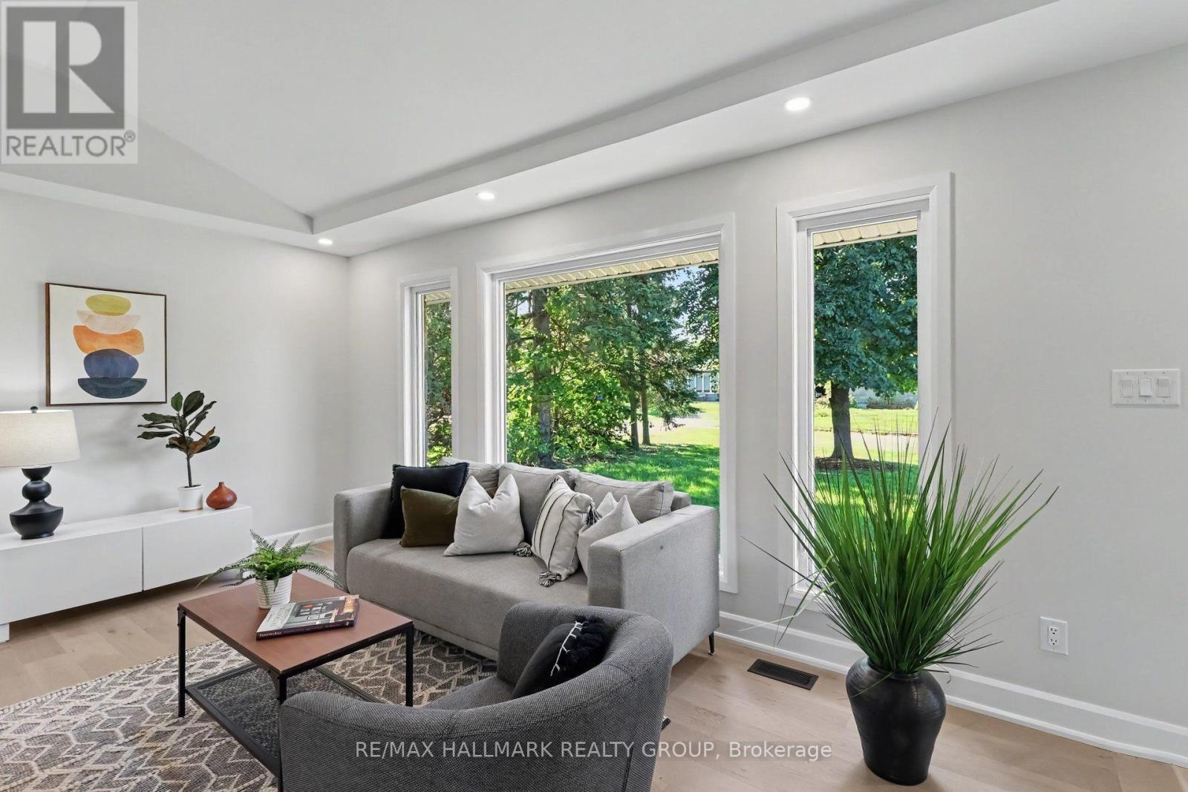
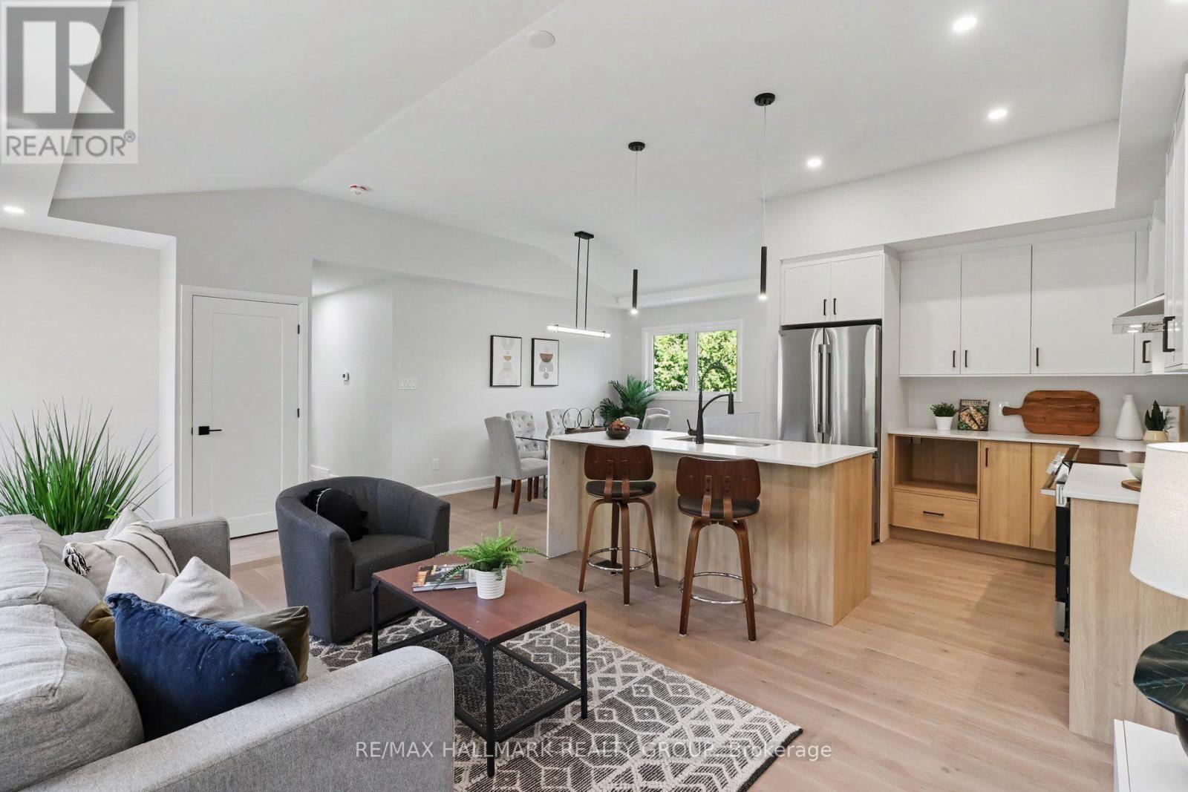
$4,106Stunning 3 bedroom, 3 bathroom home in central location. Whether you are looking for a new home, or simply something turnkey, this one is sure to impress. Completely remodeled and renovated with high end finishes. Top to bottom, inside and out. Extensive list of updates in 2026 including but not limited to, electrical, plumbing, furnace & A/C, roof, windows & doors, eavestroughs, soffits, siding, stone and brick work, interlock, and all interior finishes. Great location close to many great schools and parks, shopping and restaurants, Civic Hospital and the heart institute, experimental farm and just 10-15mins right to downtown Ottawa. The main level features a gorgeous open concept kitchen, living and dining space with vaulted ceilings, main bath with walk-in shower, laundry, and 2 spacious bedrooms including a primary suite with walk-in closet, and a beautiful ensuite bath with walk-in shower and free standing soaker bath. The lower level is a very large space that could be perfect for a teen retreat, in-law suite, guests or potential rental income as it features a HUGE living area, 3 piece bathroom with large walk-in shower and a 3rd bedroom that is large enough to also have an office or gym, or whatever one can need. Large backyard with deck and patio area, complimented with mature hedges for privacy. Huge storage shed and parking for 7-8 vehicles is just one of the many added bonuses. Schedule B to accompany all offers. 24 hours minimum irrevocable on all offers please. (id:31684)
| 7 hours ago | Listing updated with changes from the MLS® | |
| 7 hours ago | Listing first seen on site |



The trademarks MLS®, Multiple Listing Service® and the associated logos are owned by The Canadian Real Estate Association (CREA) and identify the quality of services provided by real estate professionals who are members of CREA. Used under license.
The trademarks REALTOR®, REALTORS®, and the REALTOR® logo are controlled by The Canadian Real Estate Association (CREA) and identify real estate professionals who are members of CREA. These trademarks are owned or controlled by The Canadian Real Estate Association (CREA) and identify real estate professionals who are members of CREA (REALTOR®) and/or the quality of services they provide (MLS®).
This REALTOR.ca listing content is owned and licensed by REALTOR® members of The Canadian Real Estate Association.