


919 PLANTE DRIVEOttawa, ON K1V 9E3
Mortgage Calculator
Monthly Payment (Est.)
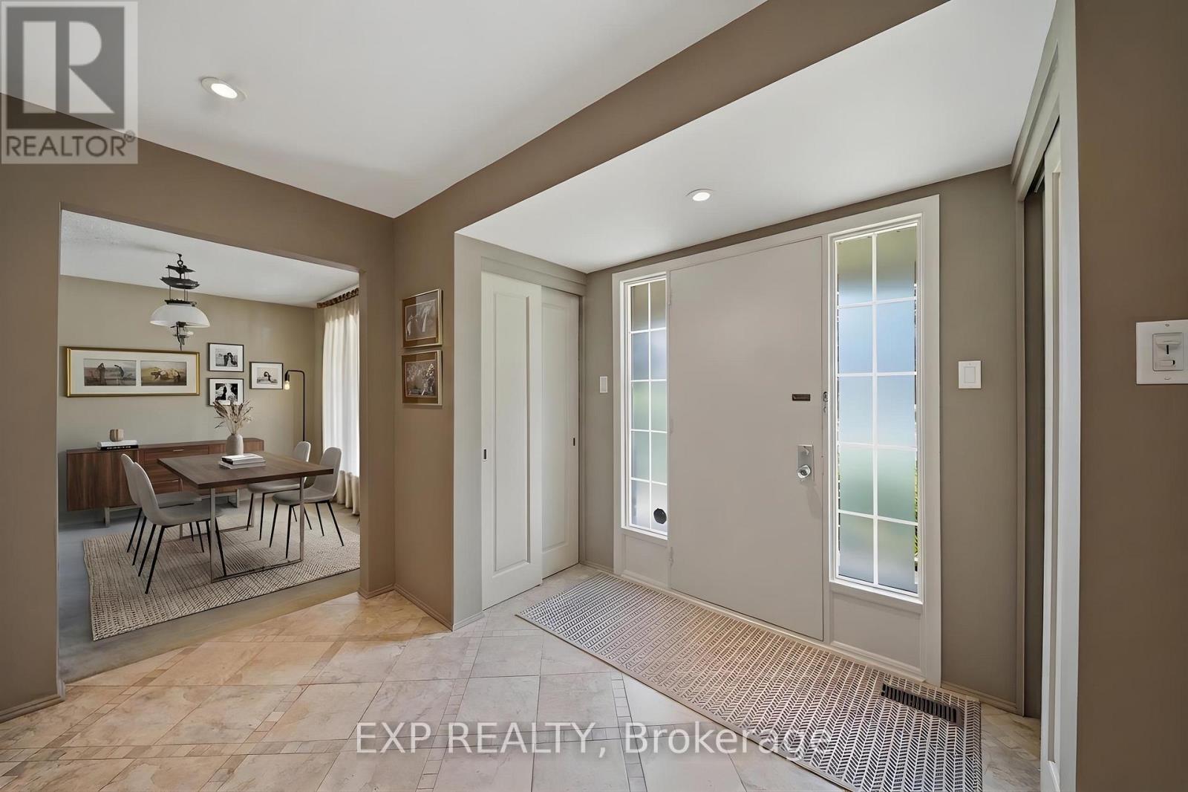
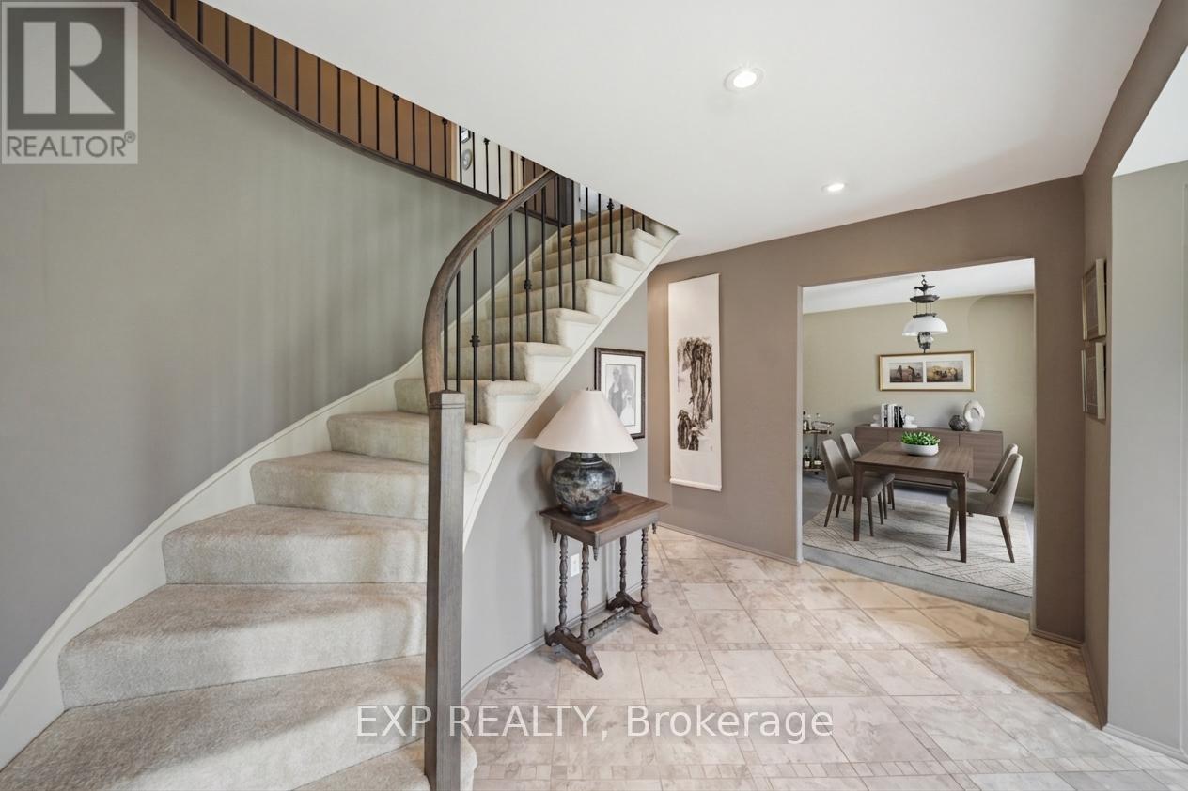
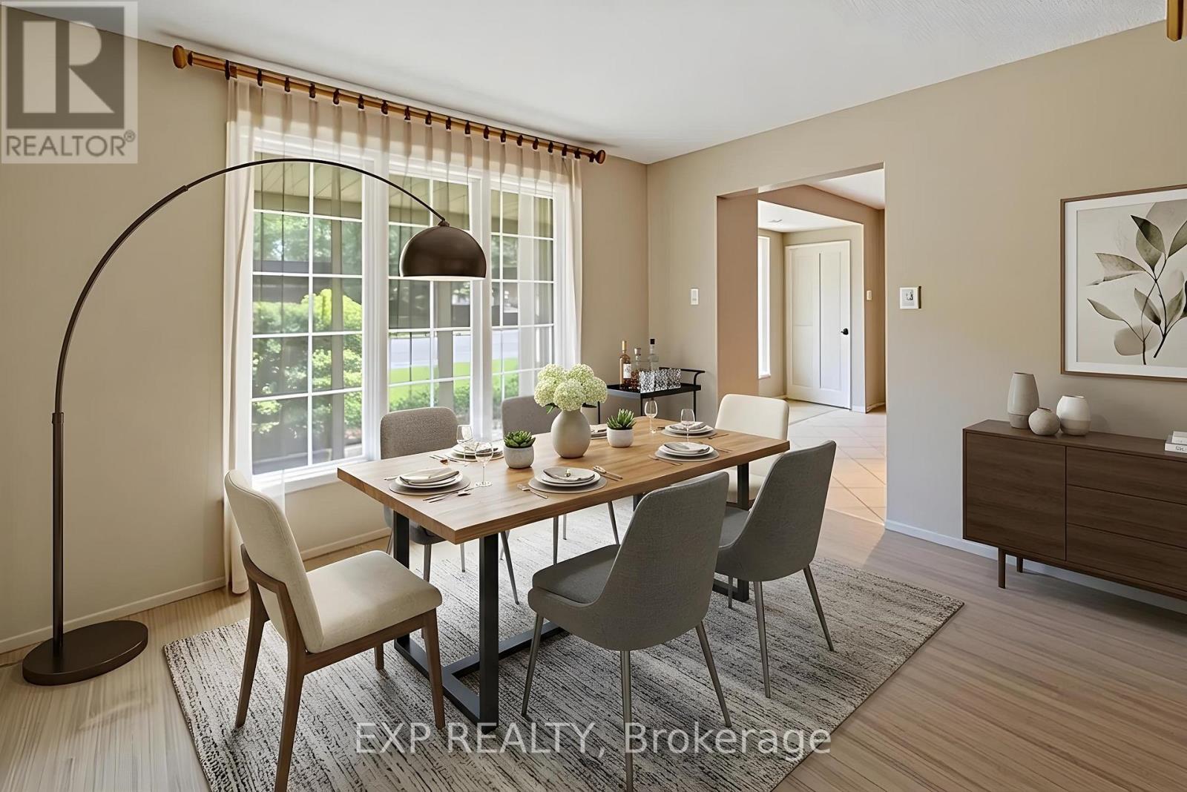
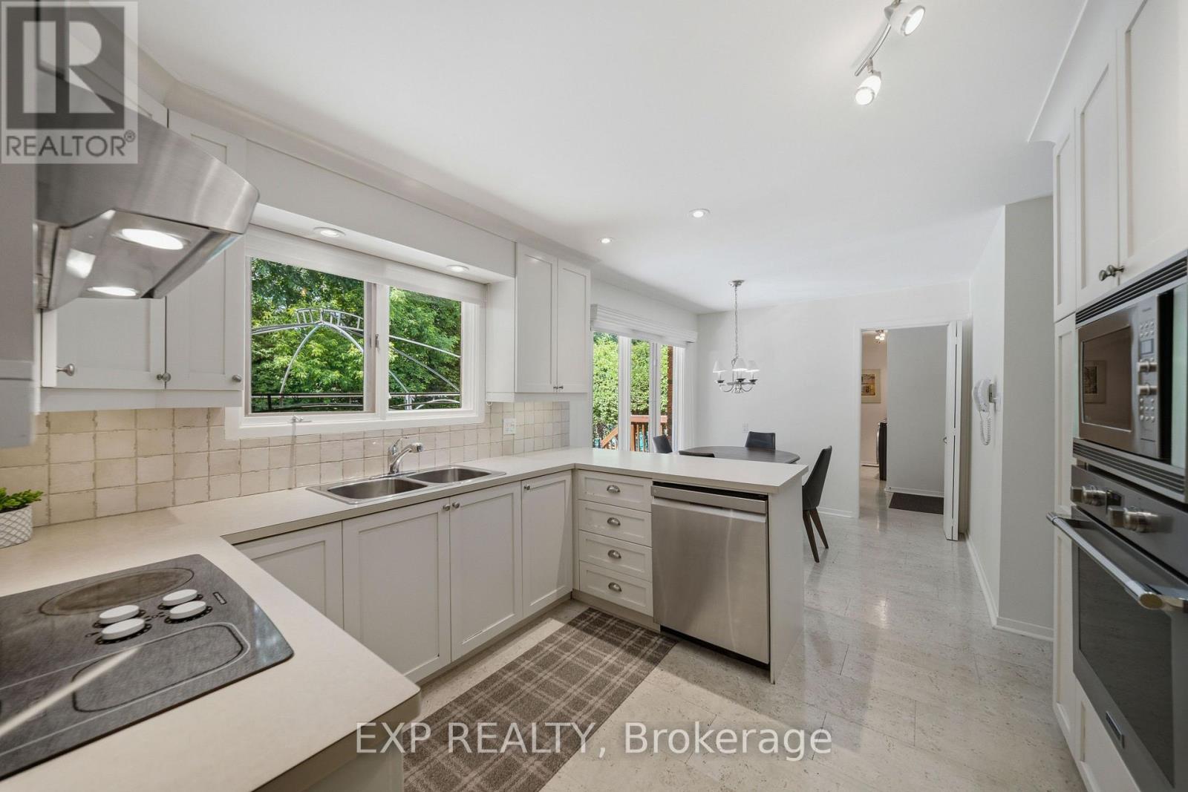
$3,308Welcome to 919 Plante, set on an impressive 70 x 100 ft premium lot backing onto Ottawa's Greenbelt with no rear neighbours. This rare backyard retreat offers a stunning inground pool surrounded by timeless stonework, mature trees, a gazebo, multiple patio areas, and peaceful views of nature.Inside, the home is bright, spacious, and beautifully updated with modern finishes throughout. The welcoming foyer leads to generous living spaces, including two living rooms with floor-to-ceiling windows, a formal dining room, and a timeless kitchen featuring stainless steel appliances, ample cabinetry, and a breakfast nook. With two access points to the backyard, the main level is designed to enjoy seamless indoor-outdoor living. A formal laundry room/mudroom with access to the double car garage and main floor bathroom add everyday convenience. Upstairs on the beautiful curved stairs, you can find the spacious primary bedroom features two walk-in closets and a spa-inspired ensuite. Three additional well-sized bedrooms, each offering beautiful natural views, are serviced by another full bathroom. The finished basement provides a cozy rec room, additional guest bedroom, and plenty of storage.Surrounded by nature and backing directly onto the Greenbelt, yet just minutes from South Keys, Mooney's Bay, major highway access, and only 7 minutes from the airport, this home offers a rare balance of privacy, space, and convenience. Book your showing today! (Some photos have been virtually staged for visual purposes) (id:31684)
| 9 hours ago | Listing updated with changes from the MLS® | |
| 9 hours ago | Listing first seen on site |



The trademarks MLS®, Multiple Listing Service® and the associated logos are owned by The Canadian Real Estate Association (CREA) and identify the quality of services provided by real estate professionals who are members of CREA. Used under license.
The trademarks REALTOR®, REALTORS®, and the REALTOR® logo are controlled by The Canadian Real Estate Association (CREA) and identify real estate professionals who are members of CREA. These trademarks are owned or controlled by The Canadian Real Estate Association (CREA) and identify real estate professionals who are members of CREA (REALTOR®) and/or the quality of services they provide (MLS®).
This REALTOR.ca listing content is owned and licensed by REALTOR® members of The Canadian Real Estate Association.