


514 WOODLILY PRIVATEOttawa, ON K2T 0S6
Mortgage Calculator
Monthly Payment (Est.)
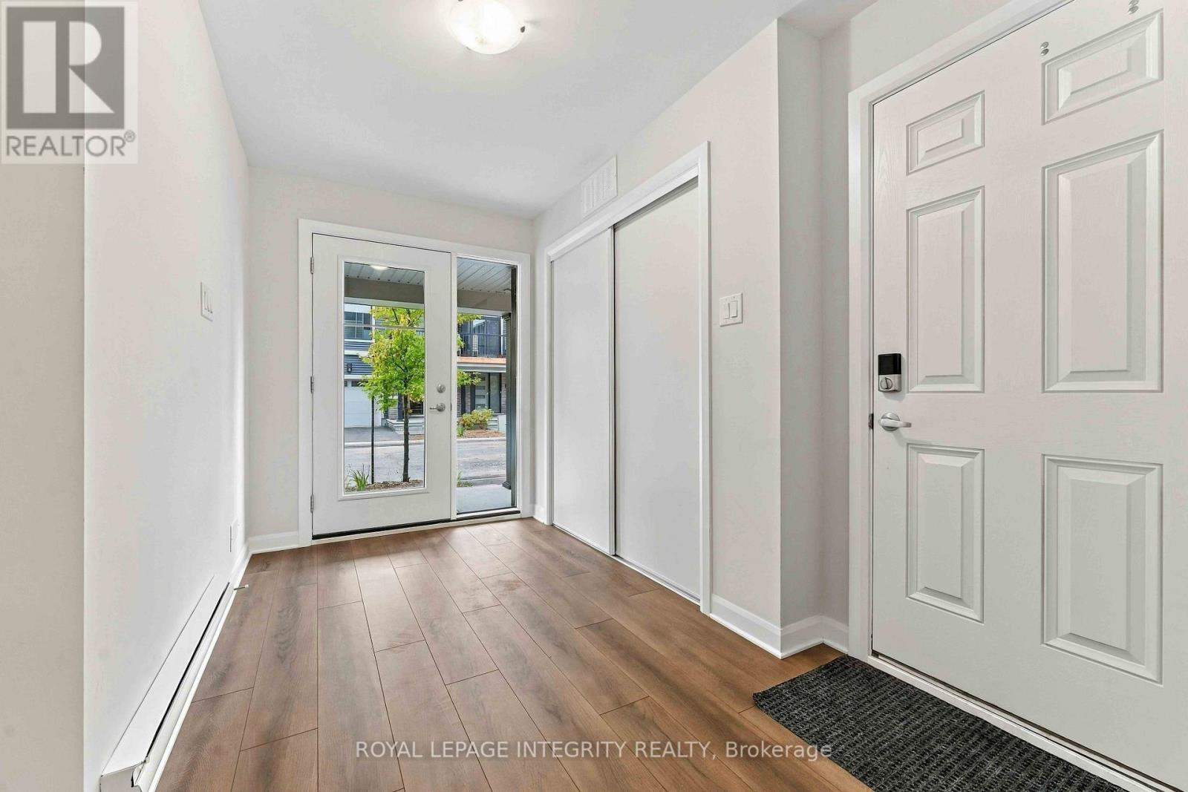
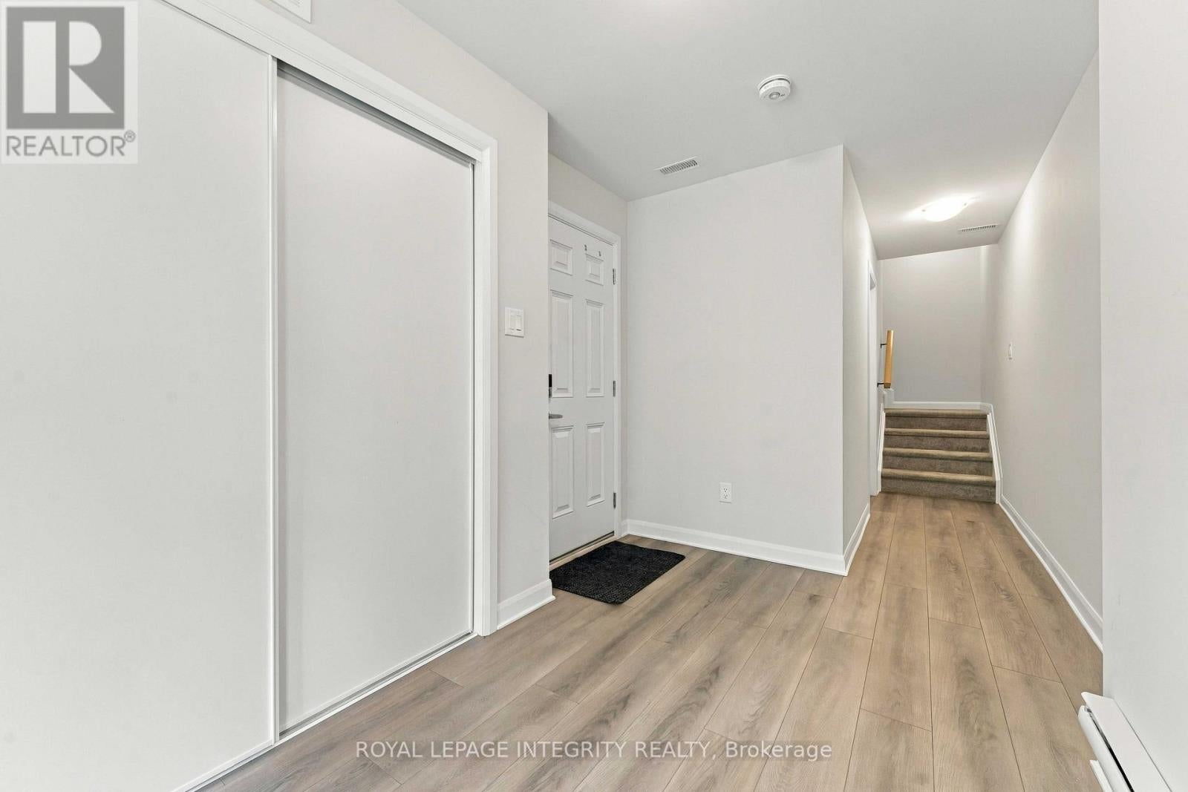
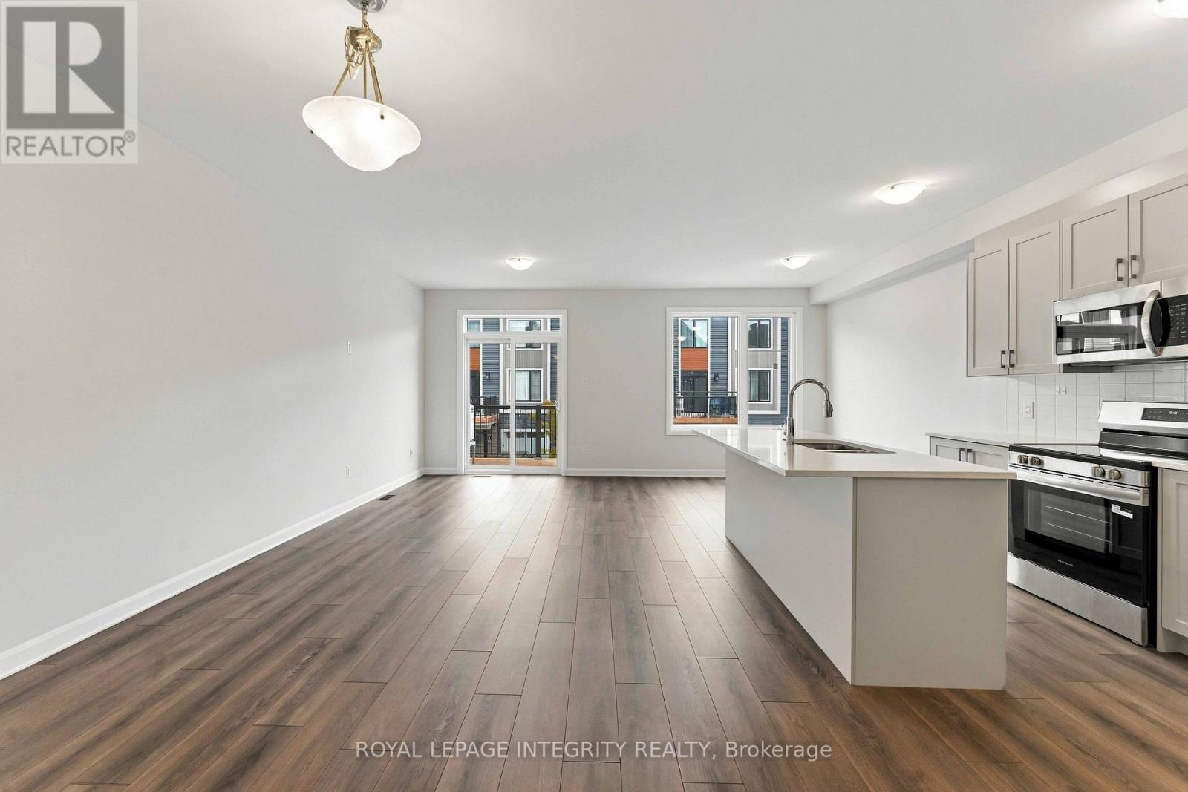
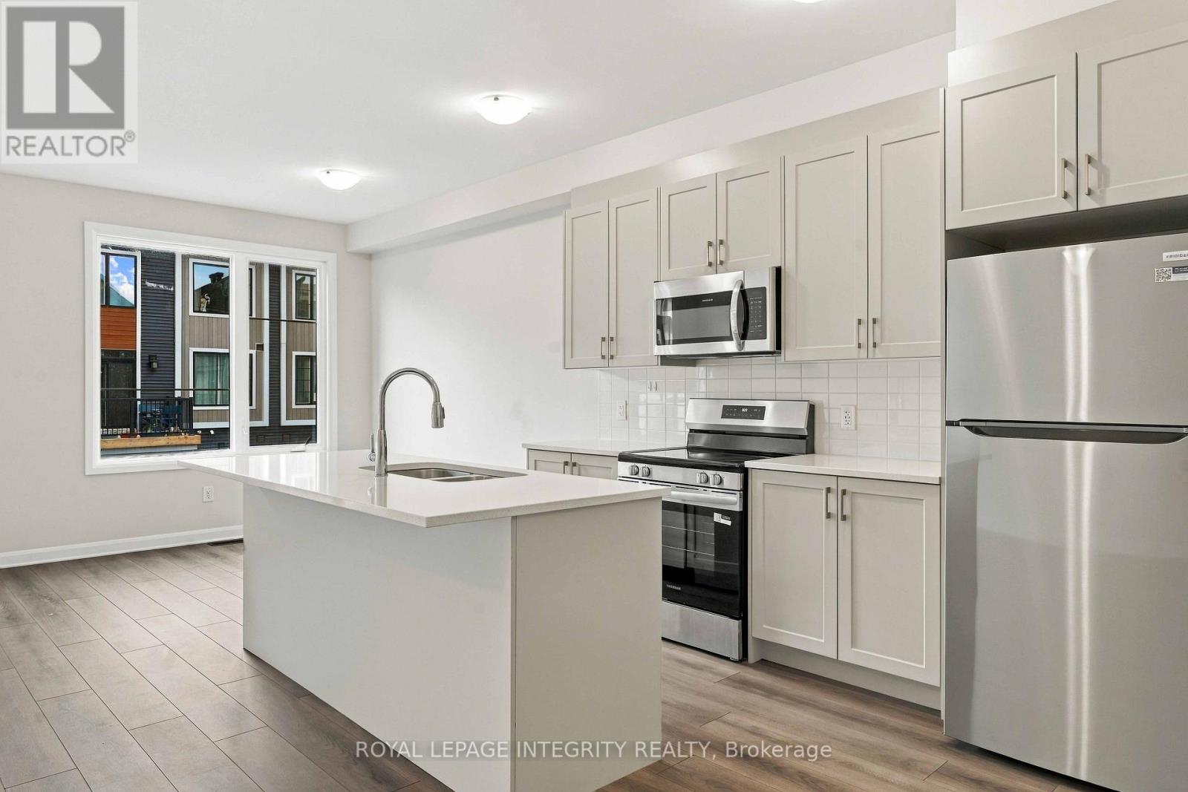
$11Newer 3-storey townhouse in Kanata's desirable Arcadia community! This home boasts enhanced curb appeal and large windows, flooding every level with natural light. The second floor features a bright, open-concept layout seamlessly connecting the living and dining areas to a private balcony. The spacious kitchen is upgraded with stainless steel appliances, ample cabinetry, and stunning quartz counters. The third level serves as a private retreat, offering 2 well-appointed bedrooms and a full main bathroom. Enjoy gorgeous laminate flooring on the main level, modern fixtures, a smart layout, and 1.5 baths. This unbeatable location is minutes to Tanger Outlets, featuring hundreds of stores and popular restaurants and is only 5 minutes to Highway 417 (id:31684)
| 5 hours ago | Listing updated with changes from the MLS® | |
| 5 hours ago | Listing first seen on site |



The trademarks MLS®, Multiple Listing Service® and the associated logos are owned by The Canadian Real Estate Association (CREA) and identify the quality of services provided by real estate professionals who are members of CREA. Used under license.
The trademarks REALTOR®, REALTORS®, and the REALTOR® logo are controlled by The Canadian Real Estate Association (CREA) and identify real estate professionals who are members of CREA. These trademarks are owned or controlled by The Canadian Real Estate Association (CREA) and identify real estate professionals who are members of CREA (REALTOR®) and/or the quality of services they provide (MLS®).
This REALTOR.ca listing content is owned and licensed by REALTOR® members of The Canadian Real Estate Association.