


C - 103 ARTESA PRIVATEOttawa, ON K2S 0J8
Mortgage Calculator
Monthly Payment (Est.)
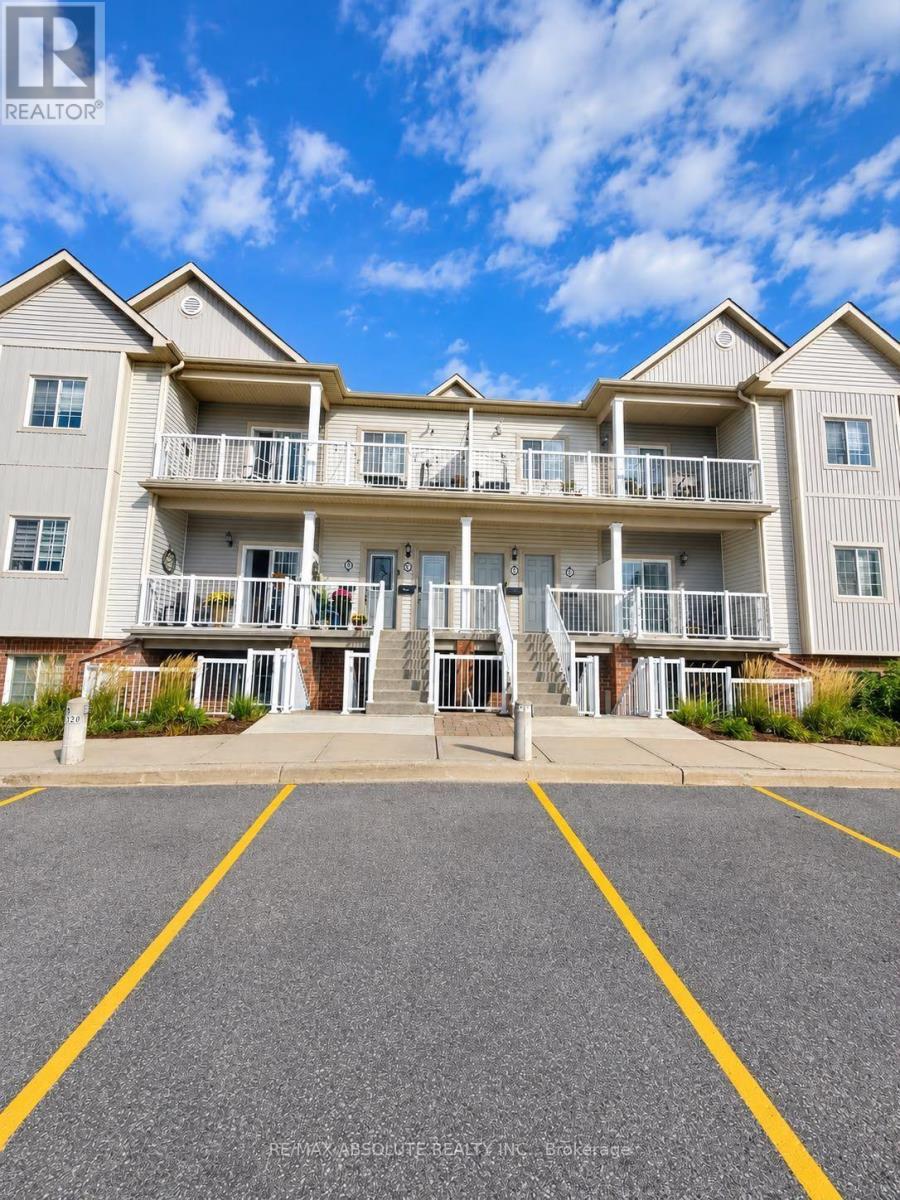
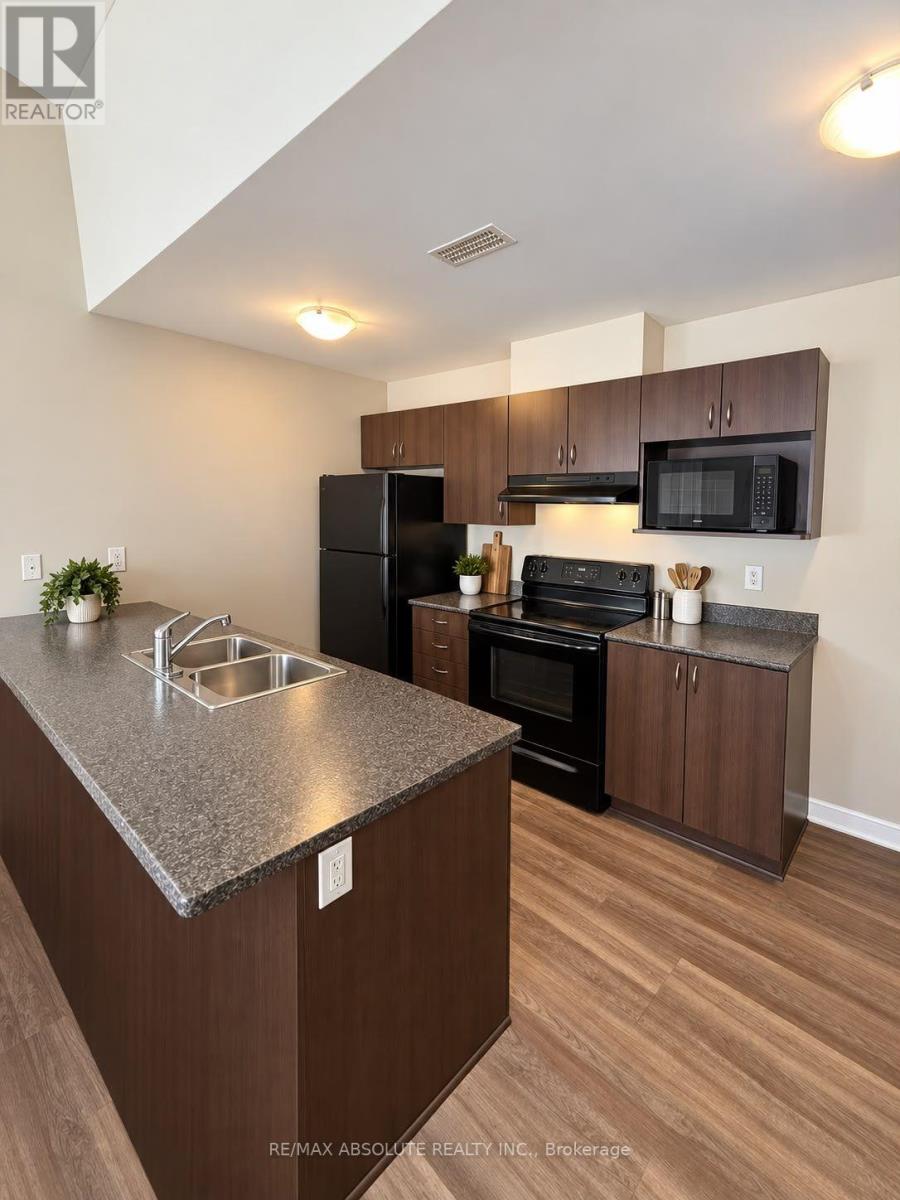
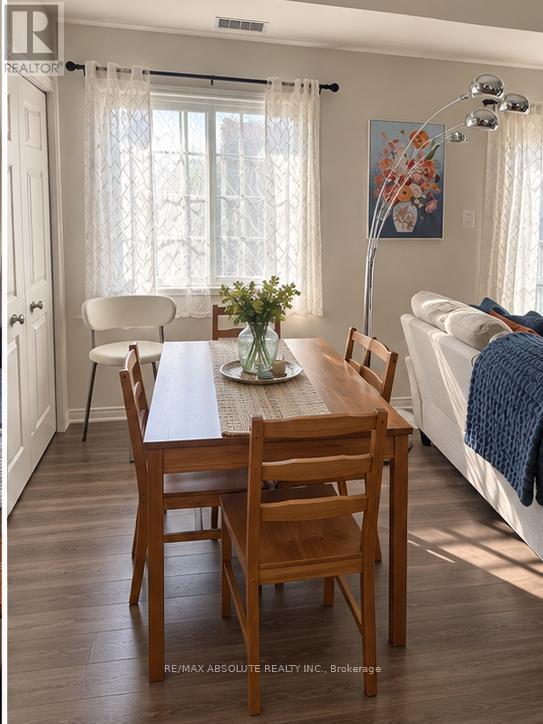
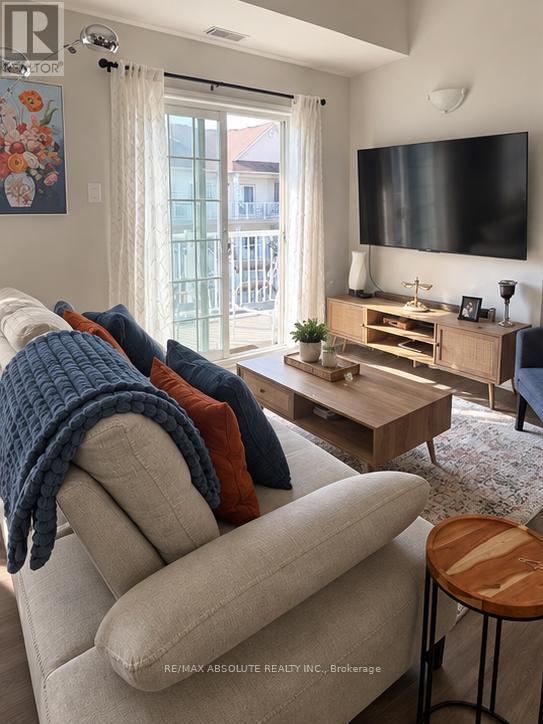
$10Welcome to 103C Artesa Private! This bright and spacious second-floor condo apartment offers 2 bedrooms, 1 full bathroom and a functional open-concept layout. The generous living and dining area flows seamlessly into the kitchen, creating a comfortable space for everyday living and entertaining. Enjoy the convenience of in-unit laundry with your own washer and dryer, plus a large private balcony overlooking the front yard, perfect for relaxing outdoors. A rare bonus, this rental includes TWO parking spaces! Ideally suited for a young working couple, small family or anyone looking for comfortable, low-maintenance. Tenant pays heat, hydro, water and hot water tank rental. 24 hours notice for all showings. 24 hours irrevocable and all offers. (id:31684)
| 7 hours ago | Listing updated with changes from the MLS® | |
| 7 hours ago | Listing first seen on site |



The trademarks MLS®, Multiple Listing Service® and the associated logos are owned by The Canadian Real Estate Association (CREA) and identify the quality of services provided by real estate professionals who are members of CREA. Used under license.
The trademarks REALTOR®, REALTORS®, and the REALTOR® logo are controlled by The Canadian Real Estate Association (CREA) and identify real estate professionals who are members of CREA. These trademarks are owned or controlled by The Canadian Real Estate Association (CREA) and identify real estate professionals who are members of CREA (REALTOR®) and/or the quality of services they provide (MLS®).
This REALTOR.ca listing content is owned and licensed by REALTOR® members of The Canadian Real Estate Association.