


6429 TIMOTHY COURTOttawa, ON K1C 3E5
Mortgage Calculator
Monthly Payment (Est.)
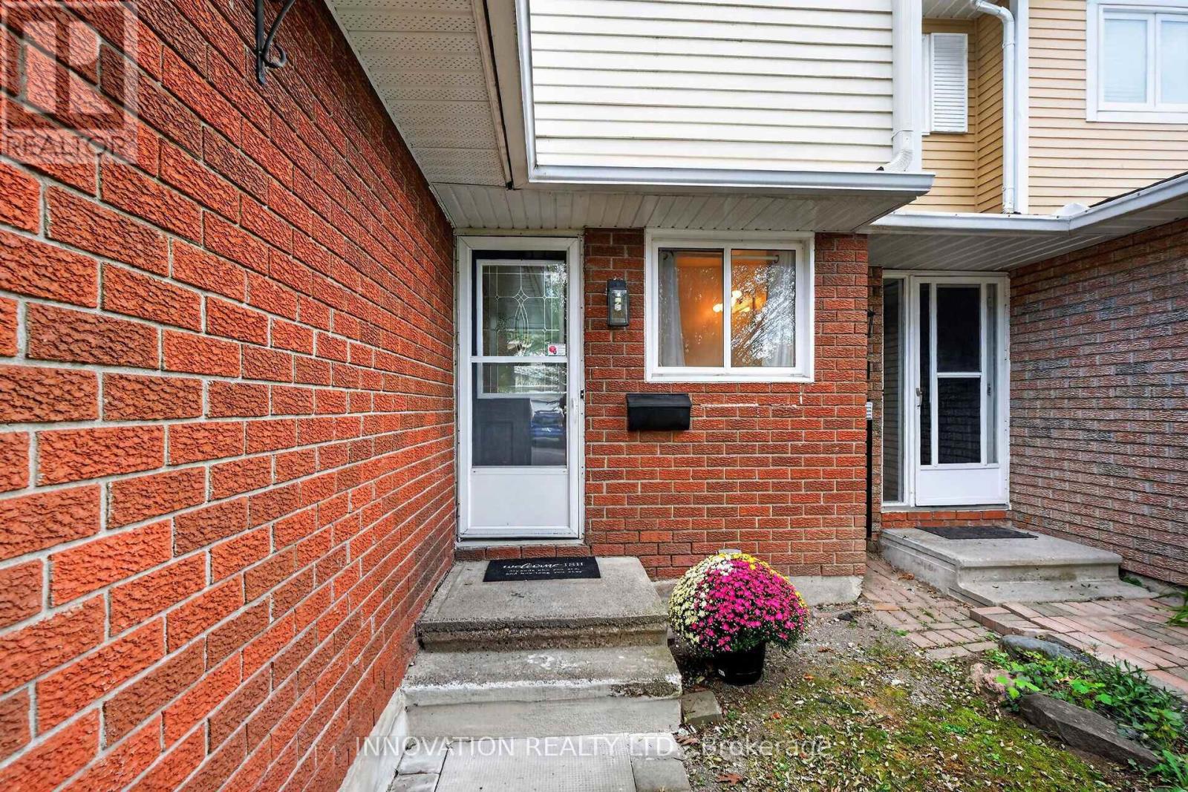
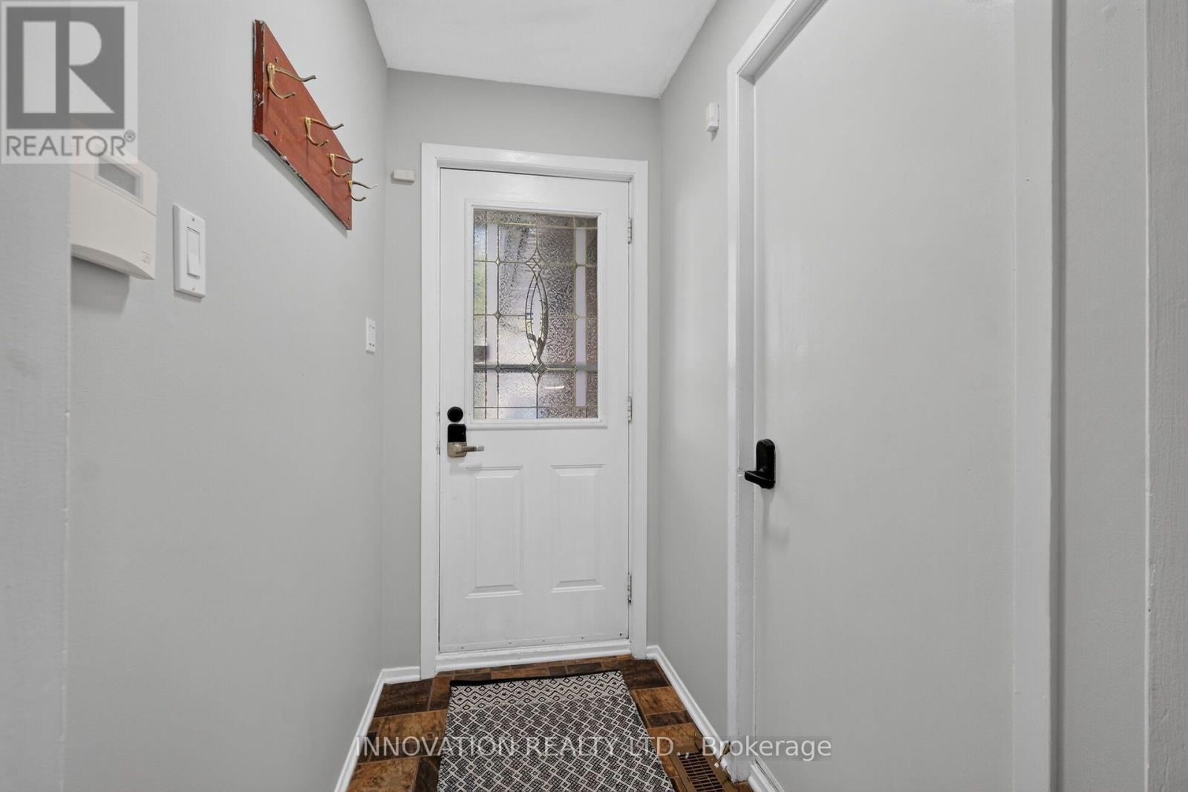
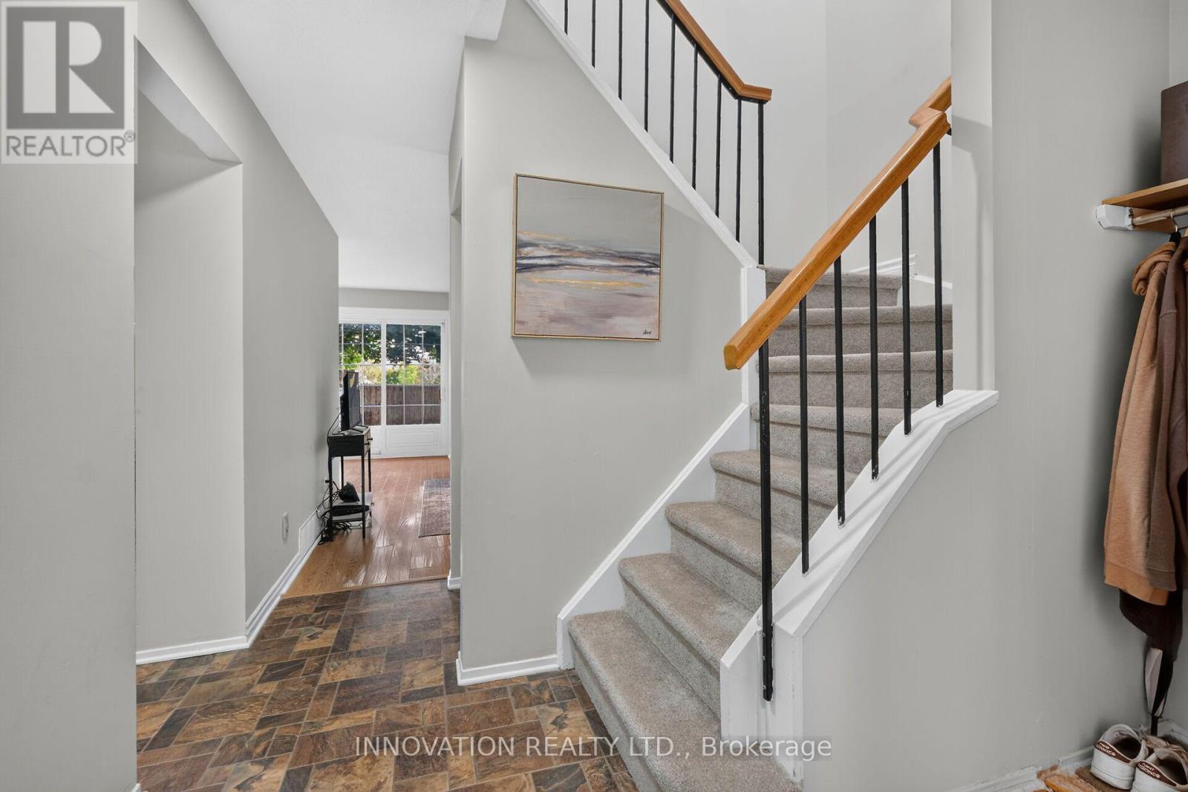
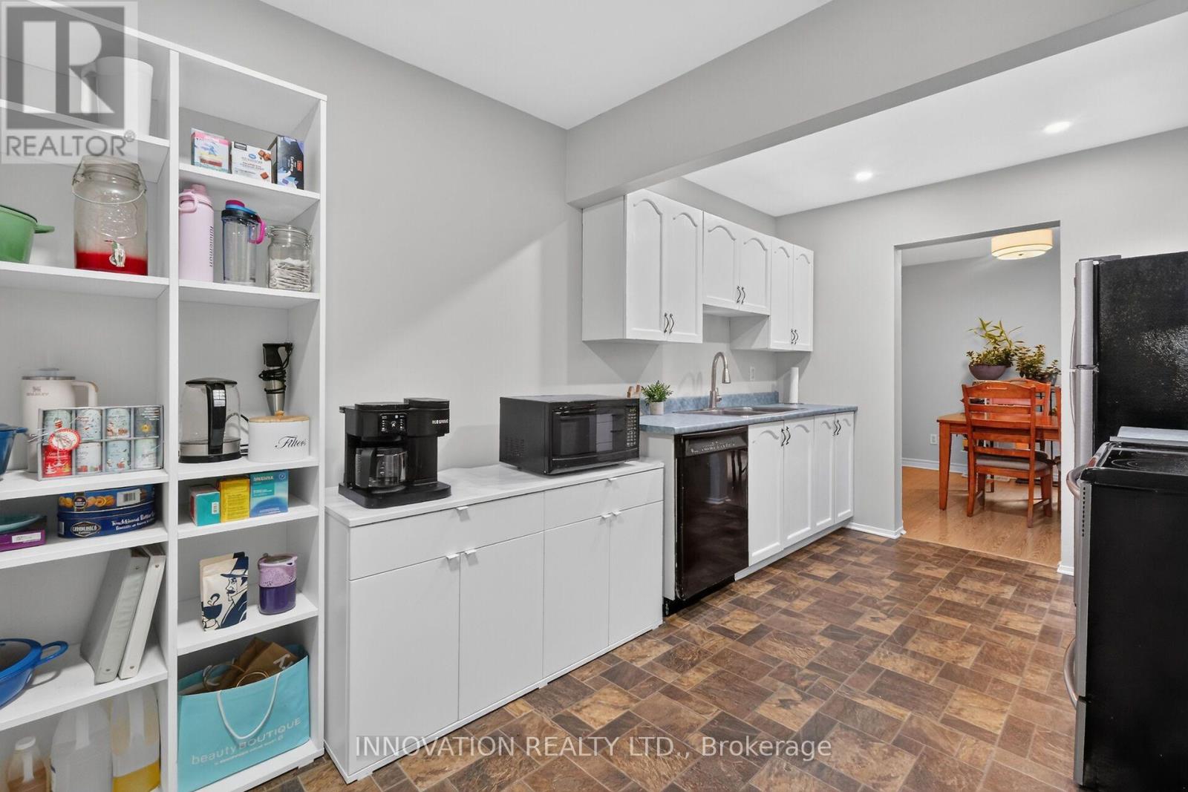
$1,916LOCATION LOCATION LOCATION!! Tucked away on a quiet, family-friendly court in desirable Orleans, this inviting 3-bedroom, 3-bathroom home offers comfort, space and exceptional versatility. The bright main level features a functional layout ideal for both everyday living and entertaining, with a well-appointed kitchen and generous living and dining areas. Upstairs, you'll find spacious bedrooms offering plenty of room for the whole family. The primary features a walk-in closet and a convenient ensuite. The fully finished basement adds valuable living space-perfect for a family room, home office, gym or play area-and features brand-new carpeting for a fresh, comfortable feel. Enjoy the convenience of being close to schools, parks, shopping, restaurants, transit and all the amenities Orleans has to offer. A wonderful opportunity to move into a welcoming community and make this house your home! (id:31684)
| 5 hours ago | Listing updated with changes from the MLS® | |
| 5 hours ago | Listing first seen on site |



The trademarks MLS®, Multiple Listing Service® and the associated logos are owned by The Canadian Real Estate Association (CREA) and identify the quality of services provided by real estate professionals who are members of CREA. Used under license.
The trademarks REALTOR®, REALTORS®, and the REALTOR® logo are controlled by The Canadian Real Estate Association (CREA) and identify real estate professionals who are members of CREA. These trademarks are owned or controlled by The Canadian Real Estate Association (CREA) and identify real estate professionals who are members of CREA (REALTOR®) and/or the quality of services they provide (MLS®).
This REALTOR.ca listing content is owned and licensed by REALTOR® members of The Canadian Real Estate Association.