


101 COUNTRY LANE WOttawa, ON K2L 1J4
Mortgage Calculator
Monthly Payment (Est.)
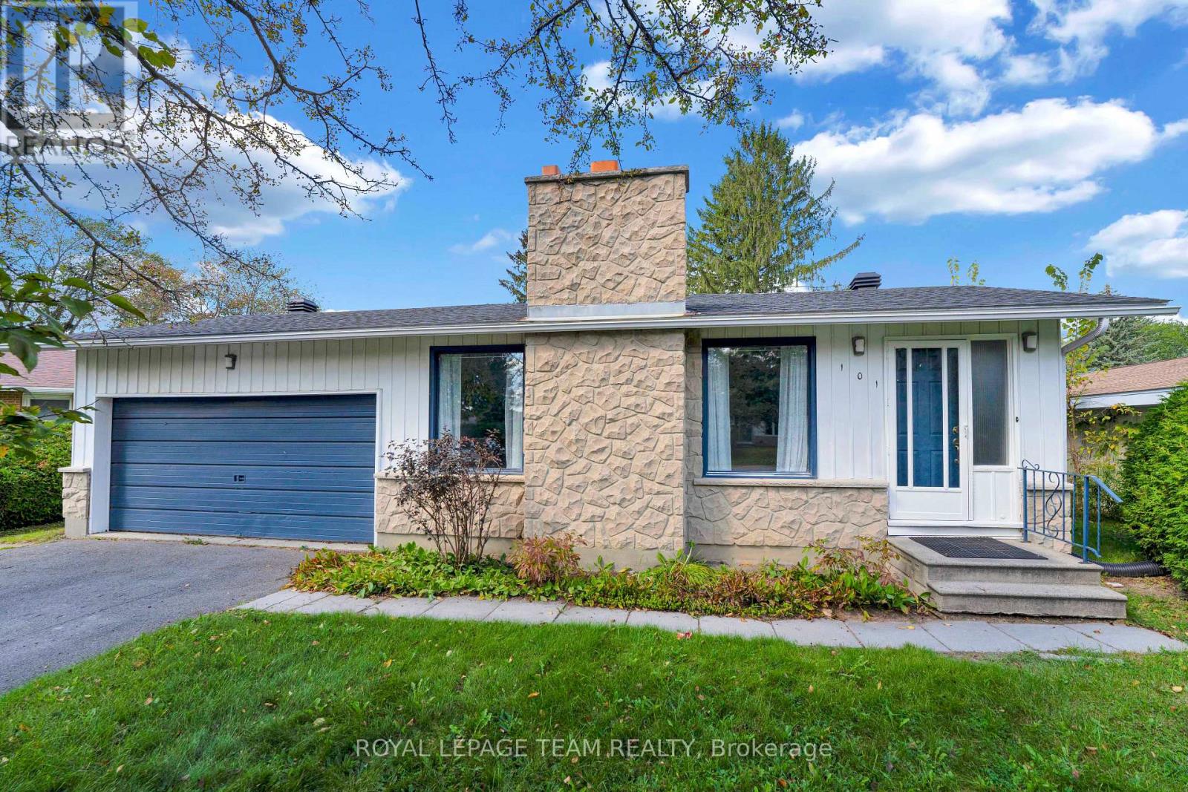
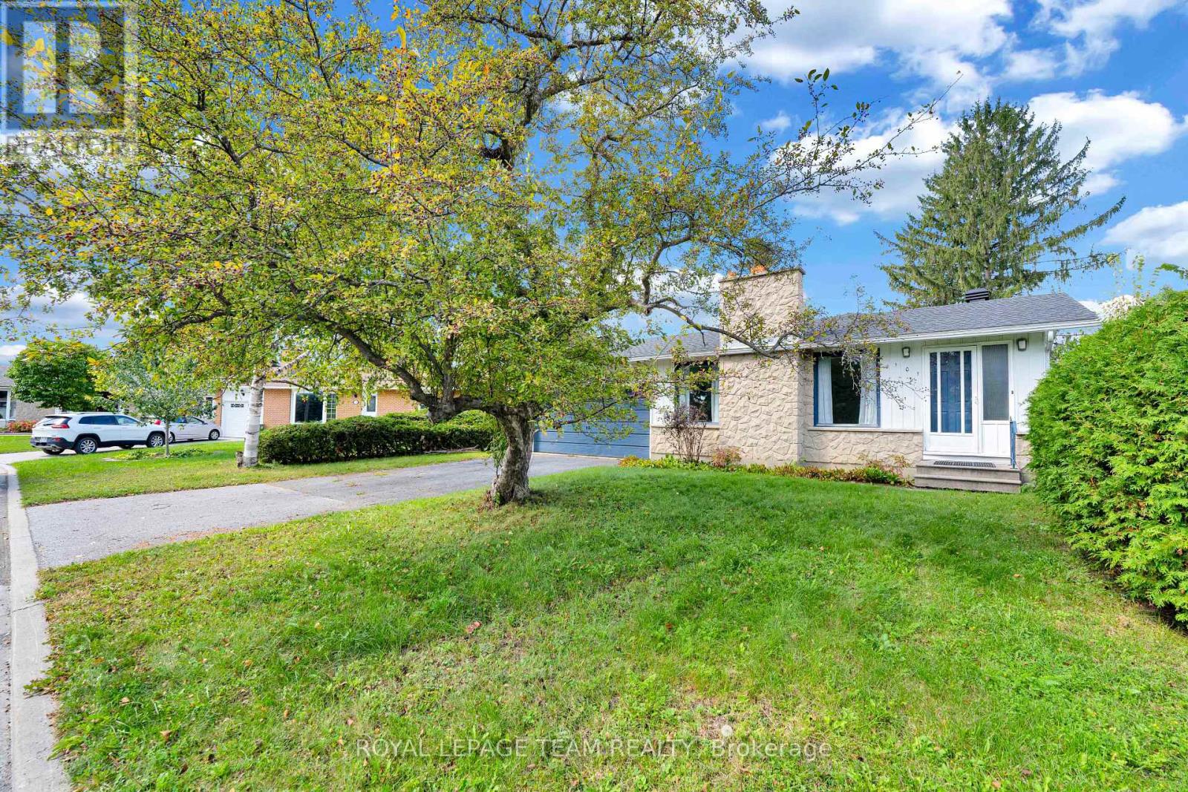
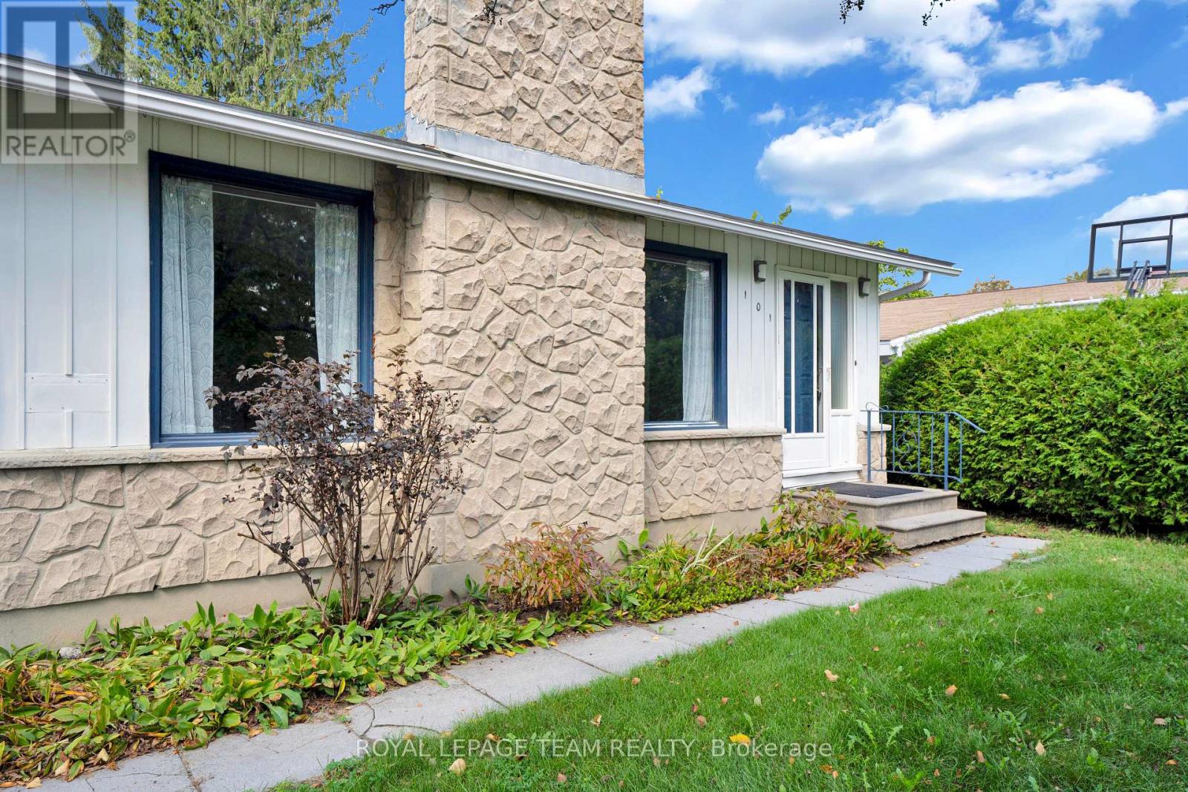
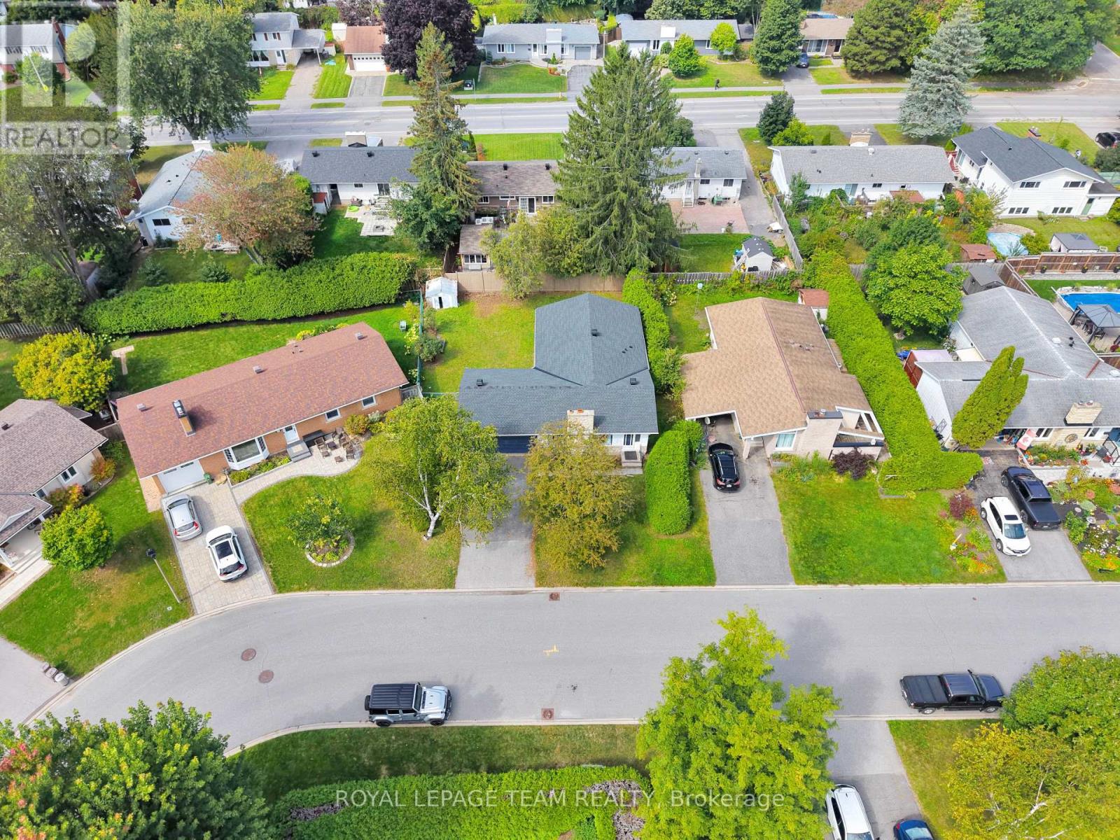
$3,052Exceptional Opportunity in the Heart of Glen Cairn! Well-maintained bungalow in a family-friendly neighbourhood offering 3+1 bedrooms and 3 full bathrooms. Carpet-free throughout with numerous updates, including gas furnace (2019), central air (2019), and roof (2019). The flexible layout offers excellent potential for an in-law suite or additional living space, with the possibility of generating rental income (subject to applicable zoning, permits, and requirements) It also features a double-car garage, large private hedged backyard, and a convenient location close to public transit, Hazeldean Mall, schools, parks, shopping,, everyday amenities. Plus, enjoy quick and convenient access to Highway 417 for an easy commute. Act quickly-this opportunity won't last! (id:31684)
| yesterday | Listing updated with changes from the MLS® | |
| yesterday | Listing first seen on site |



The trademarks MLS®, Multiple Listing Service® and the associated logos are owned by The Canadian Real Estate Association (CREA) and identify the quality of services provided by real estate professionals who are members of CREA. Used under license.
The trademarks REALTOR®, REALTORS®, and the REALTOR® logo are controlled by The Canadian Real Estate Association (CREA) and identify real estate professionals who are members of CREA. These trademarks are owned or controlled by The Canadian Real Estate Association (CREA) and identify real estate professionals who are members of CREA (REALTOR®) and/or the quality of services they provide (MLS®).
This REALTOR.ca listing content is owned and licensed by REALTOR® members of The Canadian Real Estate Association.