


6538 LINSEED ROADOttawa, ON K2K 1X7
Mortgage Calculator
Monthly Payment (Est.)
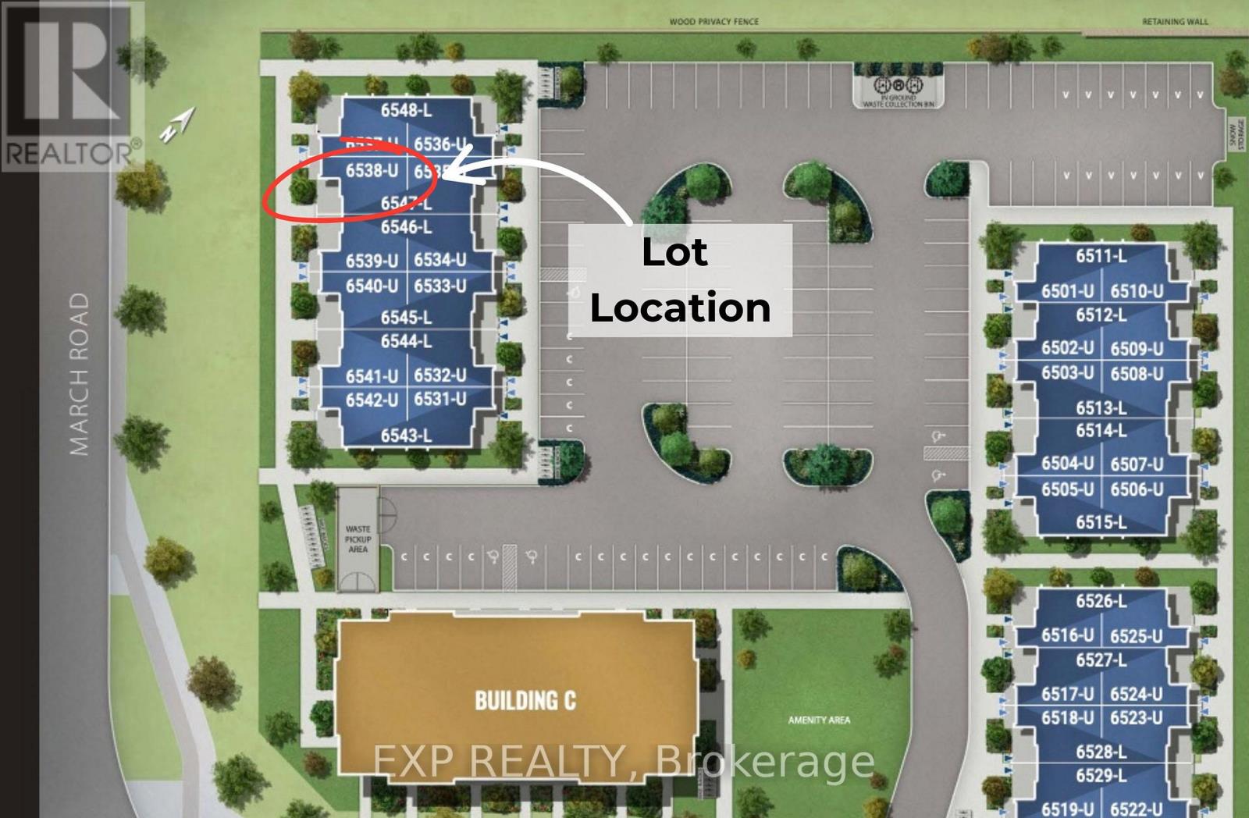
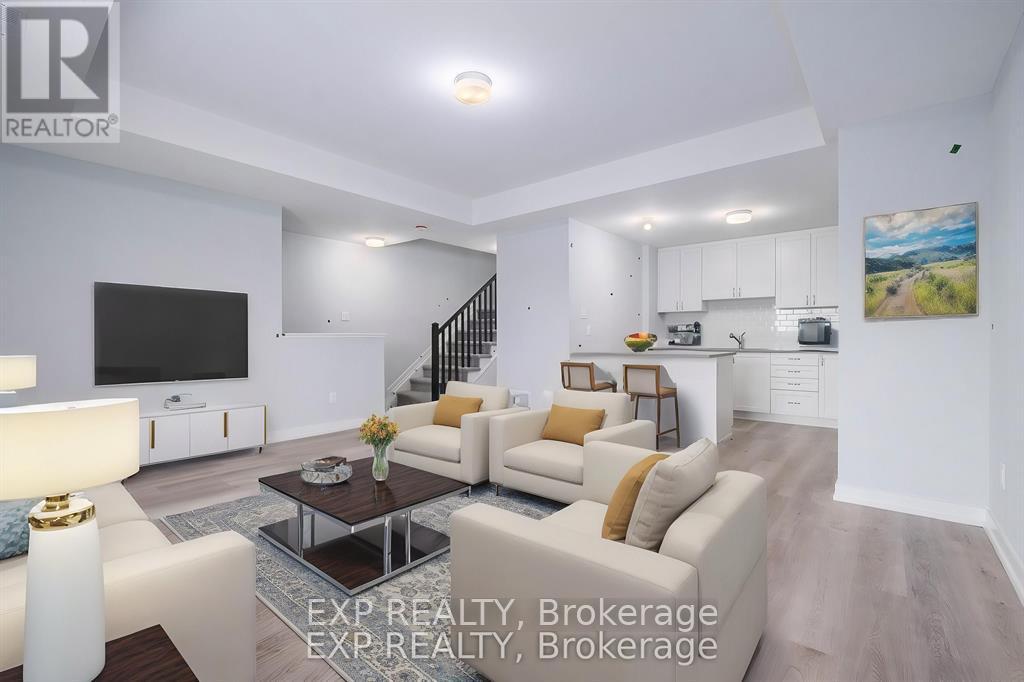
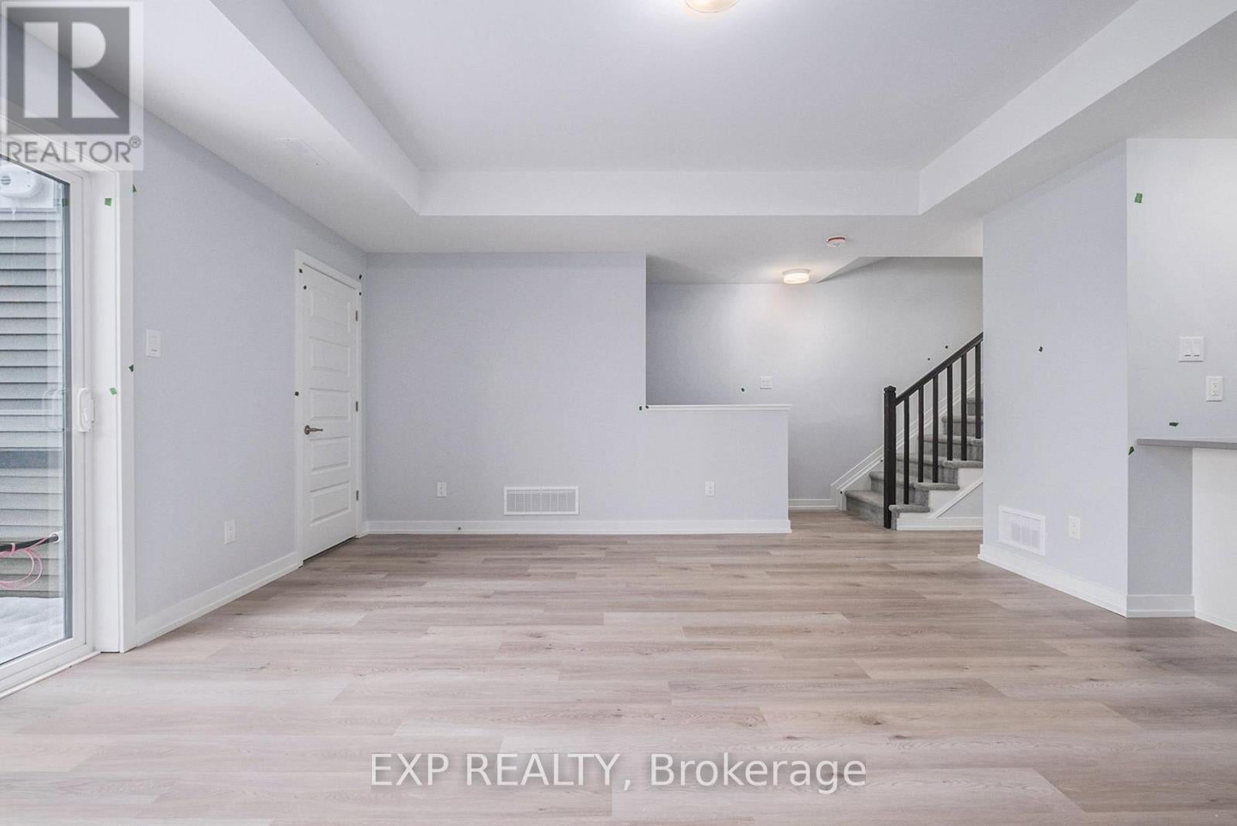
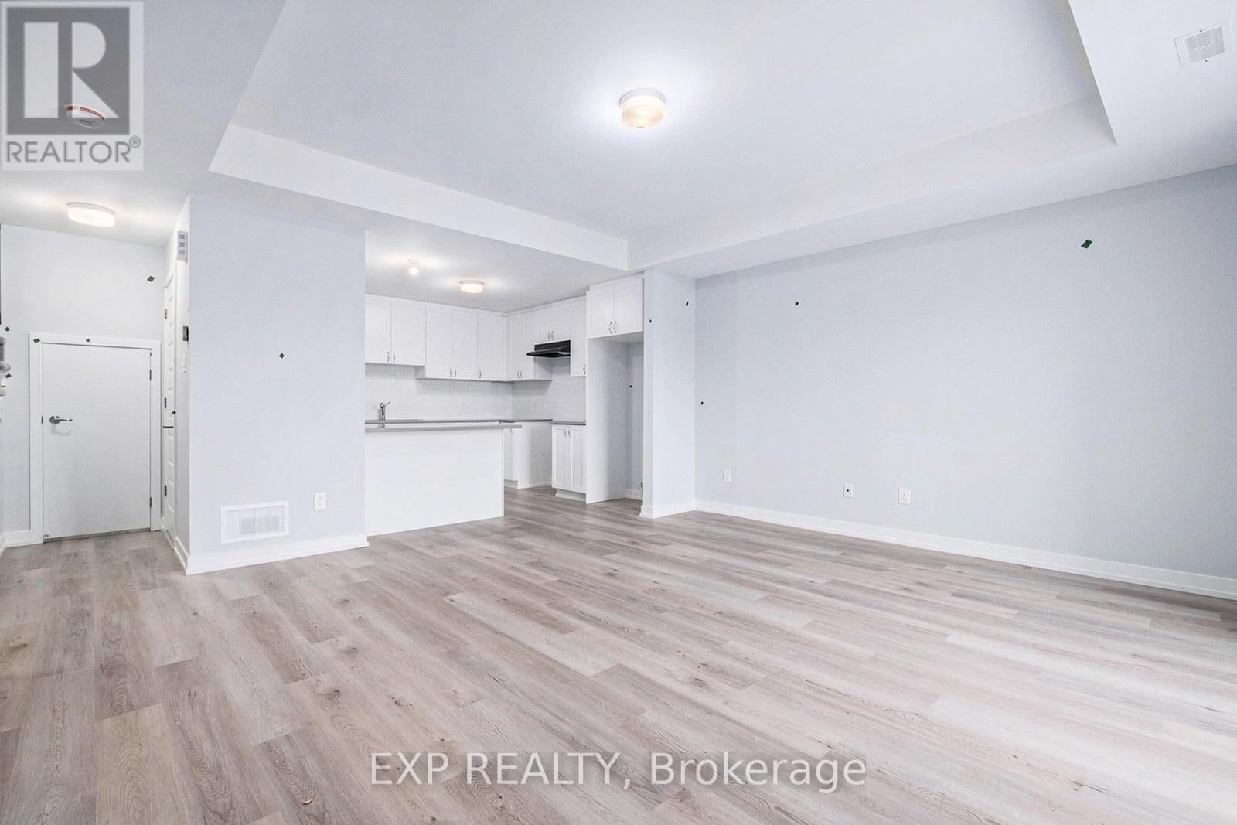
$1,725Brand-new Mattamy "Aster" model in the sought-after Northwoods community of Kanata! This stylish 2-bedroom, 1.5-bath townhome offers thoughtfully designed living space with modern finishes throughout. The main floor features luxury vinyl flooring throughout the kitchen, powder room, and foyer, while ceramic tile completes the bathrooms and finished laundry room. The upper level includes the Primary Bedroom with a walk-in closet and a balcony. Upstairs you will find the Primary bedroom w/a walk-in closet & private balcony. The secondary bedroom is a generous size w/a walk-in closet. A full bath & laundry complete this level. Enjoy added comfort and convenience with an EcoBee Smart Thermostat, Smart Electronic front door lock, Smart Home light switch at the front entry, Energy Star features, and free Rogers Ignite Internet for 1 year. Ideally located just minutes to schools, shopping, dining, and cafes all accessible via public transit. Close to Kanata Business Park, Hi-Tech Sector, DND. A three-appliance voucher is included making your move-in even easier. This home has not been built yet. Curated Design Packages to choose from. (id:31684)
| 5 hours ago | Listing updated with changes from the MLS® | |
| 5 hours ago | Listing first seen on site |



The trademarks MLS®, Multiple Listing Service® and the associated logos are owned by The Canadian Real Estate Association (CREA) and identify the quality of services provided by real estate professionals who are members of CREA. Used under license.
The trademarks REALTOR®, REALTORS®, and the REALTOR® logo are controlled by The Canadian Real Estate Association (CREA) and identify real estate professionals who are members of CREA. These trademarks are owned or controlled by The Canadian Real Estate Association (CREA) and identify real estate professionals who are members of CREA (REALTOR®) and/or the quality of services they provide (MLS®).
This REALTOR.ca listing content is owned and licensed by REALTOR® members of The Canadian Real Estate Association.