


301 - 370 ATHLONE AVENUEOttawa, ON K1Z 5M4
Mortgage Calculator
Monthly Payment (Est.)
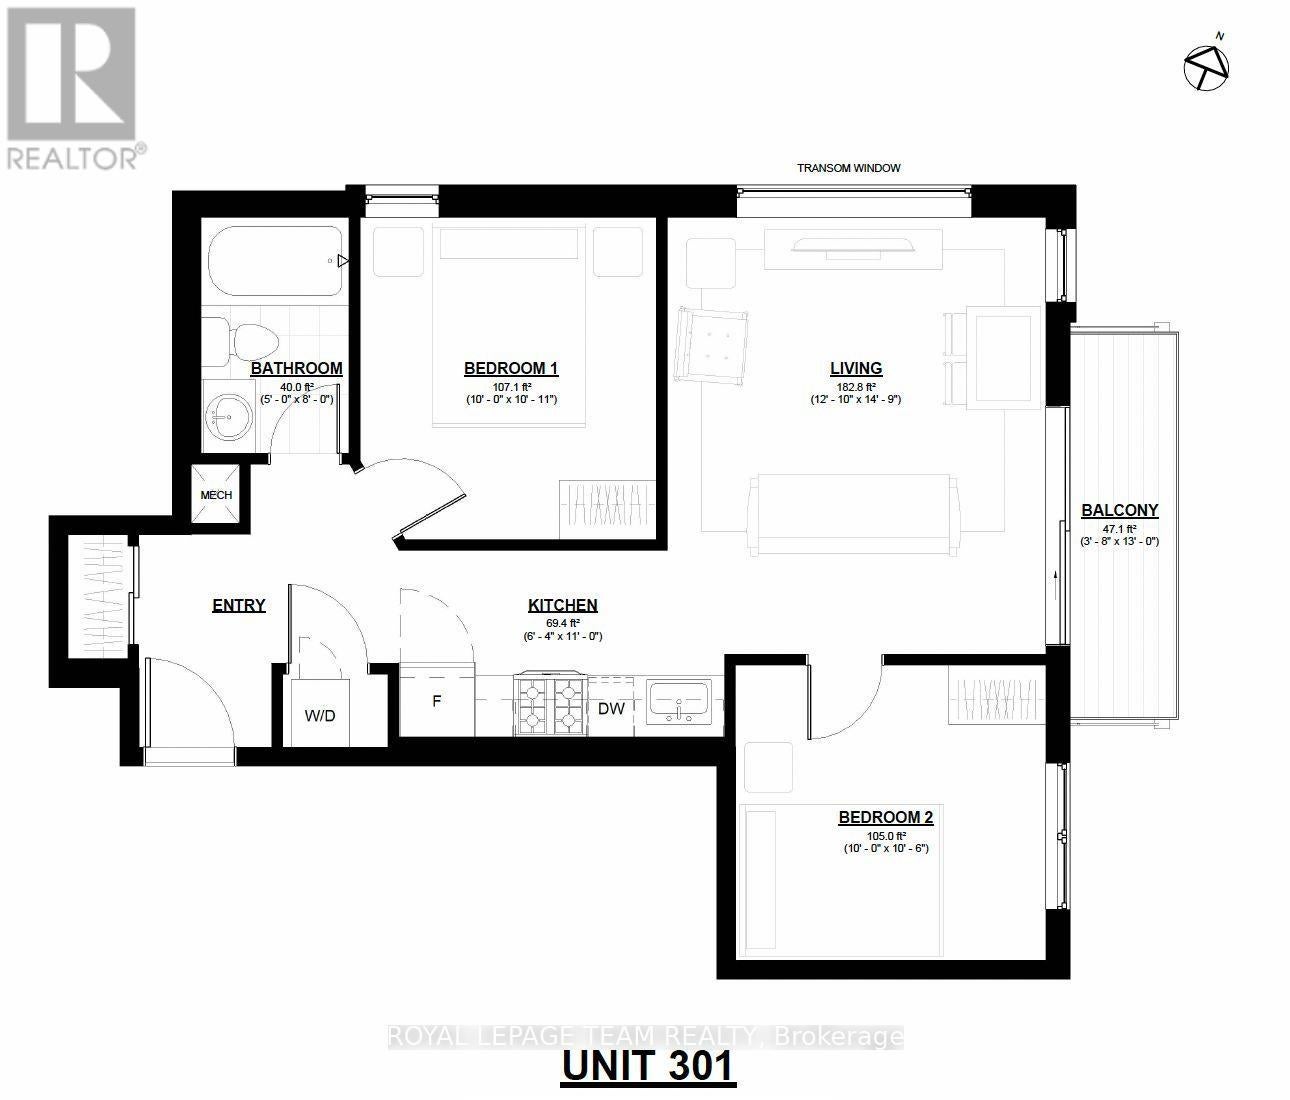
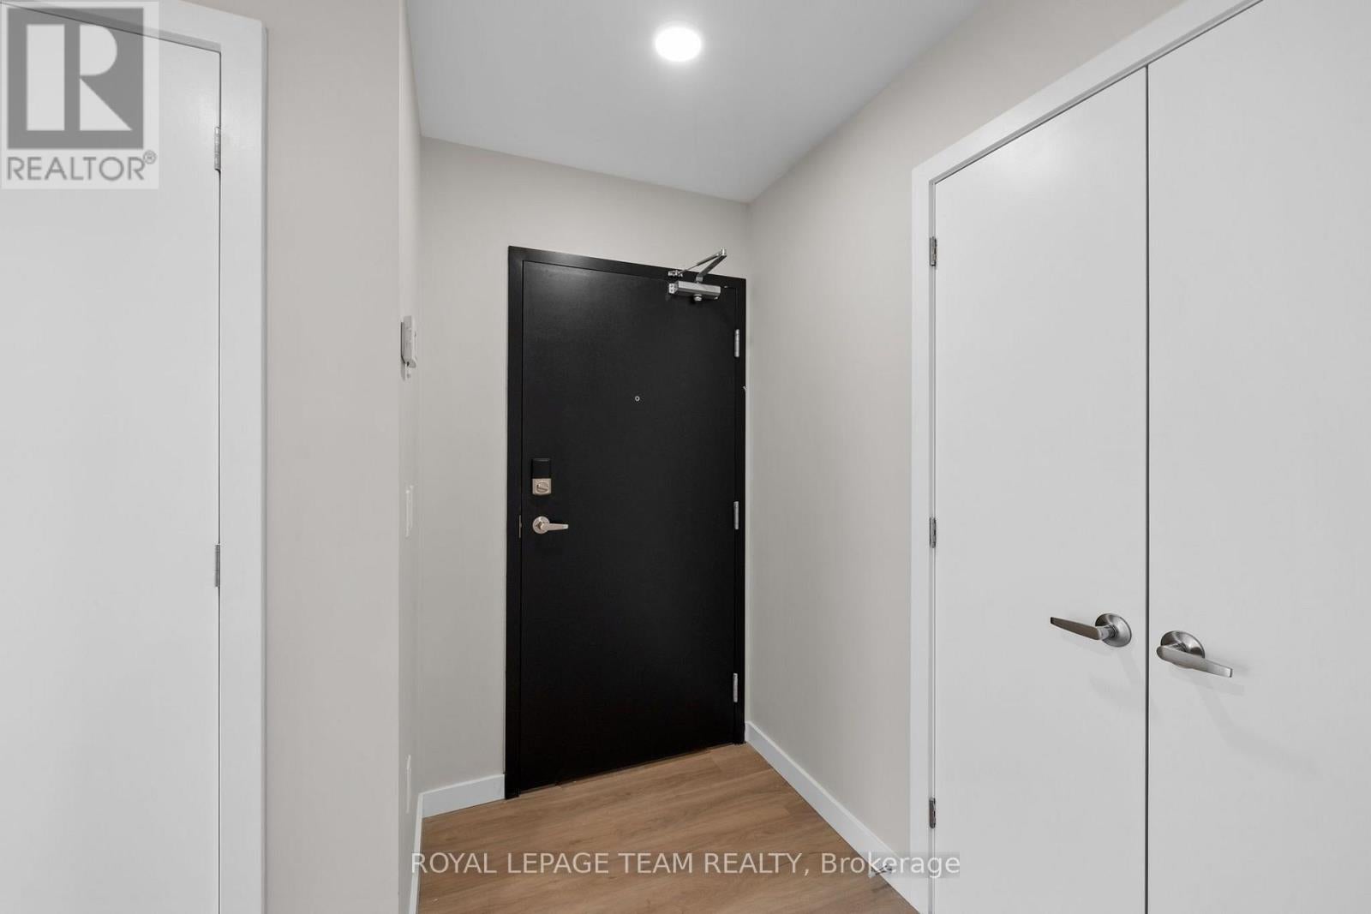
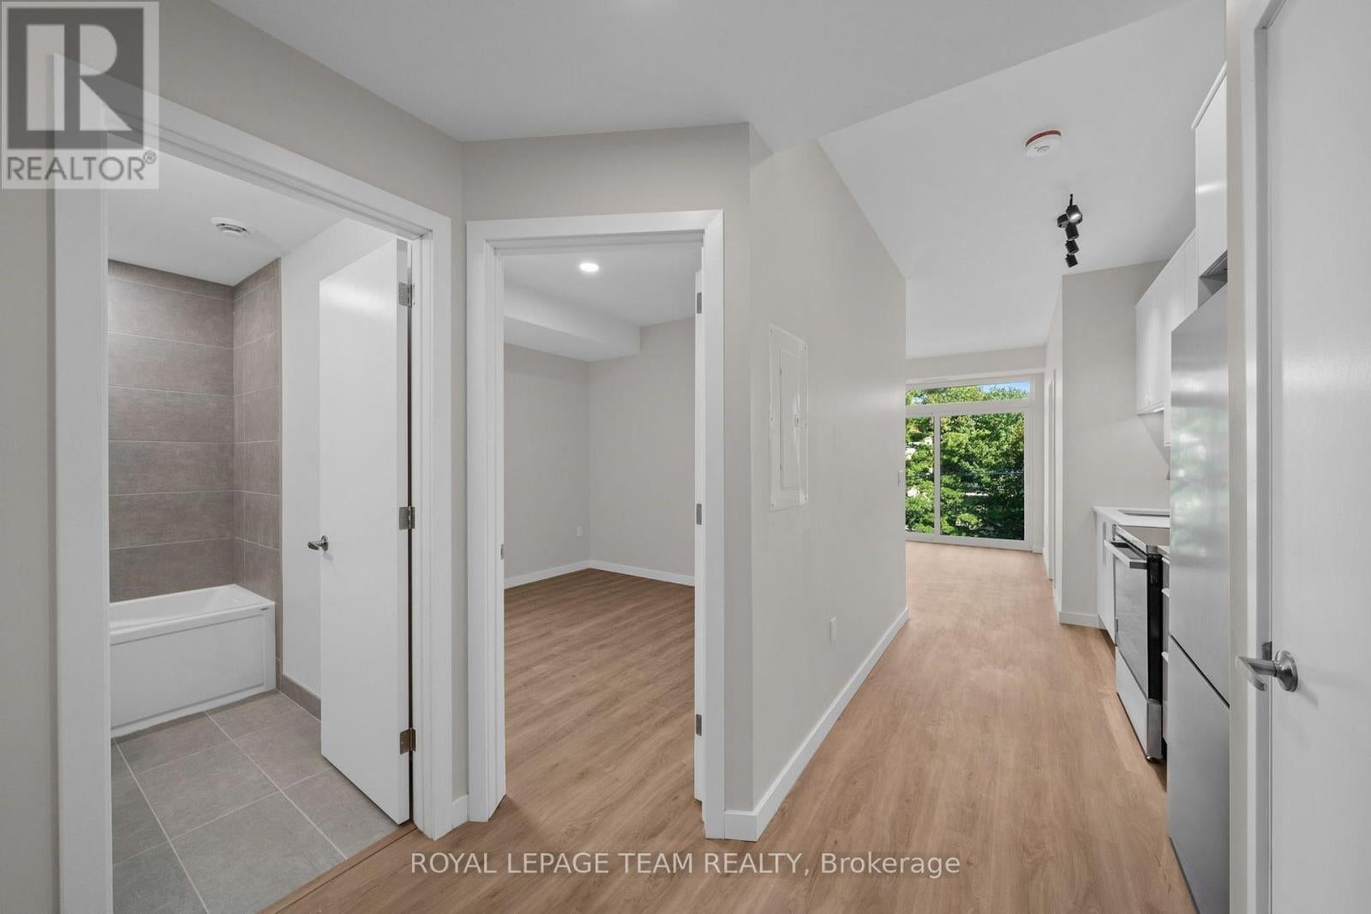
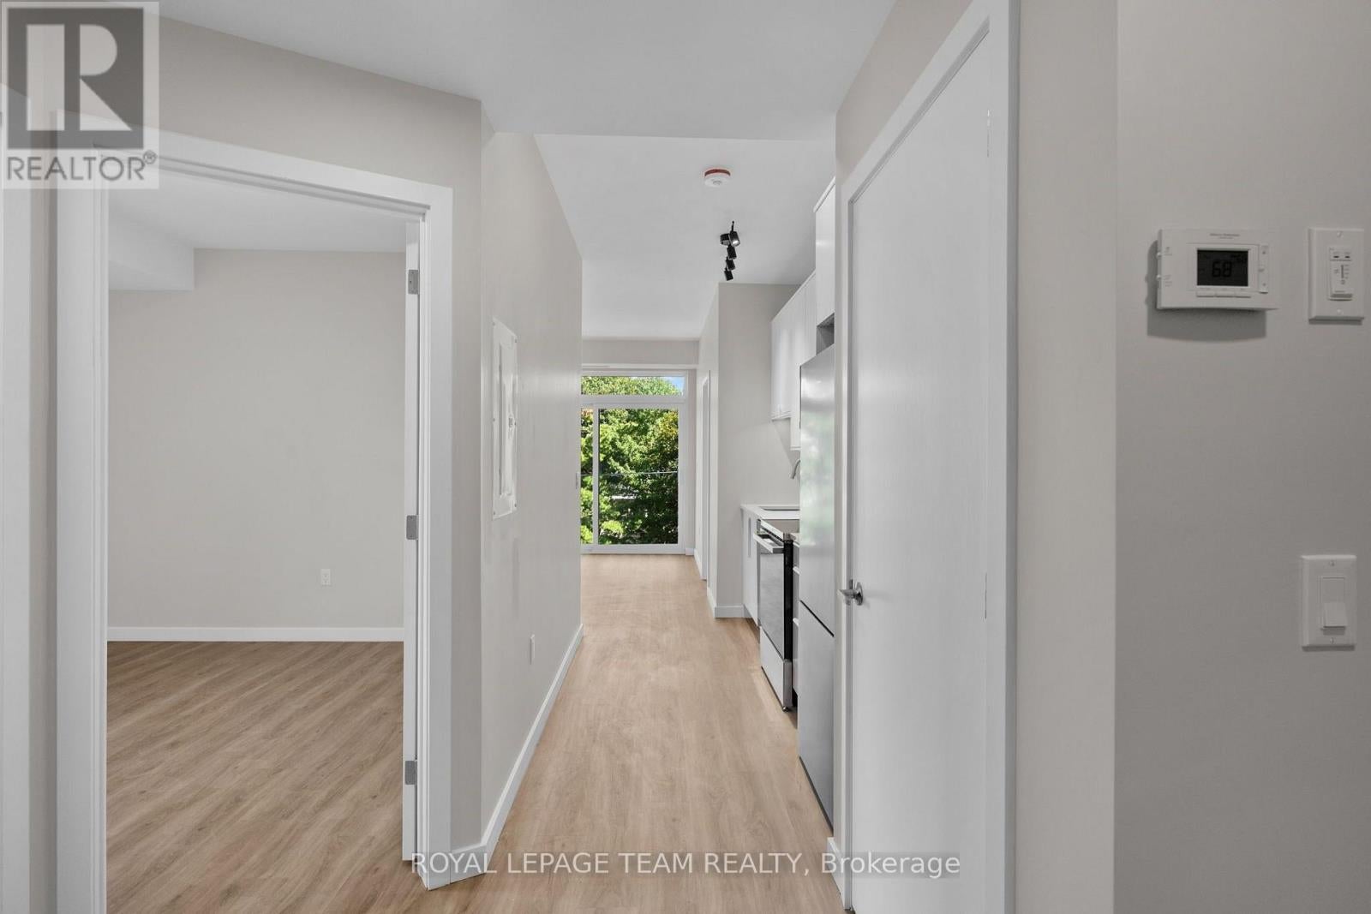
$10OFFERING ONE FREE MONTH RENT. Suite 301, top floor, 2 bed / 2 bath, 685 sq ft, $2,260/month: Spacious bedrooms and a real sense of quiet on the top floor at 370 Athlone. Private balcony, in-suite laundry, and a kitchen that's actually built for cooking, fridge, dishwasher, oven, and microwave all included. It's one of sixteen suites in a new boutique building steps from Richmond Road and Westboro Station, close enough to walk to the shops and restaurants on Richmond Road that make this neighbourhood what it is. Bike storage is indoor and secure, while also being easily accessible, laundry in suite, and the building is pet friendly and non-smoking. Building is under construction.Available to view from 5 pm-8 pm during the week and anytime on weekends. Occupancy October 1st or after. One free month rent offer for leases signed on or before September 23. NO PARKING. Some photos of similar unit within the same building. This is a walk up building. No elevator. (id:31684)
| 6 hours ago | Listing updated with changes from the MLS® | |
| 6 hours ago | Listing first seen on site |



The trademarks MLS®, Multiple Listing Service® and the associated logos are owned by The Canadian Real Estate Association (CREA) and identify the quality of services provided by real estate professionals who are members of CREA. Used under license.
The trademarks REALTOR®, REALTORS®, and the REALTOR® logo are controlled by The Canadian Real Estate Association (CREA) and identify real estate professionals who are members of CREA. These trademarks are owned or controlled by The Canadian Real Estate Association (CREA) and identify real estate professionals who are members of CREA (REALTOR®) and/or the quality of services they provide (MLS®).
This REALTOR.ca listing content is owned and licensed by REALTOR® members of The Canadian Real Estate Association.