


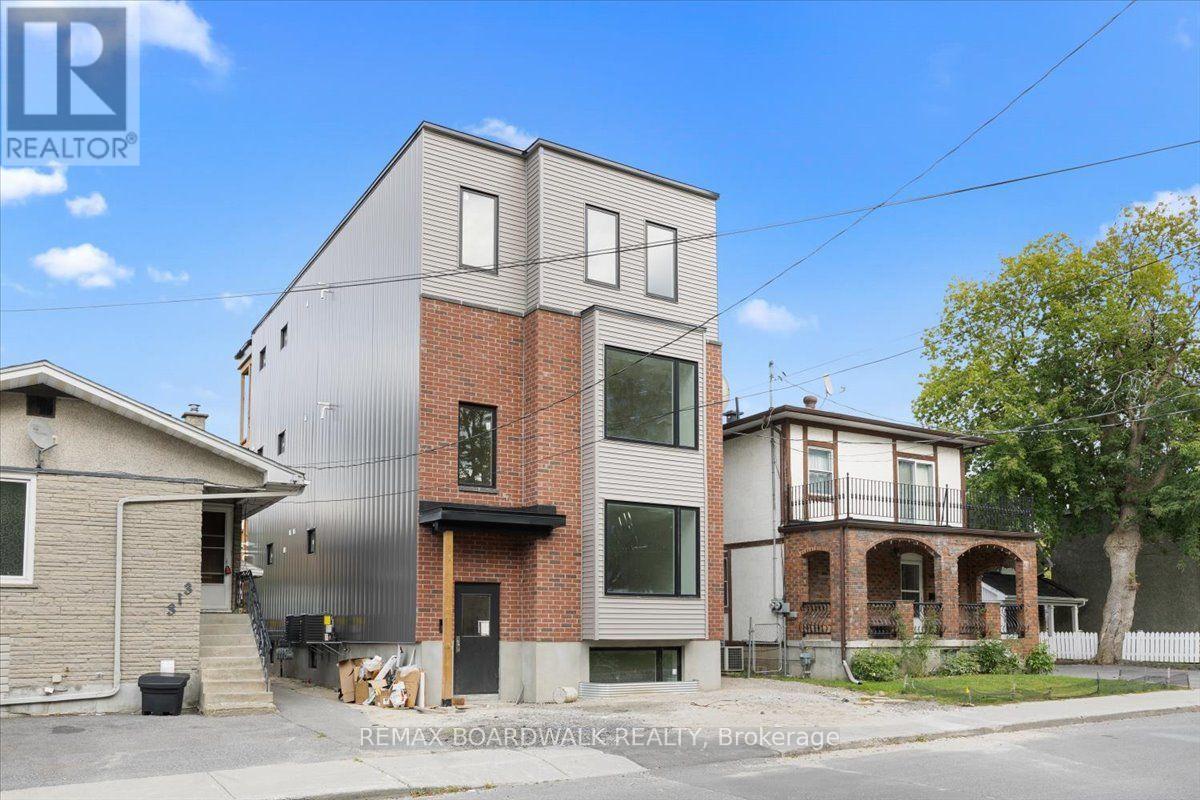
UNIT 1 - 315 SAVARD AVENUEOttawa, ON K1L 7S1
Mortgage Calculator
Monthly Payment (Est.)
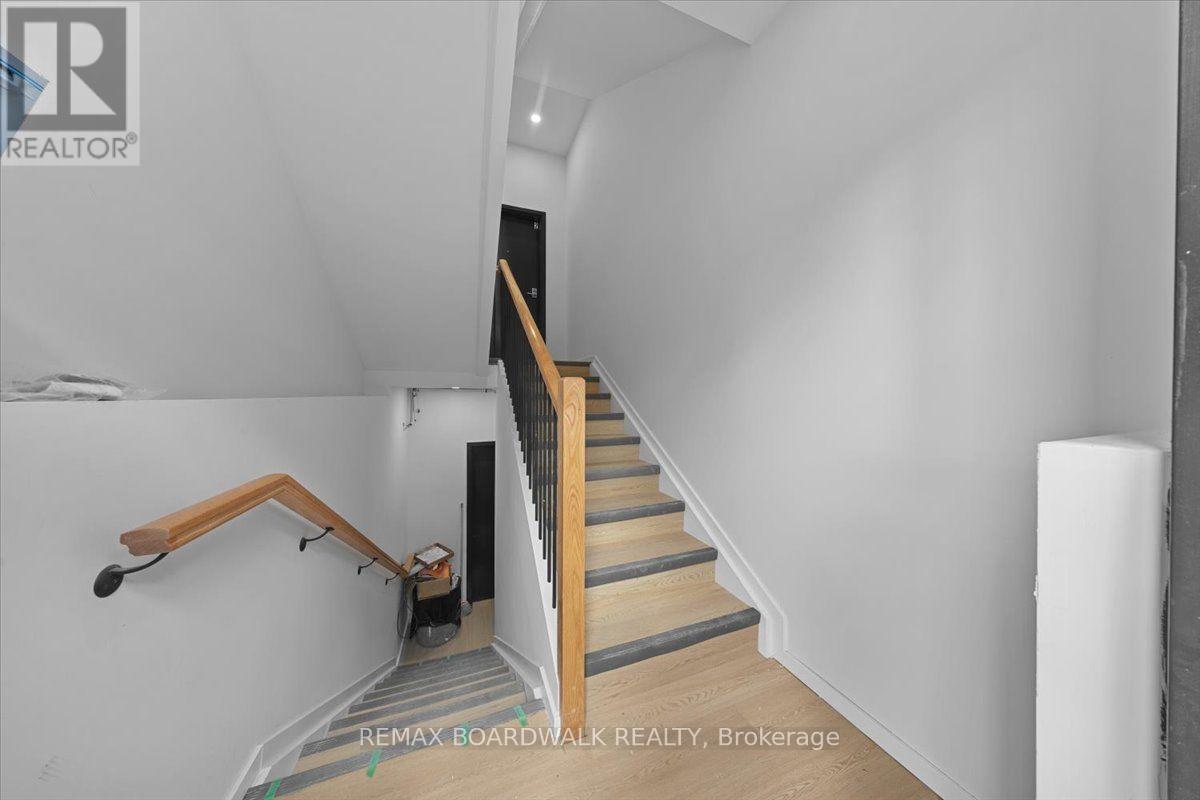
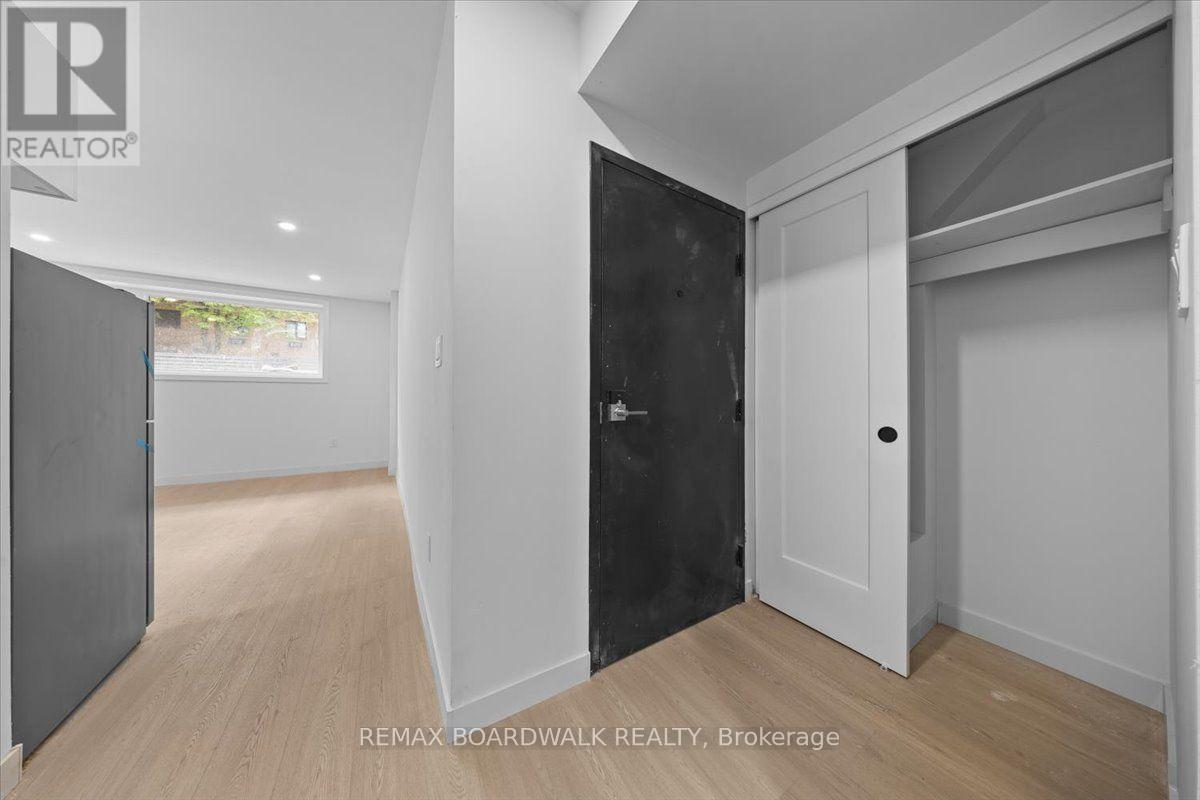
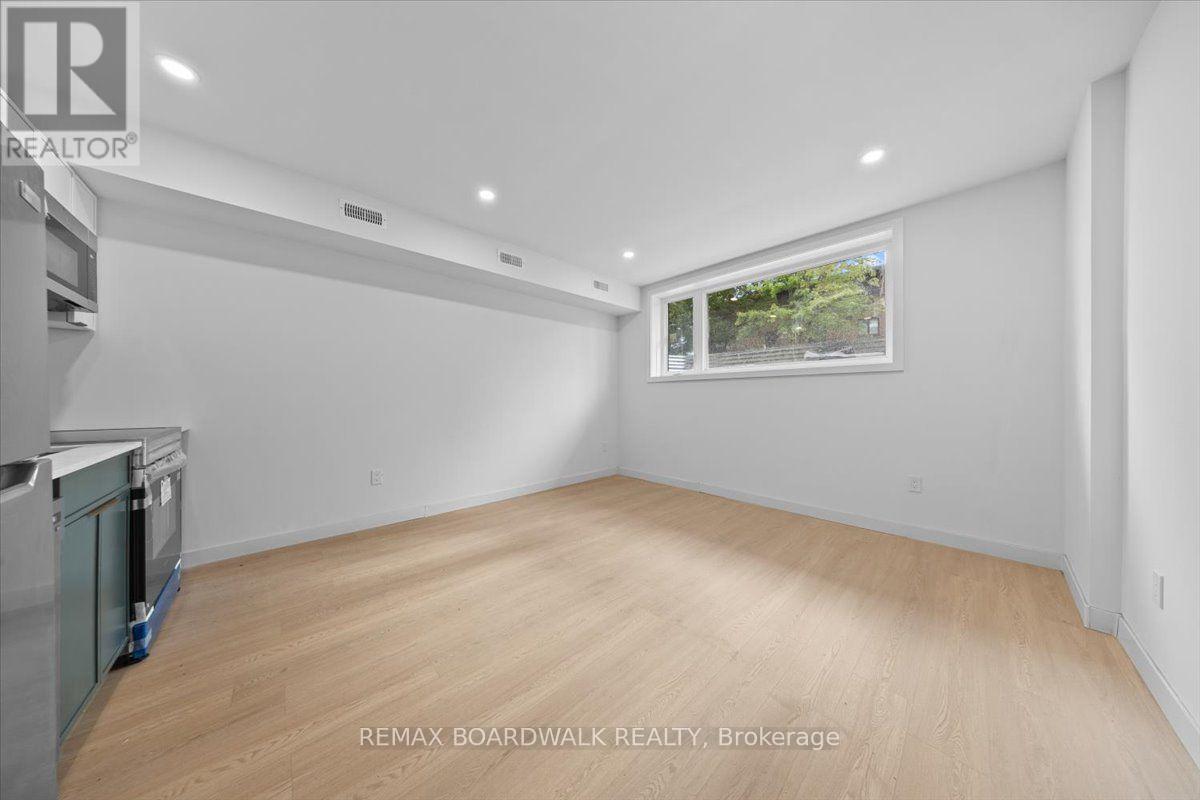
$11Welcome to 315 Savard Avenue, Unit 1 - a brand-new unit in a newly constructed fourplex, offering modern living, contemporary finishes, and brand-new appliances throughout. Never lived in, this thoughtfully designed home provides a fresh, clean, and comfortable space with all the benefits of new construction.Featuring a modern kitchen with brand-new appliances and stylish finishes throughout, this unit is move-in ready and ideal for those seeking a low-maintenance, contemporary home in a convenient Ottawa location.Situated in the heart of Vanier, close to shops, restaurants, transit, parks, schools, and everyday amenities, this is a fantastic opportunity to enjoy brand-new construction in an established and well-connected neighbourhood. (id:31684)
| 7 hours ago | Listing updated with changes from the MLS® | |
| 7 hours ago | Listing first seen on site |



The trademarks MLS®, Multiple Listing Service® and the associated logos are owned by The Canadian Real Estate Association (CREA) and identify the quality of services provided by real estate professionals who are members of CREA. Used under license.
The trademarks REALTOR®, REALTORS®, and the REALTOR® logo are controlled by The Canadian Real Estate Association (CREA) and identify real estate professionals who are members of CREA. These trademarks are owned or controlled by The Canadian Real Estate Association (CREA) and identify real estate professionals who are members of CREA (REALTOR®) and/or the quality of services they provide (MLS®).
This REALTOR.ca listing content is owned and licensed by REALTOR® members of The Canadian Real Estate Association.