


3 - 288 MONTREAL ROADOttawa, ON K1L 6B9
Mortgage Calculator
Monthly Payment (Est.)
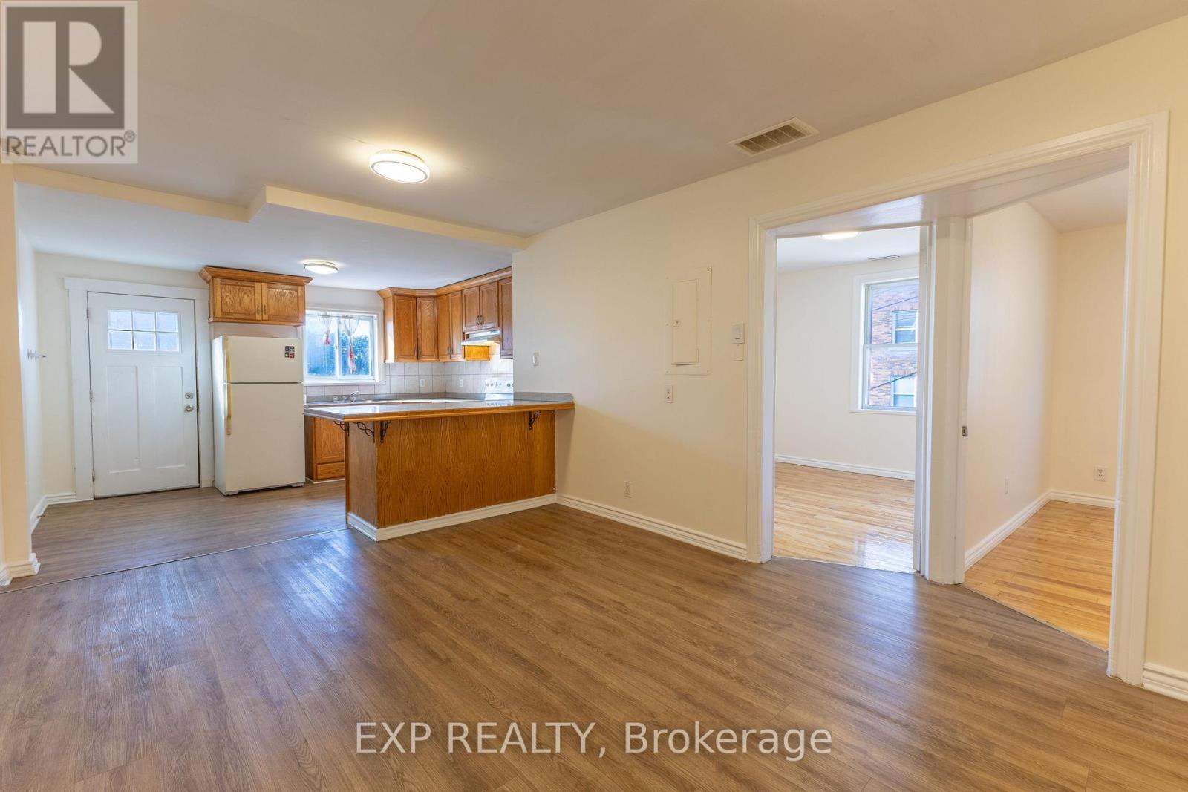
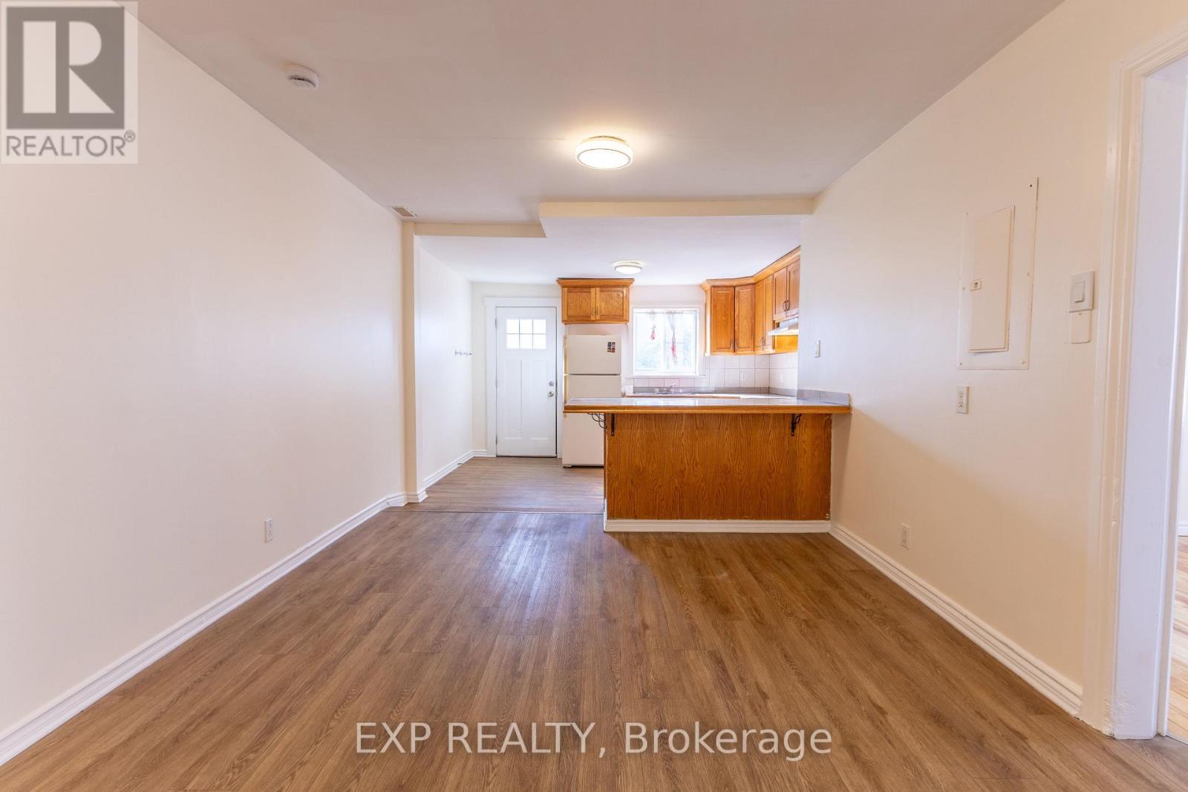
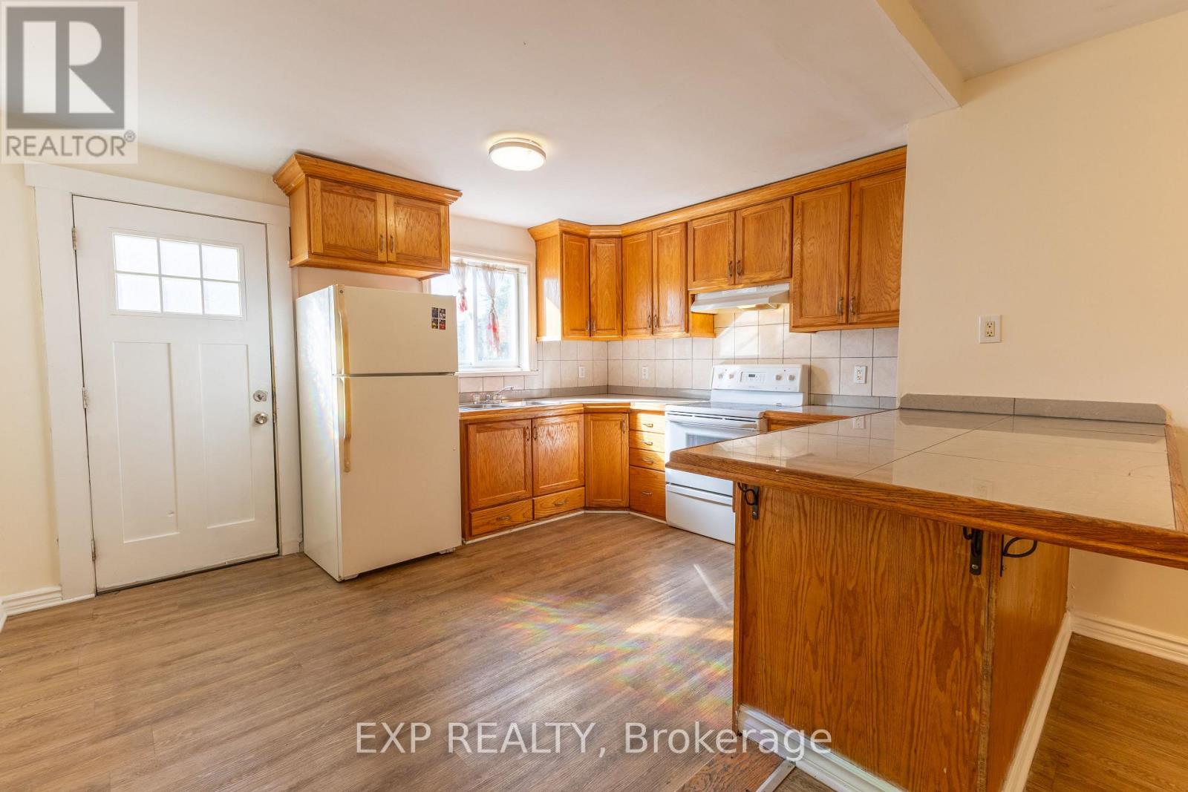
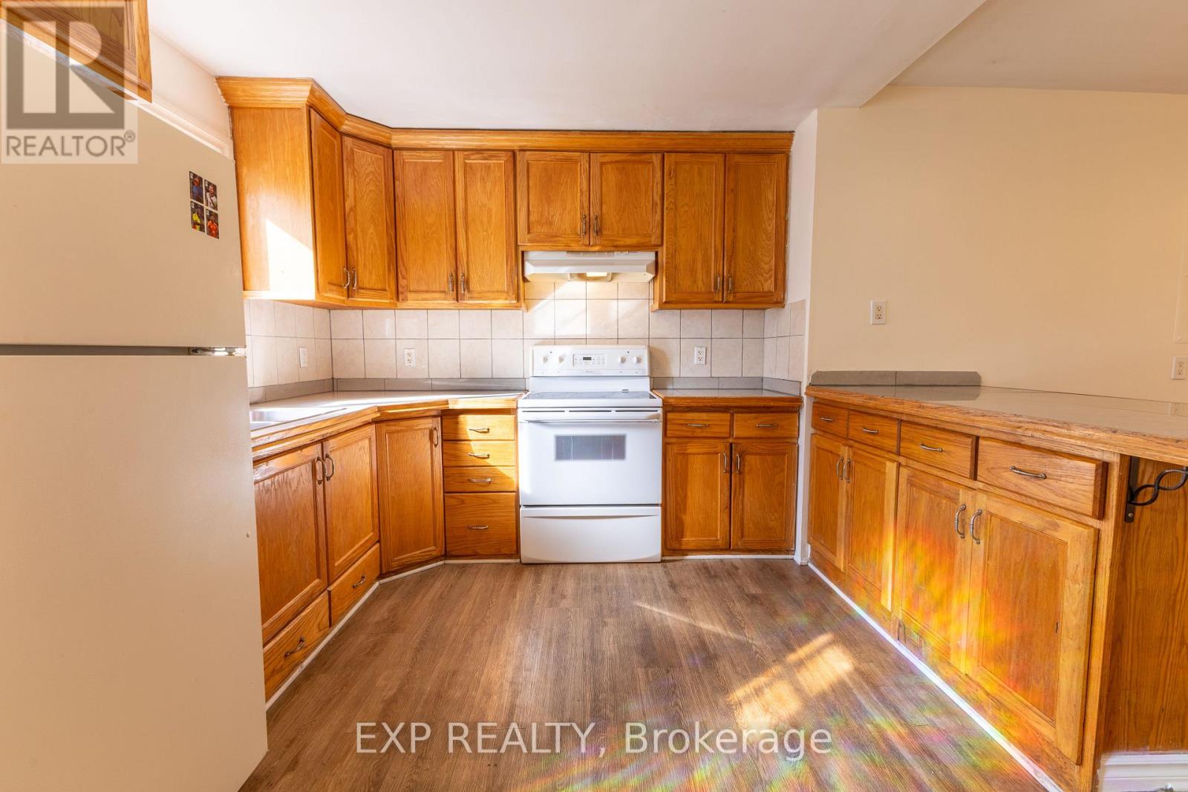
$9Welcome to your new home at 288 Montreal Road! This charming and bright 2-bedroom apartment in Vanier offers a perfect blend of comfort, character, and absolute convenience. The spacious, open-concept living and dining area features durable laminate flooring and excellent natural light, flowing seamlessly into a full-sized kitchen. The kitchen boasts an abundance of classic oak cabinetry for storage, full-sized appliances including a fridge and stove, and a convenient wrap-around breakfast bar perfect for casual dining or extra prep work. Both cozy bedrooms feature gleaming, polished hardwood flooring and large windows for plenty of fresh air and sunlight, with one bedroom including a space-saving mirrored sliding-door closet. The clean, functional 3-piece bathroom comes complete with a pedestal sink, built-in shelving, and a tidy tub-and-shower combination.Situated right on Montreal Road, this prime location places you steps away from local shopping, dining, cafes, pharmacies, and public transit for an easy commute anywhere in Ottawa. Best of all, rent conveniently includes heat, water, and a designated parking spot. Tenants are responsible for hydro.This property is perfect for anyone seeking an affordable, well-located, and well-maintained space to call home. (id:31684)
| 5 hours ago | Listing updated with changes from the MLS® | |
| 5 hours ago | Listing first seen on site |



The trademarks MLS®, Multiple Listing Service® and the associated logos are owned by The Canadian Real Estate Association (CREA) and identify the quality of services provided by real estate professionals who are members of CREA. Used under license.
The trademarks REALTOR®, REALTORS®, and the REALTOR® logo are controlled by The Canadian Real Estate Association (CREA) and identify real estate professionals who are members of CREA. These trademarks are owned or controlled by The Canadian Real Estate Association (CREA) and identify real estate professionals who are members of CREA (REALTOR®) and/or the quality of services they provide (MLS®).
This REALTOR.ca listing content is owned and licensed by REALTOR® members of The Canadian Real Estate Association.