


407 DUSK PRIVATEOttawa, ON K4A 0V2
Mortgage Calculator
Monthly Payment (Est.)
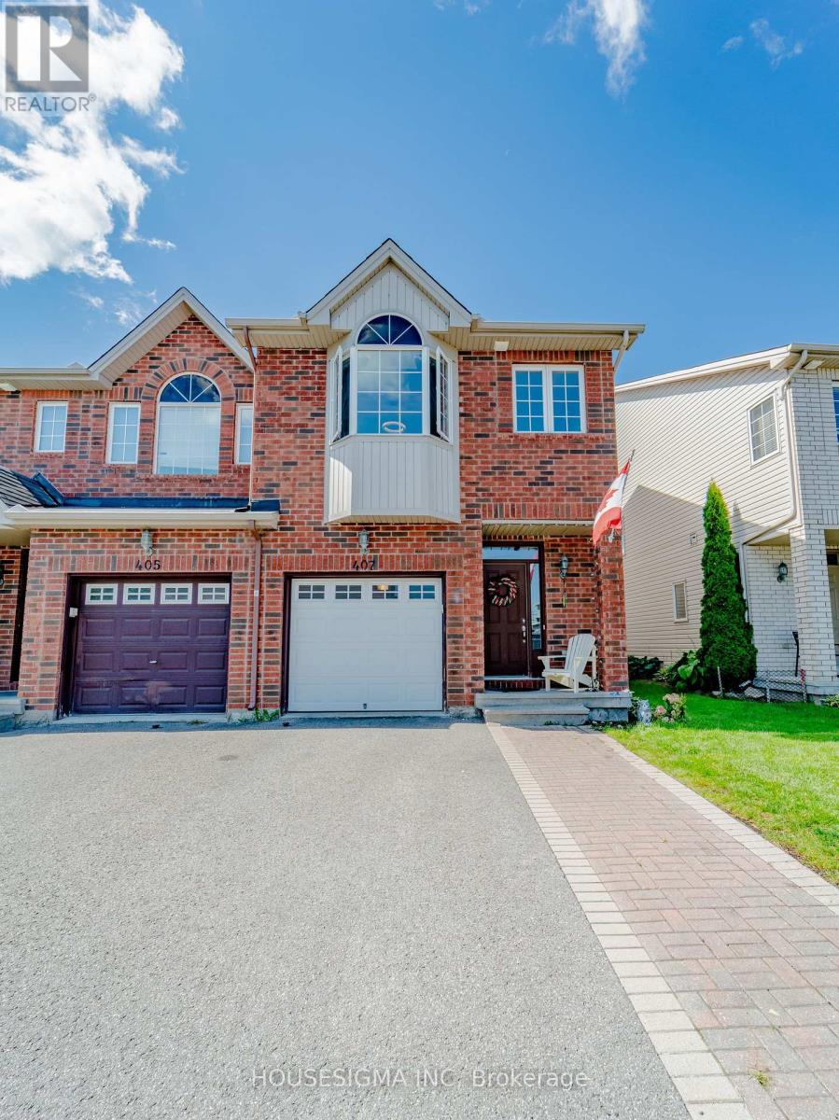
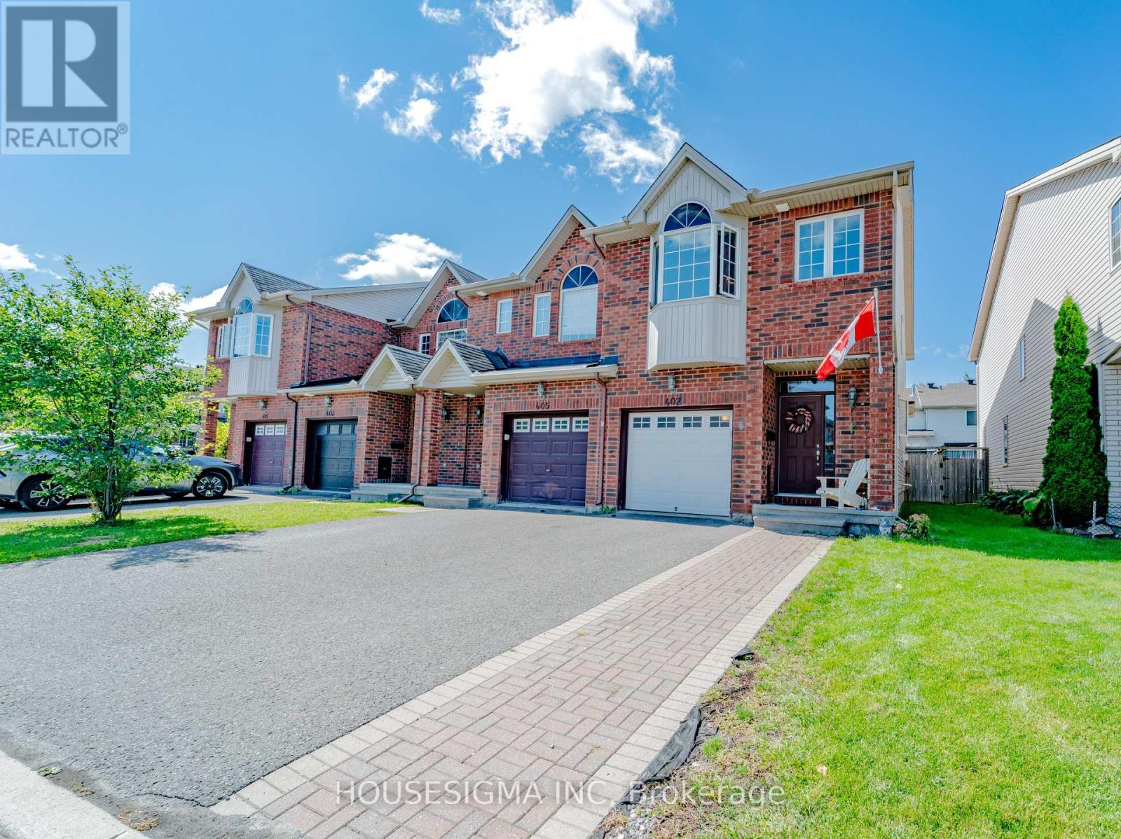
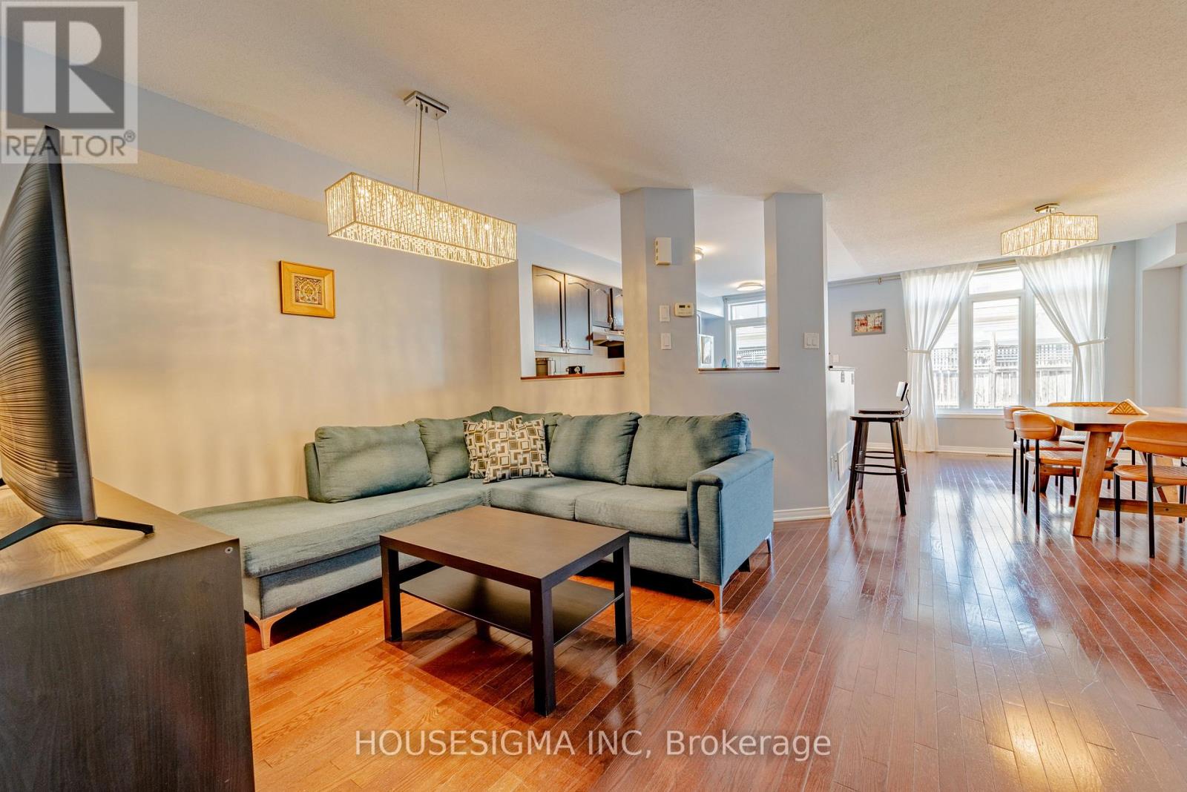
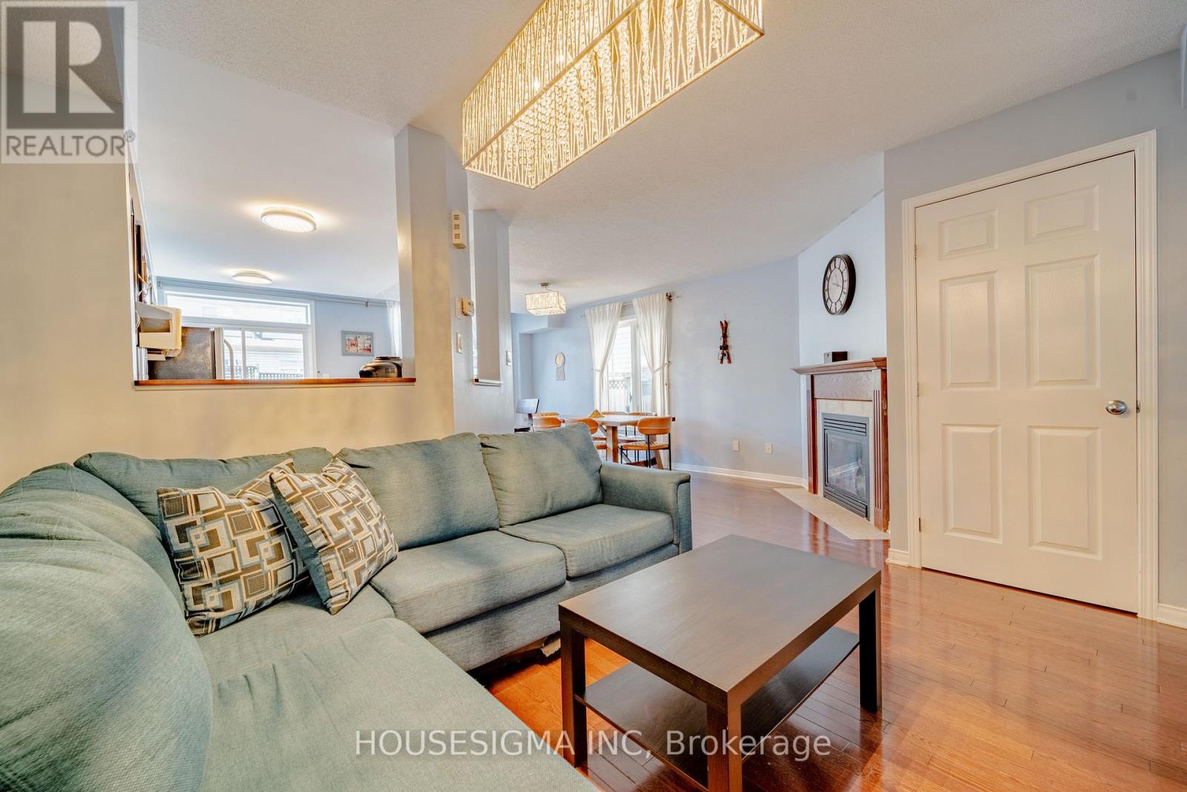
$12Welcome to this spacious End-Unit townhome on a quiet, private street in a peaceful Orleans neighborhood. This well-maintained property features two and a half bathrooms-complete with a luxurious, deep bathtub on the second floor-and no carpet throughout the home.The main floor features beautiful hardwood, a cozy fireplace, and an open-concept, spacious kitchen with plenty of room for everyday living. Easy-care laminate flooring throughout the bedrooms and basement. The generous primary bedroom includes a private ensuite and a walk-in closet.Outside, enjoy a fenced backyard, adding both privacy and outdoor space. Currently offered for rent, with the seller open to considering a lease-to-own option. The extended driveway accommodates up to 2 cars, plus an attached inside-entrance garage with a new automatic opener, for a total of 3 parking spaces (plus visitor parking). Prime location close to great schools, parks, shopping, and public transit routes. A wonderful opportunity to enjoy space, comfort, and flexibility. Smoking is not allowed, and only small pets are allowed. Minimum 1 year lease & liability insurance required. Please provide photo ID(s), recent credit report(s), proof of income(s), &application. (id:31684)
| 14 hours ago | Listing updated with changes from the MLS® | |
| 14 hours ago | Listing first seen on site |



The trademarks MLS®, Multiple Listing Service® and the associated logos are owned by The Canadian Real Estate Association (CREA) and identify the quality of services provided by real estate professionals who are members of CREA. Used under license.
The trademarks REALTOR®, REALTORS®, and the REALTOR® logo are controlled by The Canadian Real Estate Association (CREA) and identify real estate professionals who are members of CREA. These trademarks are owned or controlled by The Canadian Real Estate Association (CREA) and identify real estate professionals who are members of CREA (REALTOR®) and/or the quality of services they provide (MLS®).
This REALTOR.ca listing content is owned and licensed by REALTOR® members of The Canadian Real Estate Association.