


747 ACAI WAYOttawa, ON K1X 0K1
Mortgage Calculator
Monthly Payment (Est.)
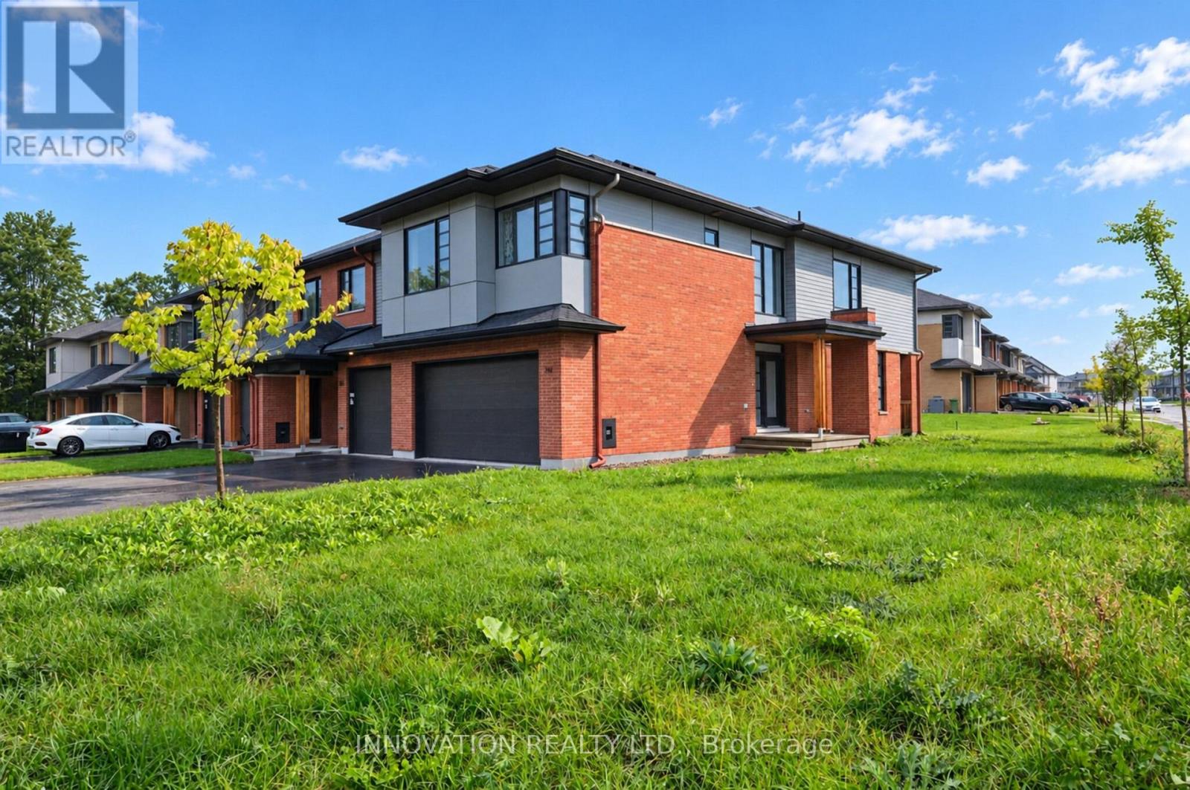
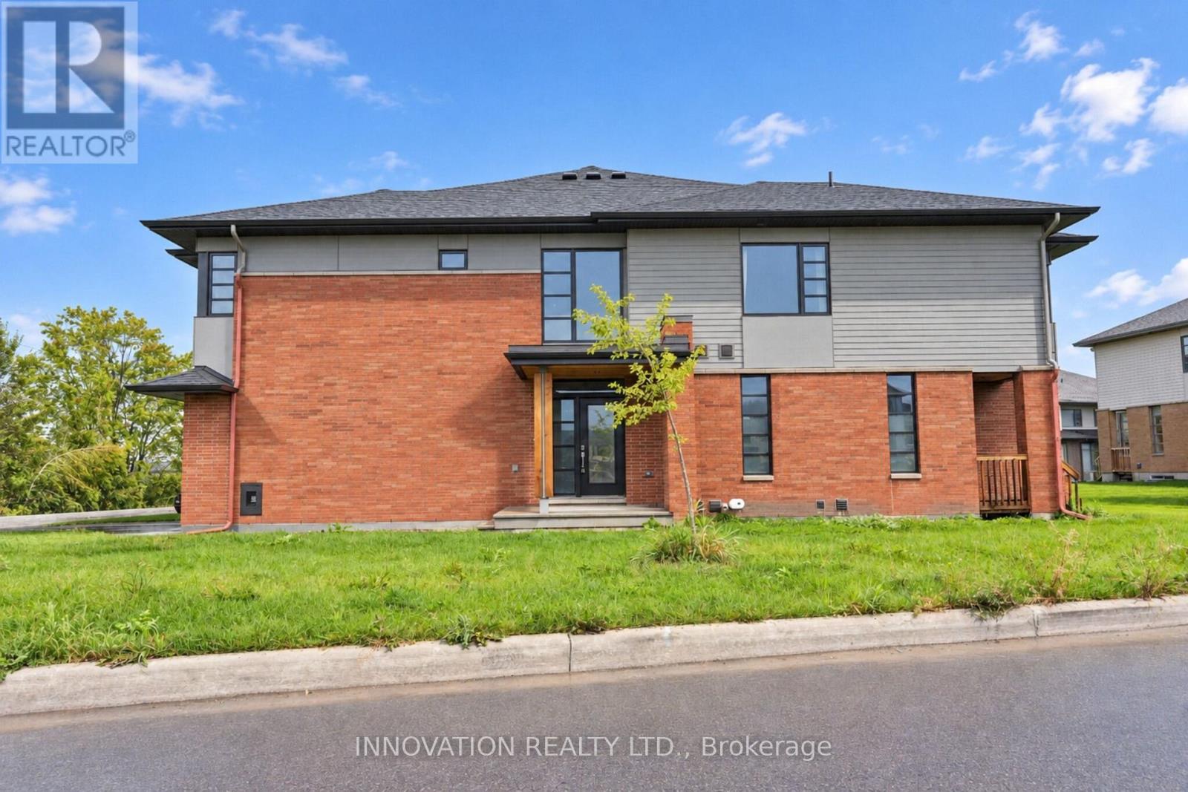
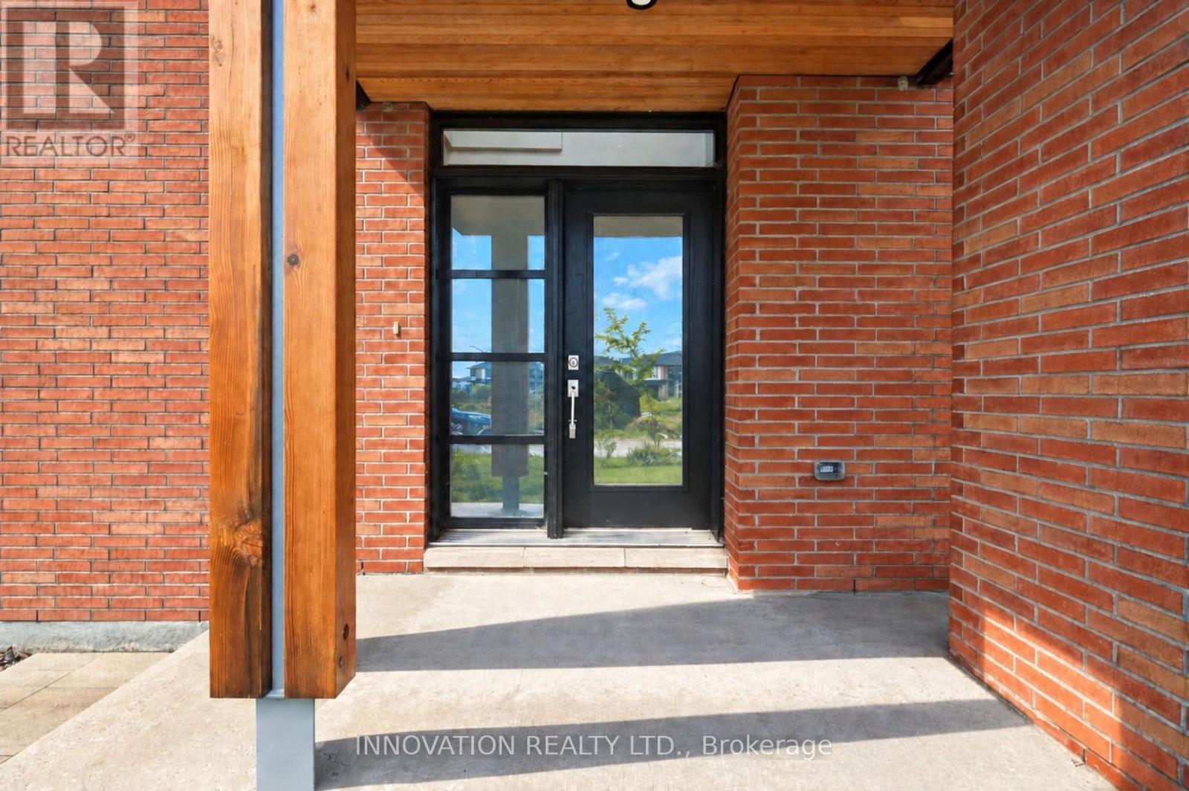
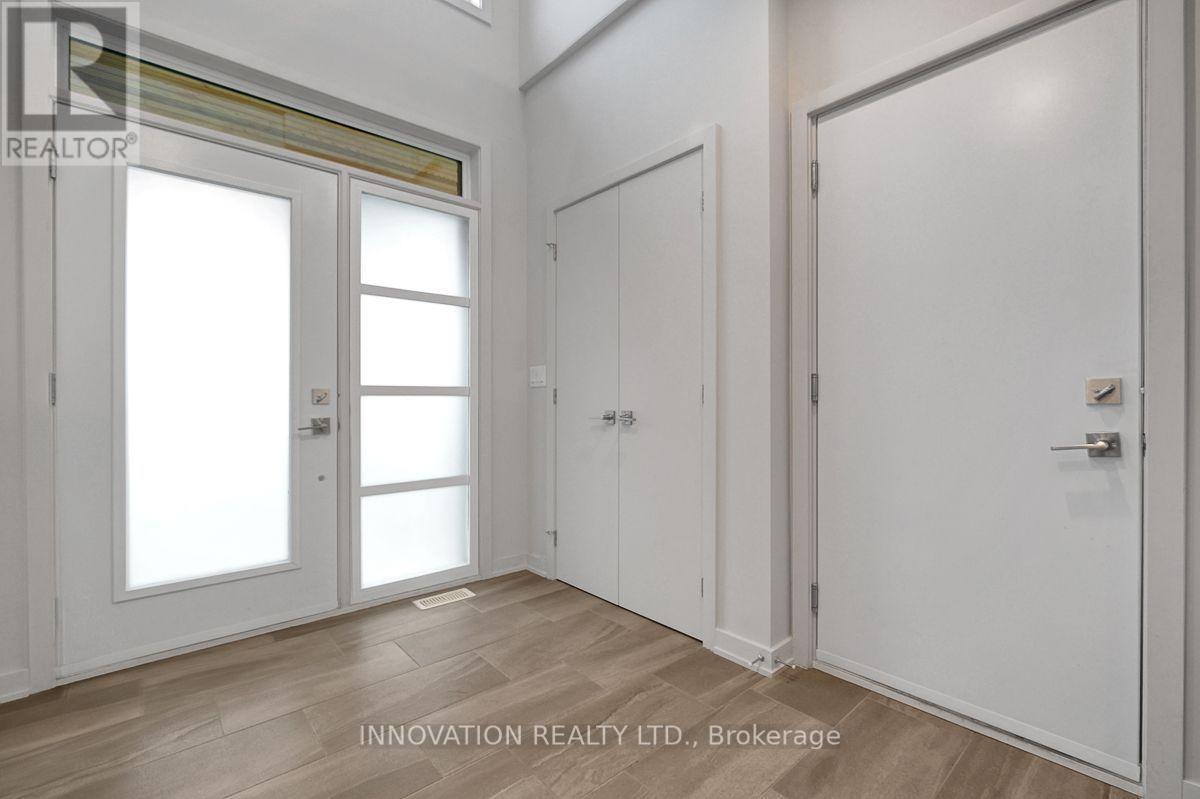
$3,764Welcome to 747 Acai Way a beautifully upgraded corner unit townhome in the highly sought-after Riverside South community!This exceptional HN Homes residence offers an impressive combination of space, style and functionality, with 4 bedrooms, 4 bathrooms, a finished basement and a double attached garage.Step inside to a bright and welcoming foyer that leads into an elegant main level featuring upgraded hardwood flooring, spacious living and dining areas, and a striking linear gas fireplace that creates a warm and inviting focal point. The beautifully appointed gourmet kitchen is designed for both everyday living and entertaining, offering granite countertops, an oversized centre island and stainless-steel appliances.Upstairs, you'll find four generously sized bedrooms, including a spectacular primary retreat complete with a walk-in closet and luxurious ensuite. Three additional bedrooms provide excellent space for children, guests, a home office or growing families. A convenient second-floor loft and laundry room add even more versatility.The fully finished basement provides valuable additional living space, perfect for a family room, recreation area, home gym, office or children's play area, along with an additional bathroom. As a corner/end unit, this home offers more open setting and extra privacy compared with interior townhome. The double attached garage and driveway provide excellent parking, while the generous lot adds to the home's overall sense of space.Located in Riverside South/Gloucester Glen, this home is ideally positioned for commuters, families and professionals alike. Enjoy easy access to Vimy Memorial Bridge, Spratt Road, local shopping, schools, parks and everyday amenities, while remaining within a growing and family-friendly Ottawa community. Move-in ready and thoughtfully upgraded throughout, this is a rare opportunity to own a spacious corner-unit townhome with the size, finishes and functionality of a much larger home. Don't miss 747 Acai Way! (id:31684)
| 16 hours ago | Listing updated with changes from the MLS® | |
| 16 hours ago | Listing first seen on site |



The trademarks MLS®, Multiple Listing Service® and the associated logos are owned by The Canadian Real Estate Association (CREA) and identify the quality of services provided by real estate professionals who are members of CREA. Used under license.
The trademarks REALTOR®, REALTORS®, and the REALTOR® logo are controlled by The Canadian Real Estate Association (CREA) and identify real estate professionals who are members of CREA. These trademarks are owned or controlled by The Canadian Real Estate Association (CREA) and identify real estate professionals who are members of CREA (REALTOR®) and/or the quality of services they provide (MLS®).
This REALTOR.ca listing content is owned and licensed by REALTOR® members of The Canadian Real Estate Association.