


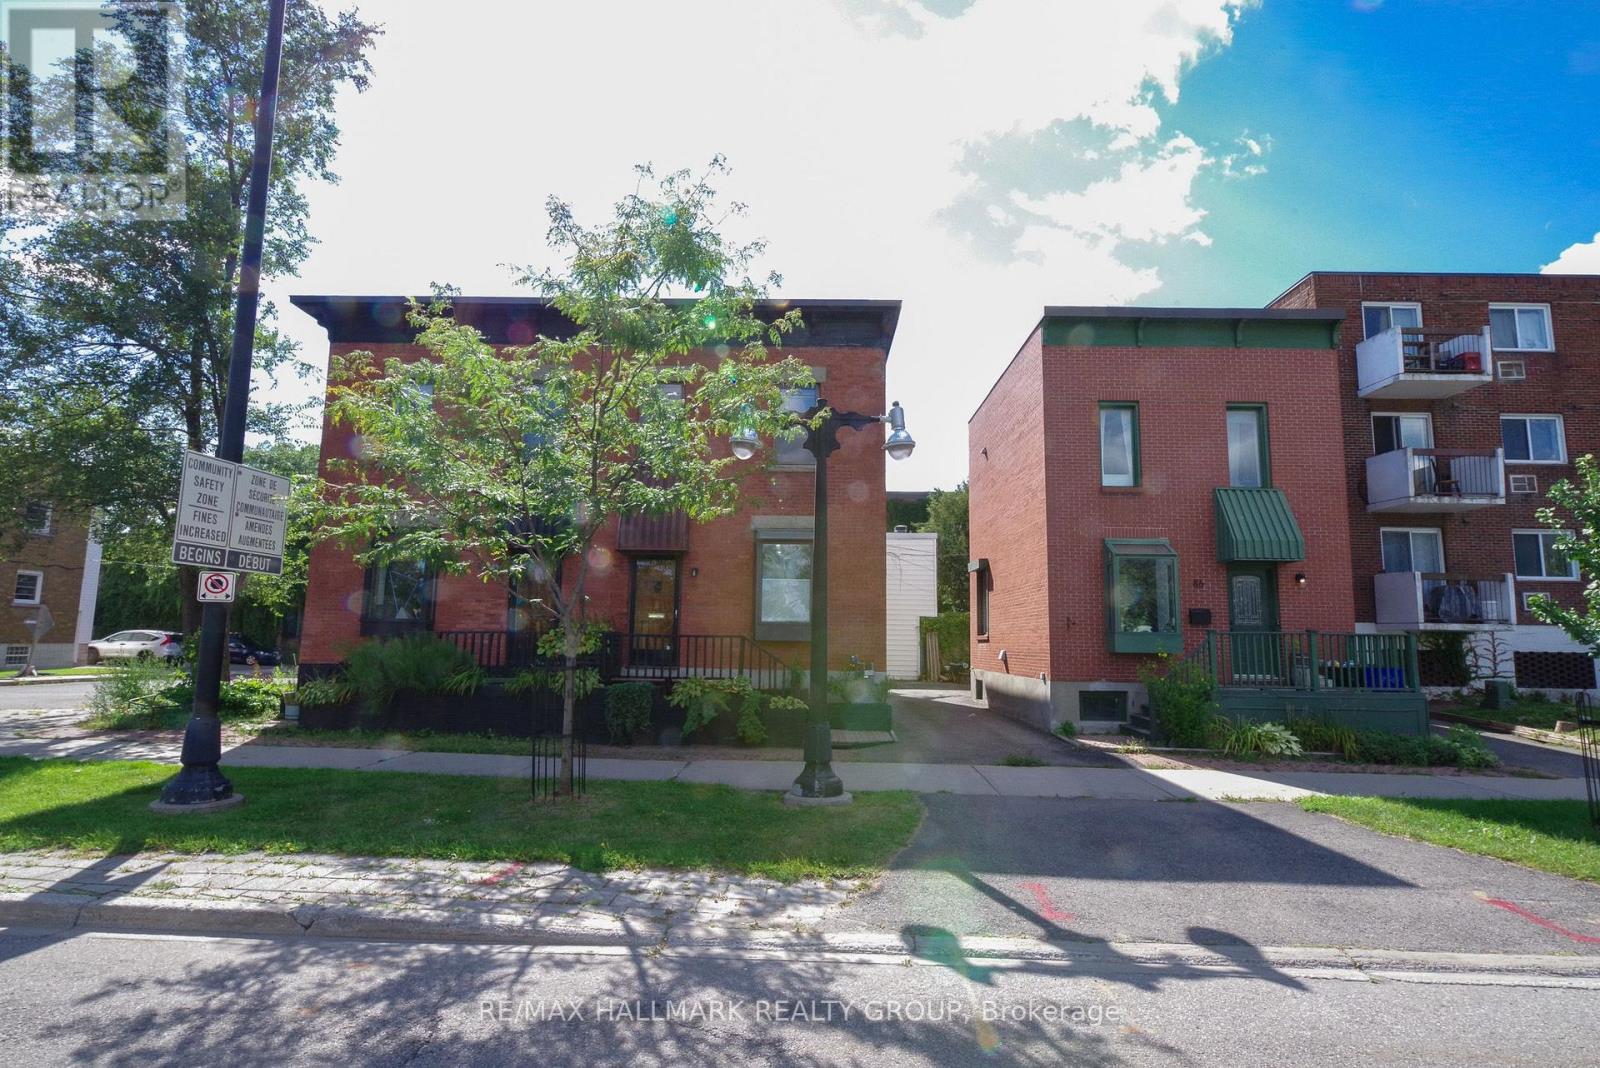
88 KING EDWARD AVENUEOttawa, ON K1N 7K7
Mortgage Calculator
Monthly Payment (Est.)
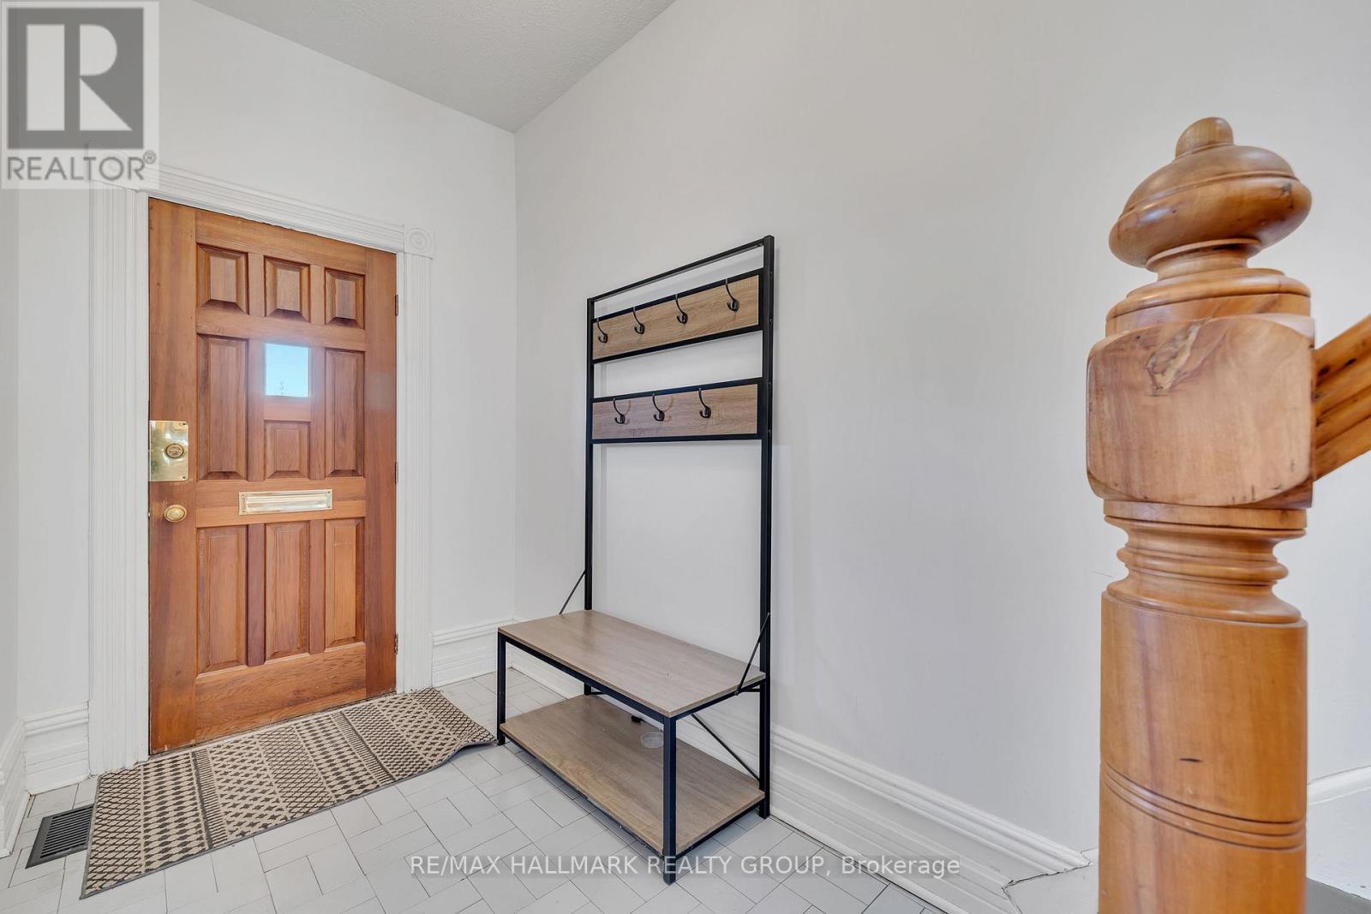
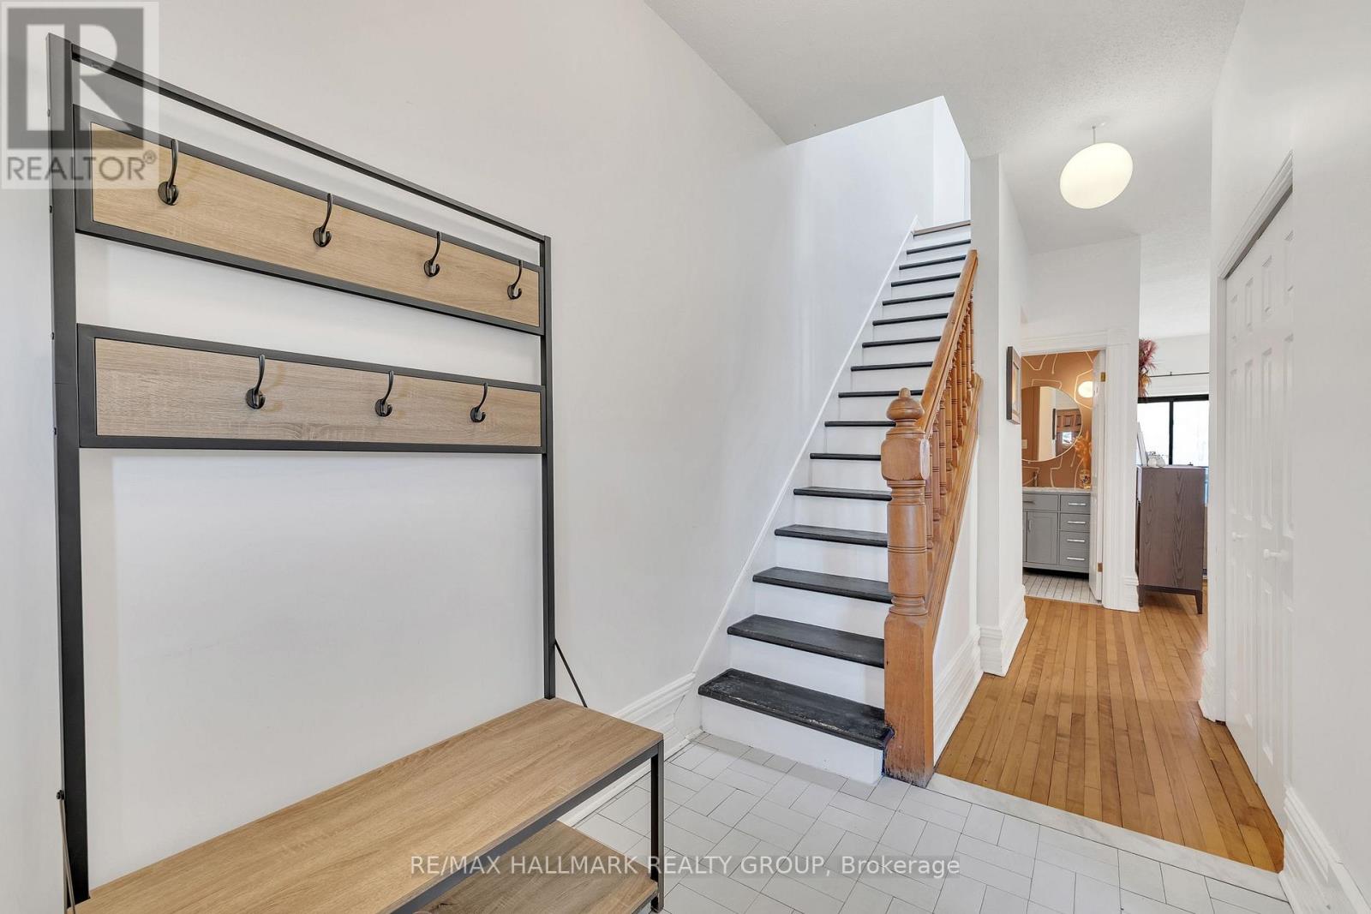
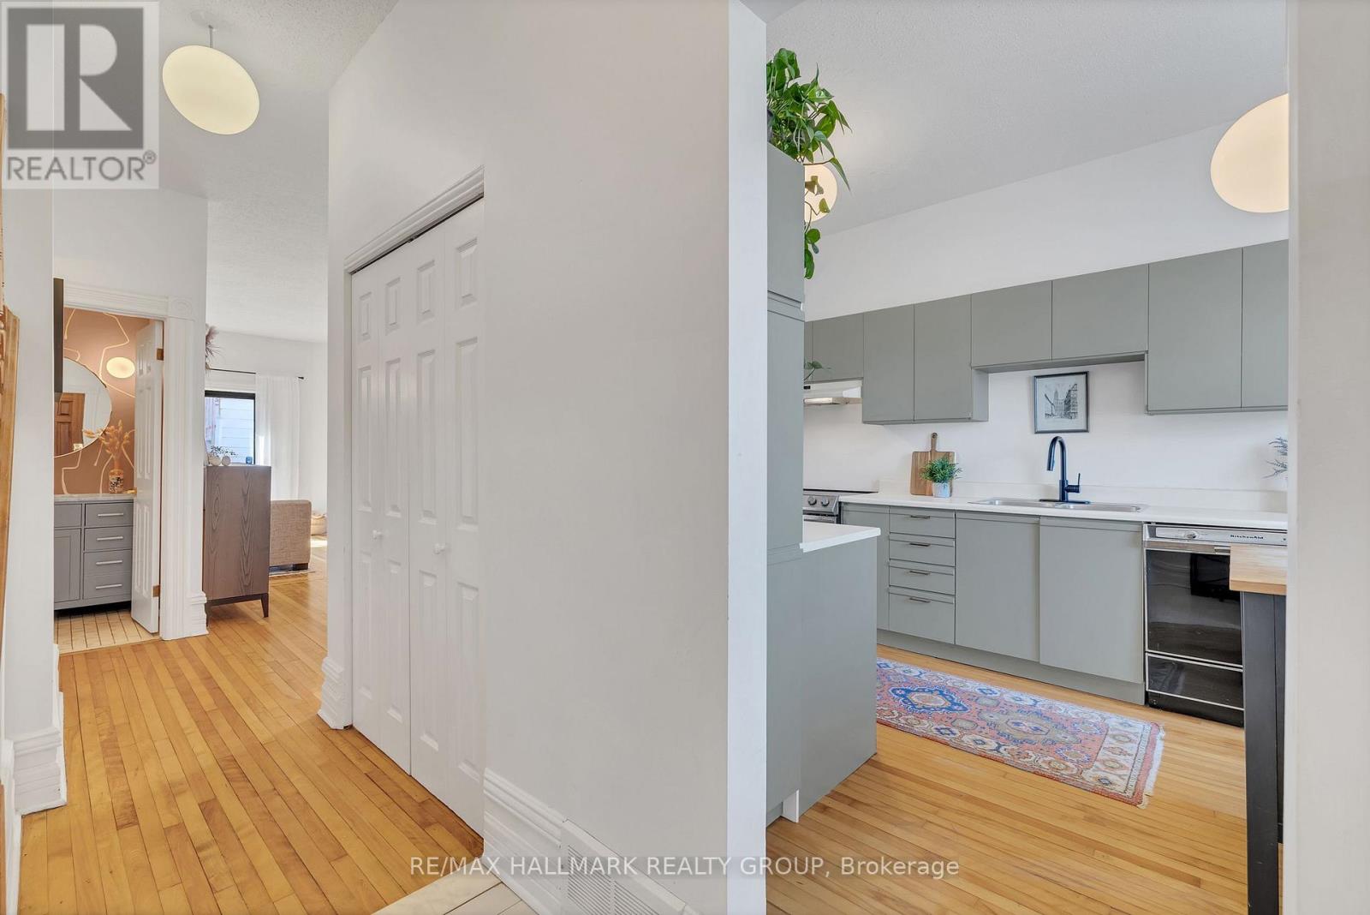
$14Welcome to 88 King Edward Avenue! Overlooking the Rideau River, this bright and inviting 3-bedroom home blends timeless charm with modern updates in a convenient downtown location. Enjoy close proximity to Stanley Park, Major's Hill Park, the National Gallery, Global Affairs Canada and scenic waterfront pathways, with downtown shopping, restaurants and amenities within easy reach. High ceilings and large windows create an airy, welcoming interior, while a wood-burning fireplace adds warmth and character to the main level. The family room opens onto a private backyard, offering a lovely outdoor retreat for morning coffee, summer dining or evening relaxation. Upstairs, hardwood flooring installed in 2021 complements three bedrooms, including a primary retreat with an updated en-suite, along with an additional full bathroom. One bedroom is currently configured as an open office with its door removed, creating a convenient space for those working from home. The full basement provides ample storage for seasonal belongings and everyday extras. Private driveway parking is conveniently accessed from a side street, making arrival and departure easy. A wonderful combination of character, outdoor space and downtown convenience! Tenant pays all utilities: Hydro, gas, water & the hot water tank rental fee ($26.41/mo). Available November 1st! (id:31684)
| 2 hours ago | Listing updated with changes from the MLS® | |
| 2 hours ago | Listing first seen on site |



The trademarks MLS®, Multiple Listing Service® and the associated logos are owned by The Canadian Real Estate Association (CREA) and identify the quality of services provided by real estate professionals who are members of CREA. Used under license.
The trademarks REALTOR®, REALTORS®, and the REALTOR® logo are controlled by The Canadian Real Estate Association (CREA) and identify real estate professionals who are members of CREA. These trademarks are owned or controlled by The Canadian Real Estate Association (CREA) and identify real estate professionals who are members of CREA (REALTOR®) and/or the quality of services they provide (MLS®).
This REALTOR.ca listing content is owned and licensed by REALTOR® members of The Canadian Real Estate Association.