


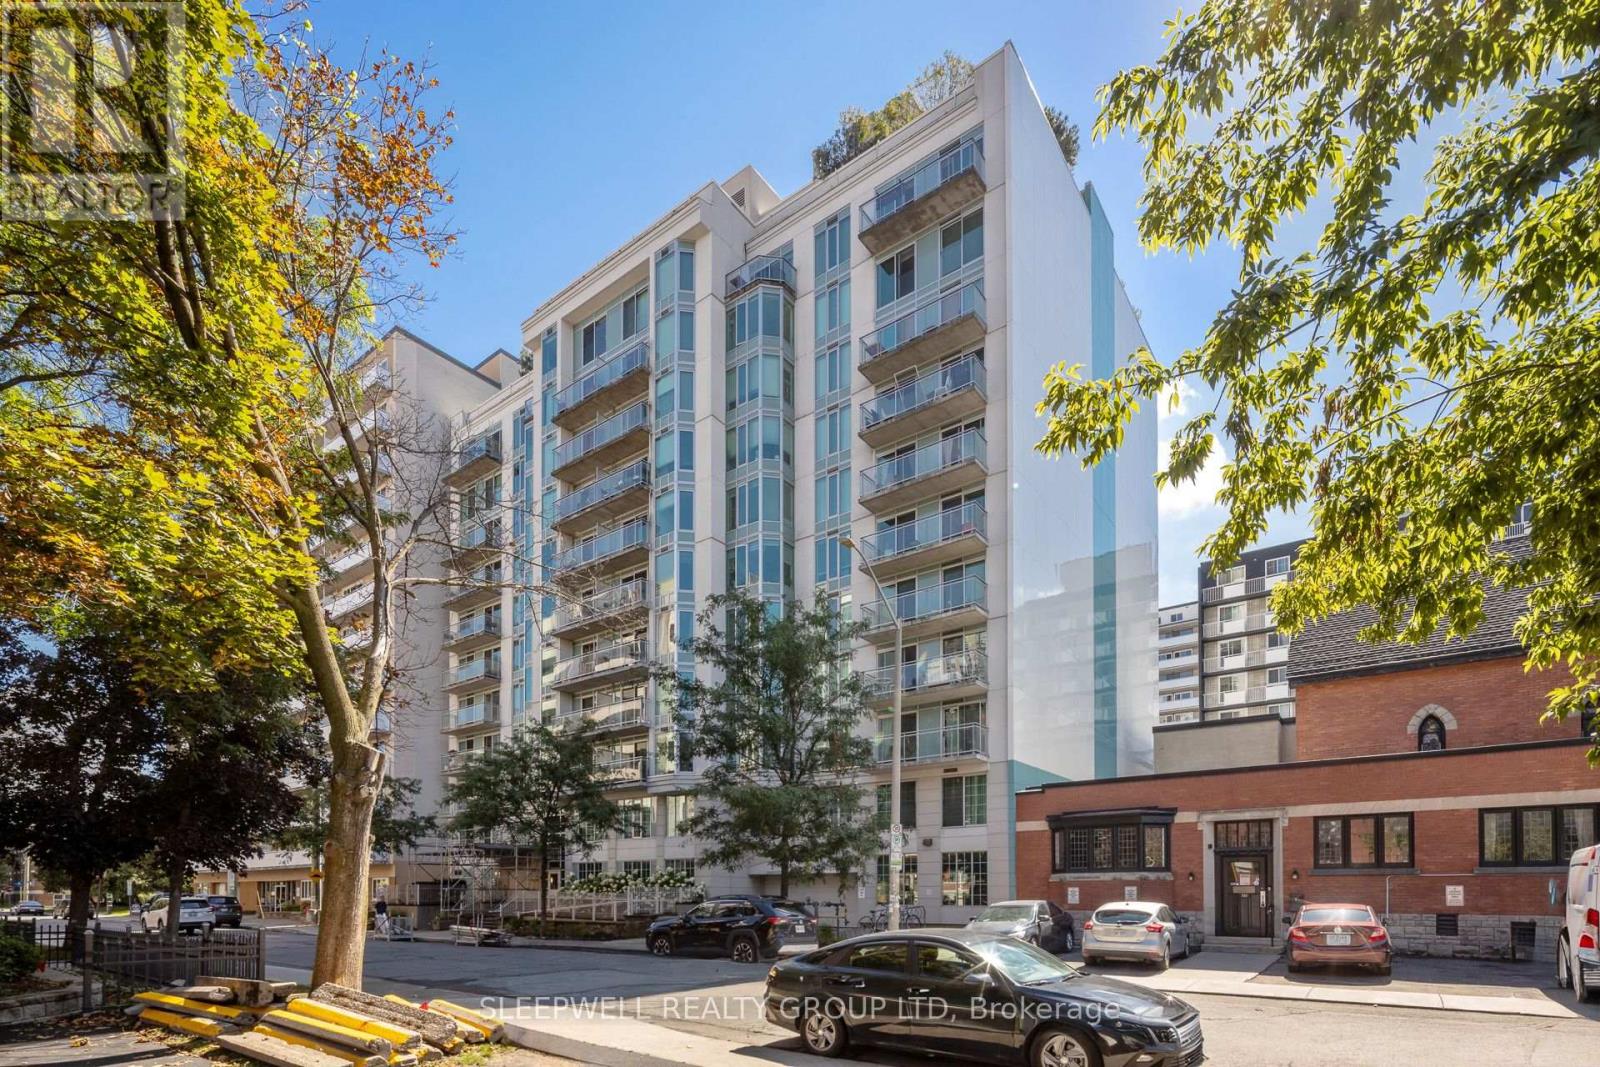
803 - 138 SOMERSET STREET WOttawa, ON K2P 0A3
Mortgage Calculator
Monthly Payment (Est.)
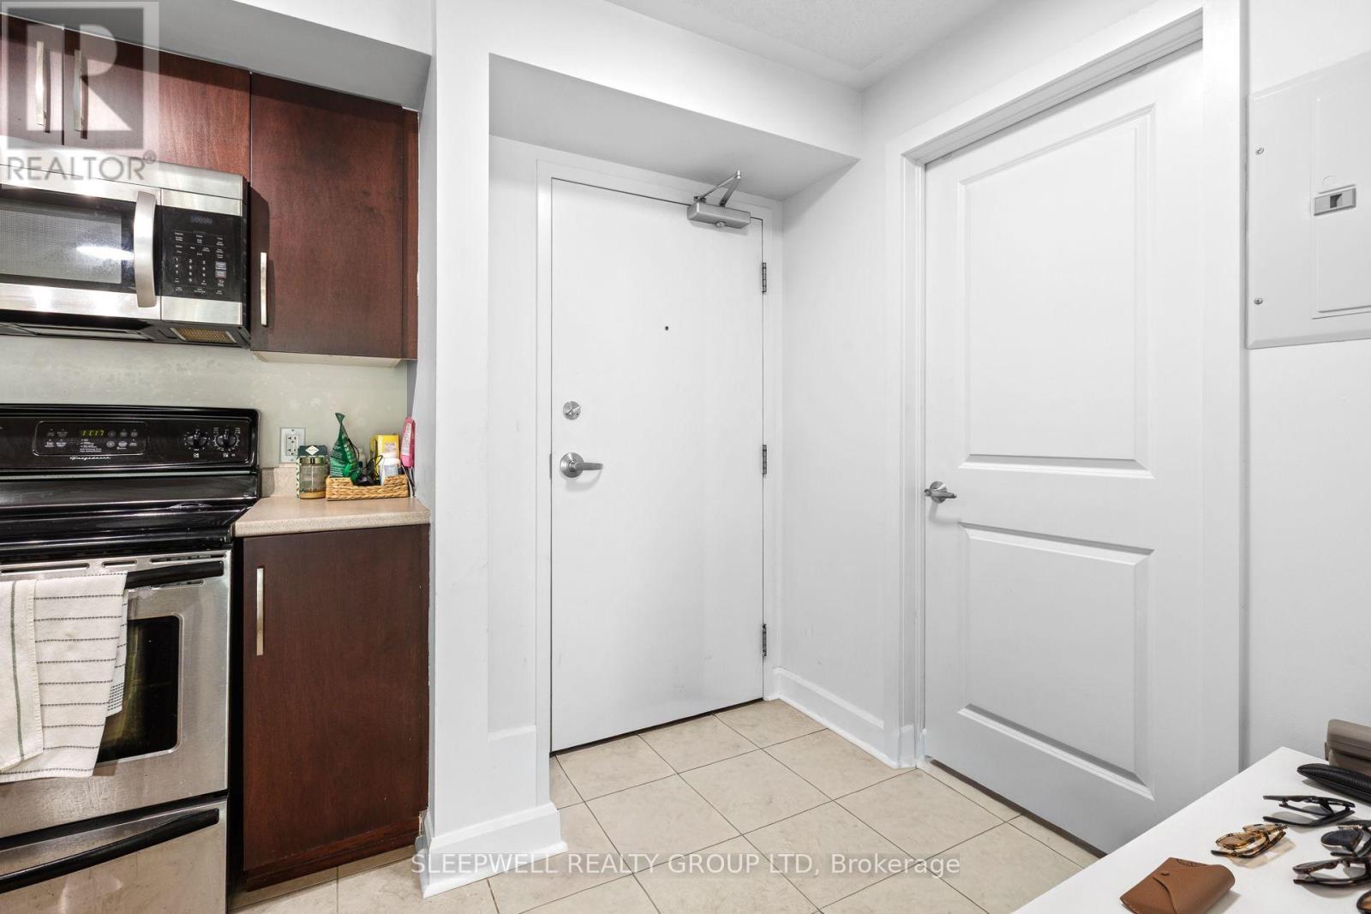
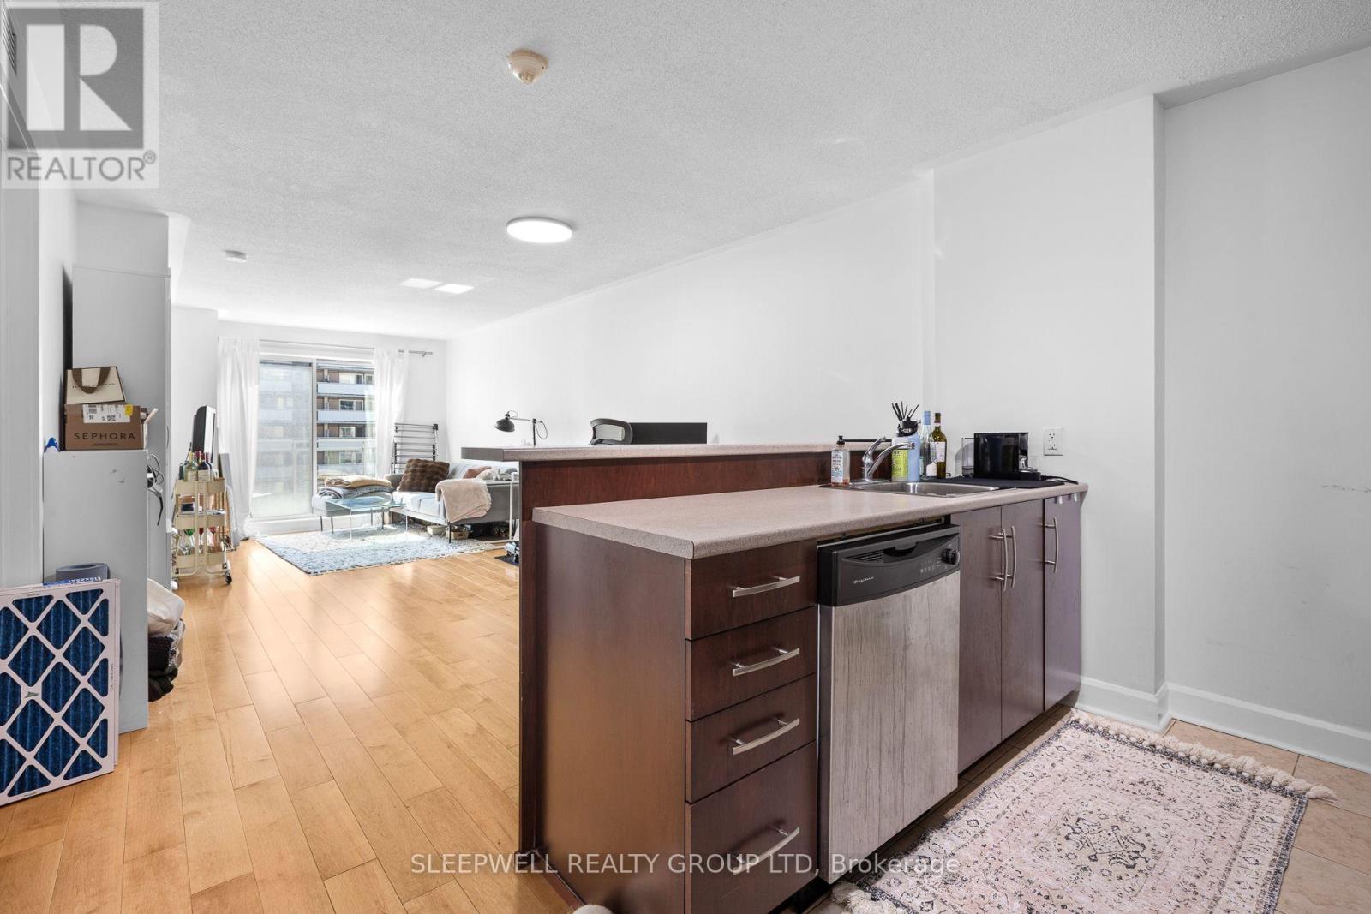
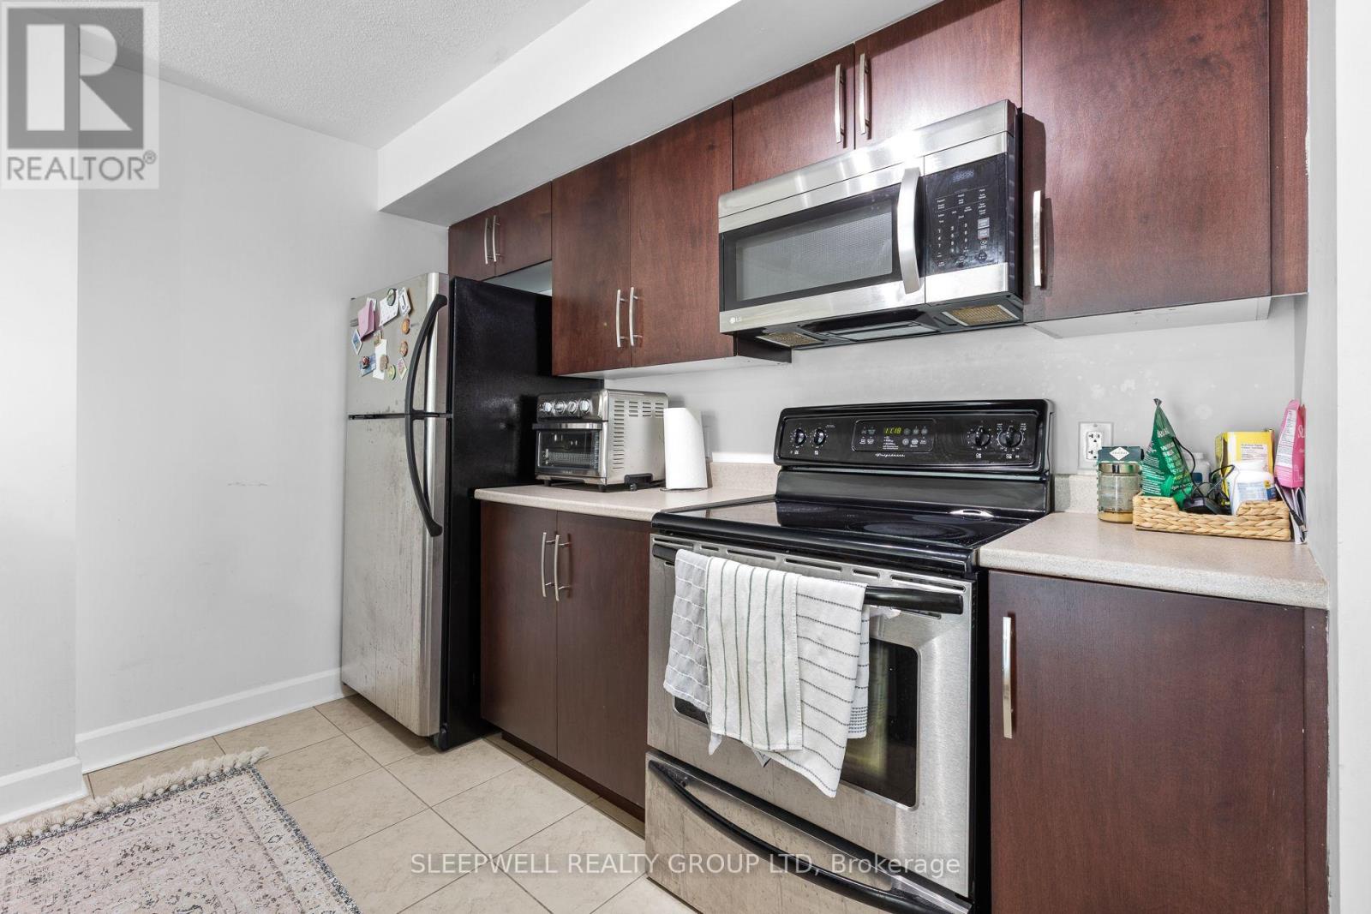
$1,410Enjoy downtown living from this bright and spacious 1-bedroom condo at 138 Somerset Street West. Designed with an open-concept layout, the kitchen overlooks the living and dining areas and features plenty of cabinetry, stainless steel appliances and a large breakfast bar that creates a natural gathering space. Hardwood floors carry through the main living area, while large windows bring in an abundance of natural light and lead to a private balcony overlooking the surrounding cityscape. The generously sized bedroom offers excellent natural light, while the full bathroom includes the everyday convenience of in-suite laundry. The smart layout makes great use of the space, with defined areas for living, dining and working from home without sacrificing an open feel. Residents can also enjoy building amenities including a rooftop terrace and library. Set in an incredibly convenient downtown location, you're within walking distance of the University of Ottawa, the Rideau Canal, Elgin Street, shops, restaurants, cafés and transit. Whether you're looking for your first home, a downtown pied-à-terre or an investment property, this is an easy opportunity to enjoy a walkable Ottawa lifestyle. (id:31684)
| 11 hours ago | Listing updated with changes from the MLS® | |
| 11 hours ago | Listing first seen on site |



The trademarks MLS®, Multiple Listing Service® and the associated logos are owned by The Canadian Real Estate Association (CREA) and identify the quality of services provided by real estate professionals who are members of CREA. Used under license.
The trademarks REALTOR®, REALTORS®, and the REALTOR® logo are controlled by The Canadian Real Estate Association (CREA) and identify real estate professionals who are members of CREA. These trademarks are owned or controlled by The Canadian Real Estate Association (CREA) and identify real estate professionals who are members of CREA (REALTOR®) and/or the quality of services they provide (MLS®).
This REALTOR.ca listing content is owned and licensed by REALTOR® members of The Canadian Real Estate Association.