


616 - 203 CATHERINE STREETOttawa, ON K2P 1C3
Mortgage Calculator
Monthly Payment (Est.)
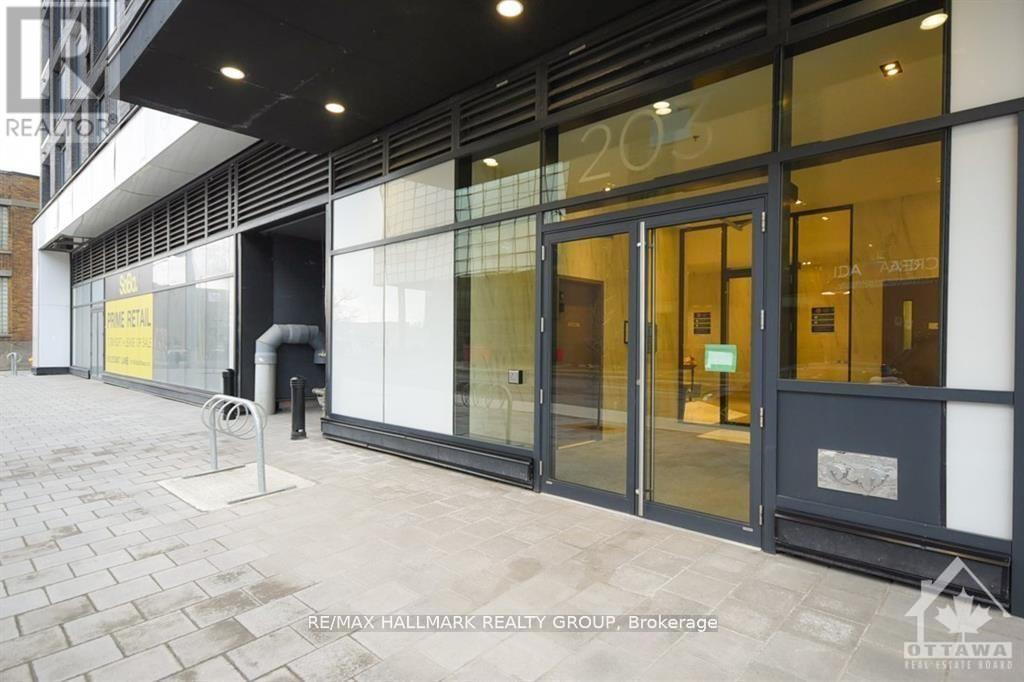
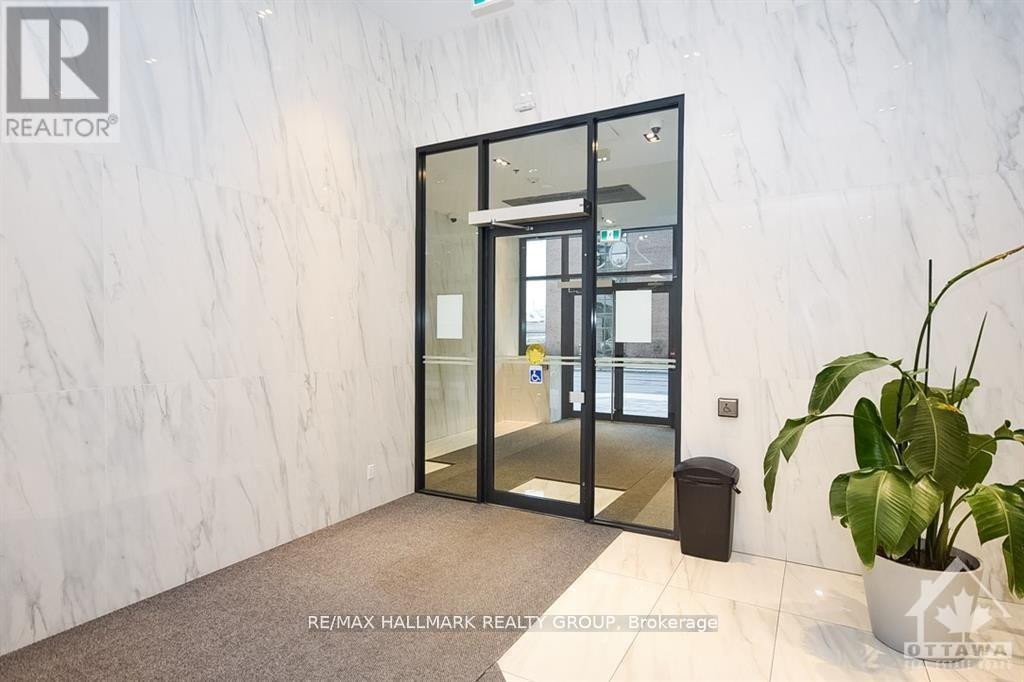
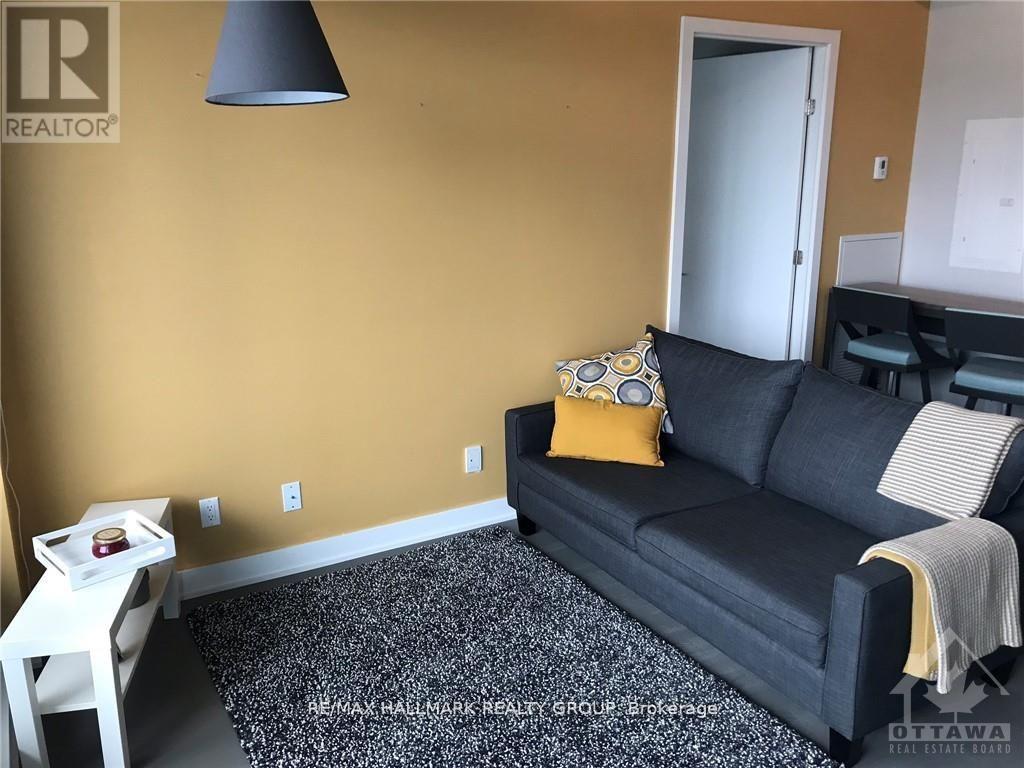
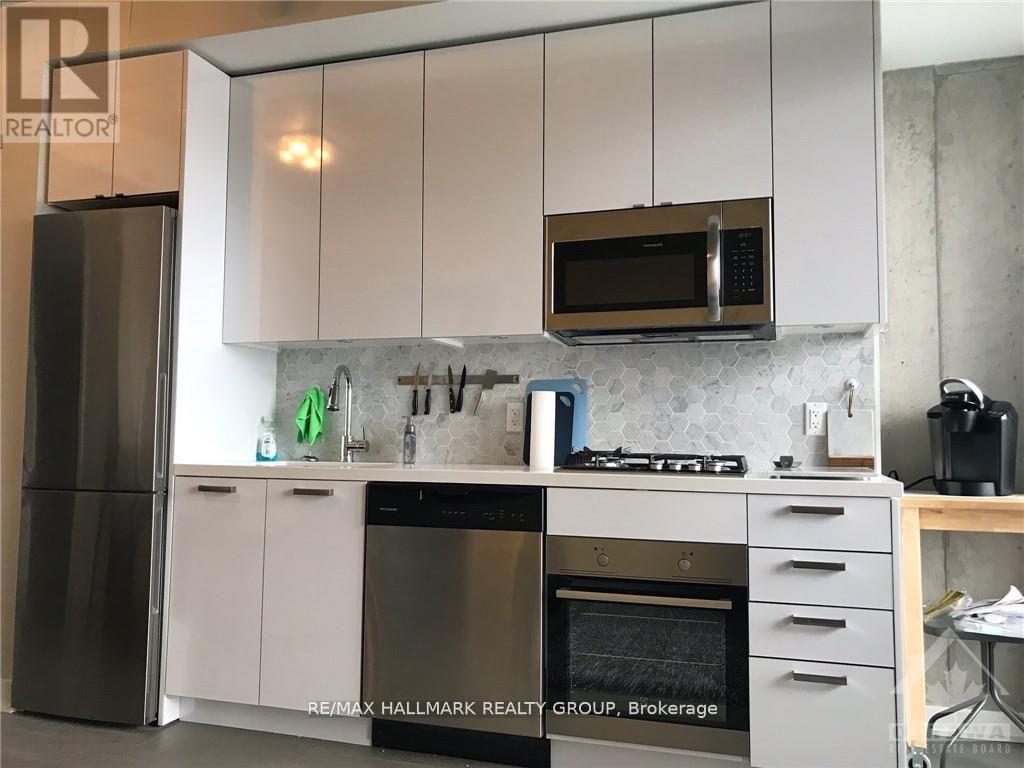
$9Experience premium urban living in Centretown's iconic SOBA building! This bright, open-concept 1-bed condo blends sleek finishes with a signature modern-industrial aesthetic. The unit features exposed concrete ceilings and walls, paired with floor-to-ceiling windows that flood the space with natural light. The modern kitchen boasts stone counters and stainless steel appliances, flowing seamlessly into the living area and out to your private balcony. Enjoy the convenience of in-unit laundry. Residents enjoy world-class amenities including a concierge, outdoor pool, spa, fully equipped gym, and sky garden party room. Unbeatable location at Catherine and Bank steps to Ottawa's best dining, shops, Lansdowne Park, and the Rideau Canal, with quick Hwy 417 and transit access. An outstanding downtown opportunity! (id:31684)
| 7 hours ago | Listing updated with changes from the MLS® | |
| 7 hours ago | Listing first seen on site |



The trademarks MLS®, Multiple Listing Service® and the associated logos are owned by The Canadian Real Estate Association (CREA) and identify the quality of services provided by real estate professionals who are members of CREA. Used under license.
The trademarks REALTOR®, REALTORS®, and the REALTOR® logo are controlled by The Canadian Real Estate Association (CREA) and identify real estate professionals who are members of CREA. These trademarks are owned or controlled by The Canadian Real Estate Association (CREA) and identify real estate professionals who are members of CREA (REALTOR®) and/or the quality of services they provide (MLS®).
This REALTOR.ca listing content is owned and licensed by REALTOR® members of The Canadian Real Estate Association.