


904 - 200 RIDEAU STREETOttawa, ON K1N 5Y1
Mortgage Calculator
Monthly Payment (Est.)
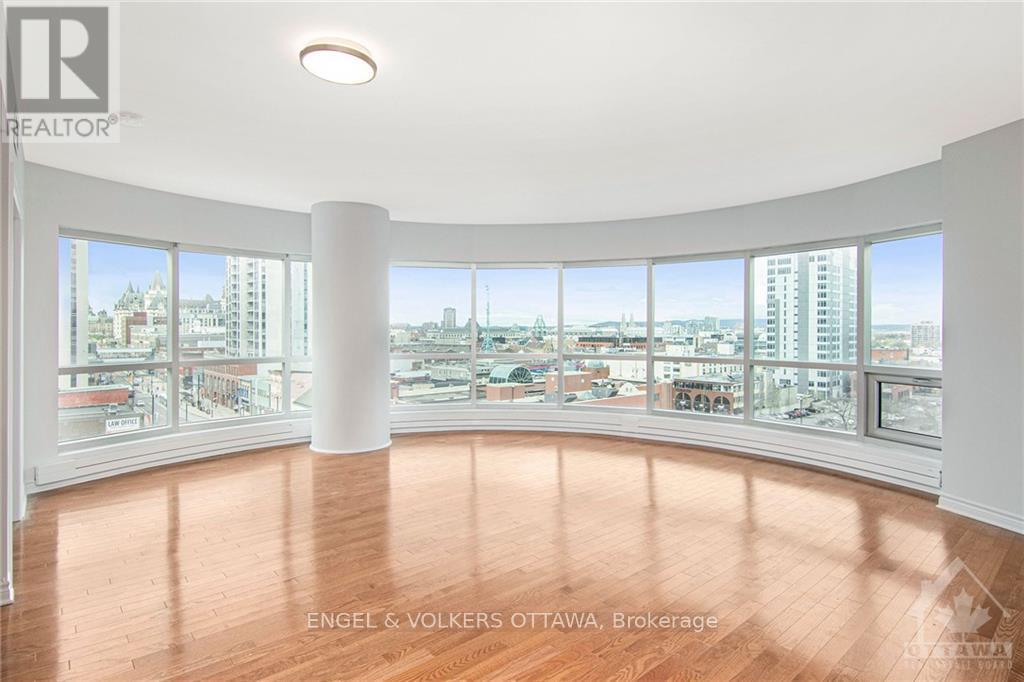
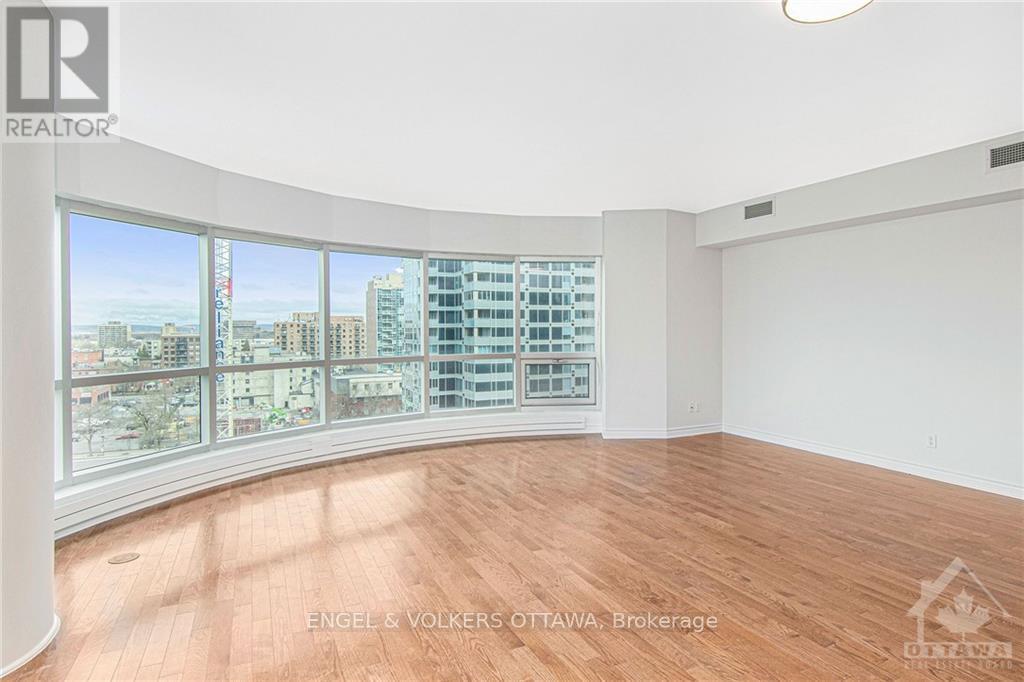
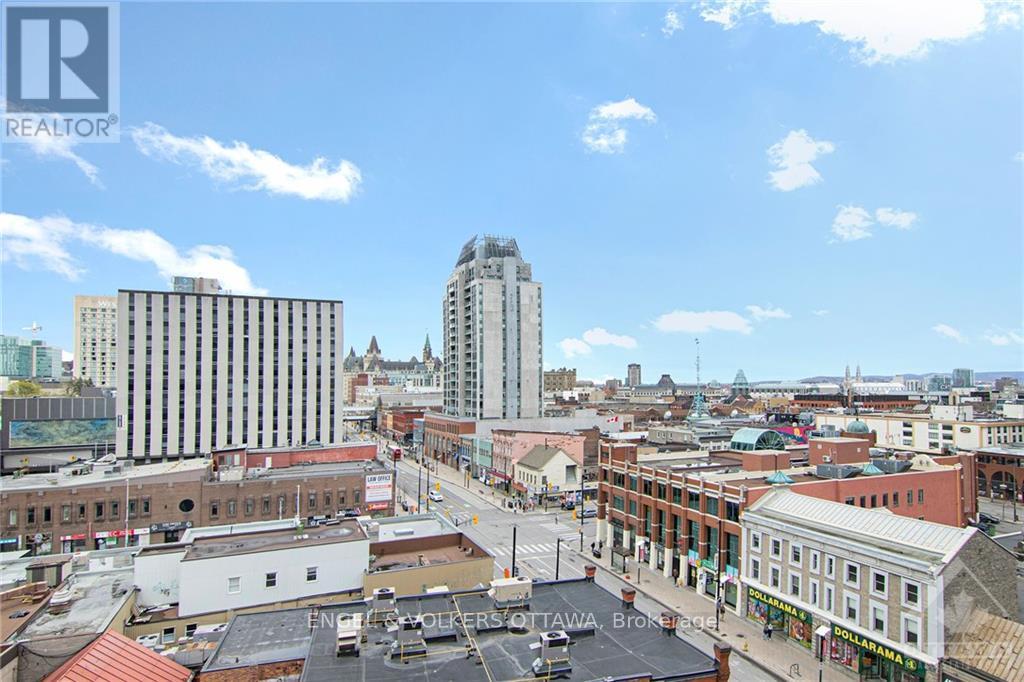
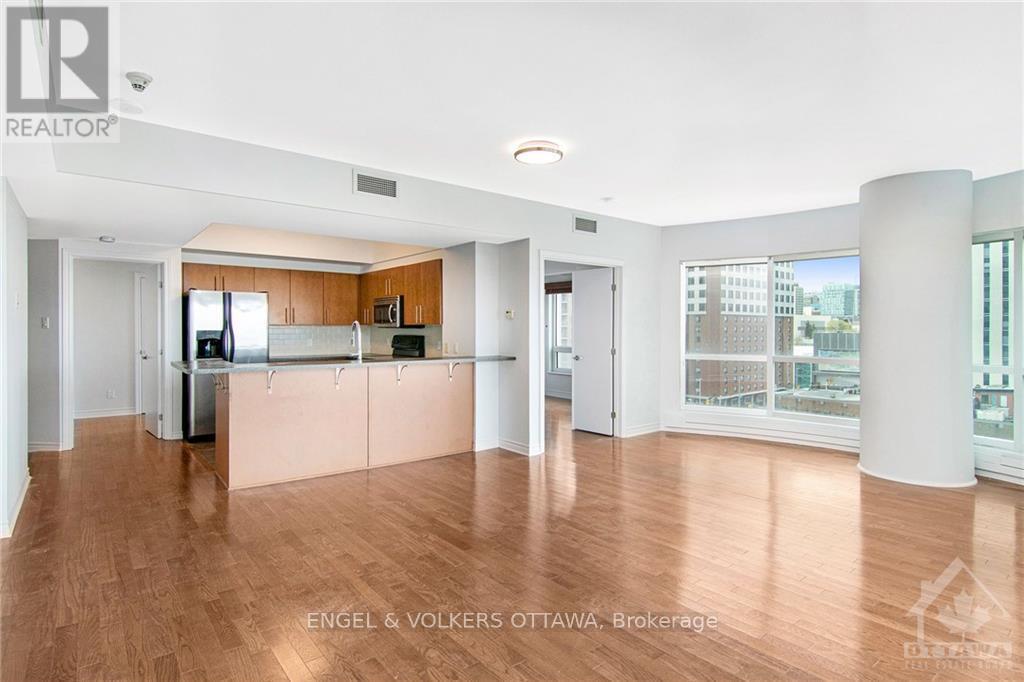
$13Enjoy stunning North-West facing views towards Parliament Hill and the Gatineau Hills from this 1,238 sq ft 2 bed/2 full bath condo with a wall of floor to ceiling windows (blinds included). Open concept kitchen, great entertaining space. Primary bedroom is large, with a walk-in closet, 4-piece ensuite bath and a private balcony. Second bedroom makes for an ideal home office with great built-ins or a guest bedroom. Convenient in suite laundry. Fantastic building amenities including indoor pool, gym, theatre, lounge, patio complete with BBQs. 24 hour security at the front door for your peace of mind. Amazing 99/100 walk score, near the Rideau Centre, OttawaU, Byward Market, countless restaurants, cafes and shops, grocery store nearby, LRT station just moments away. 1 Underground parking (P1-#22 althrough labelled as 38 on the post), 1 storage locker Included (located off of the parking space). Heat & Water INCLUDED in rent. Tenant to pay electricity and internet. Application Requirements: completed rental application, proof of income, Full credit report (650+) and 1 piece of ID. AVAILABLE ASAP OR OCTOBER 1ST/15TH. (id:31684)
| 7 hours ago | Listing updated with changes from the MLS® | |
| 7 hours ago | Listing first seen on site |



The trademarks MLS®, Multiple Listing Service® and the associated logos are owned by The Canadian Real Estate Association (CREA) and identify the quality of services provided by real estate professionals who are members of CREA. Used under license.
The trademarks REALTOR®, REALTORS®, and the REALTOR® logo are controlled by The Canadian Real Estate Association (CREA) and identify real estate professionals who are members of CREA. These trademarks are owned or controlled by The Canadian Real Estate Association (CREA) and identify real estate professionals who are members of CREA (REALTOR®) and/or the quality of services they provide (MLS®).
This REALTOR.ca listing content is owned and licensed by REALTOR® members of The Canadian Real Estate Association.