


538 OLDENBURG AVENUEOttawa, ON K0A 2Z0
Mortgage Calculator
Monthly Payment (Est.)
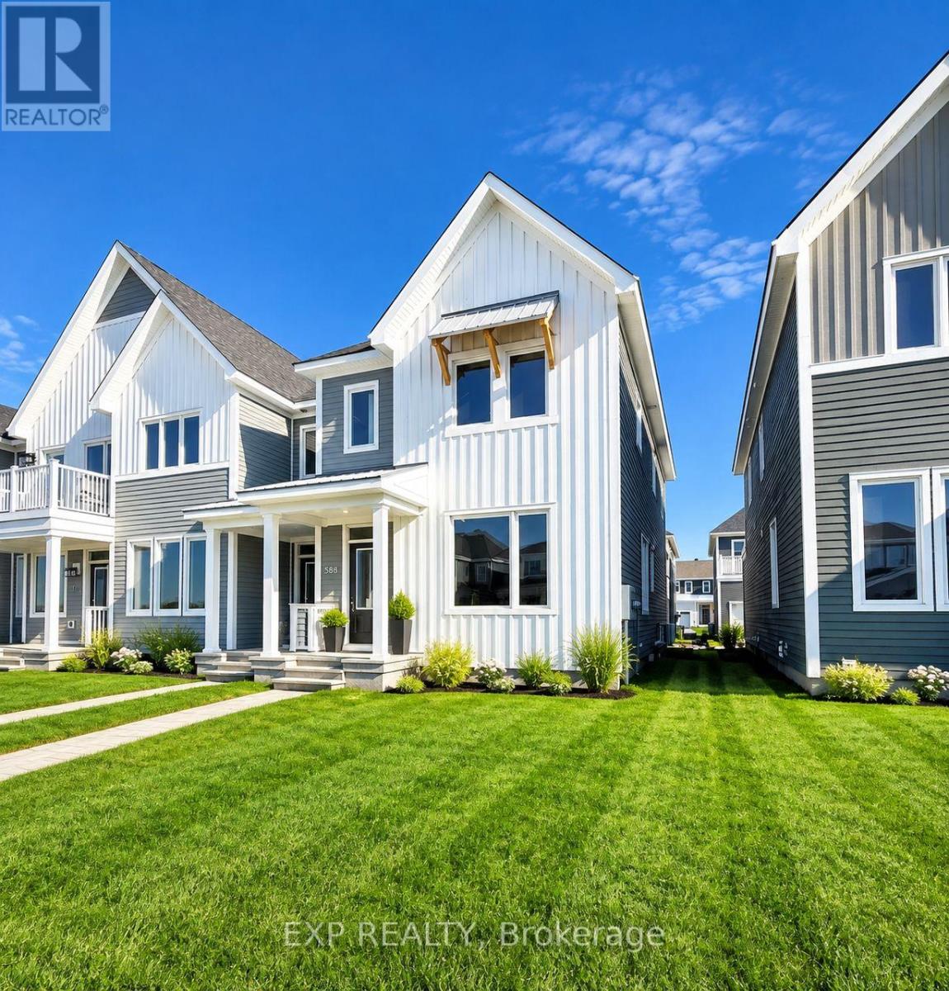
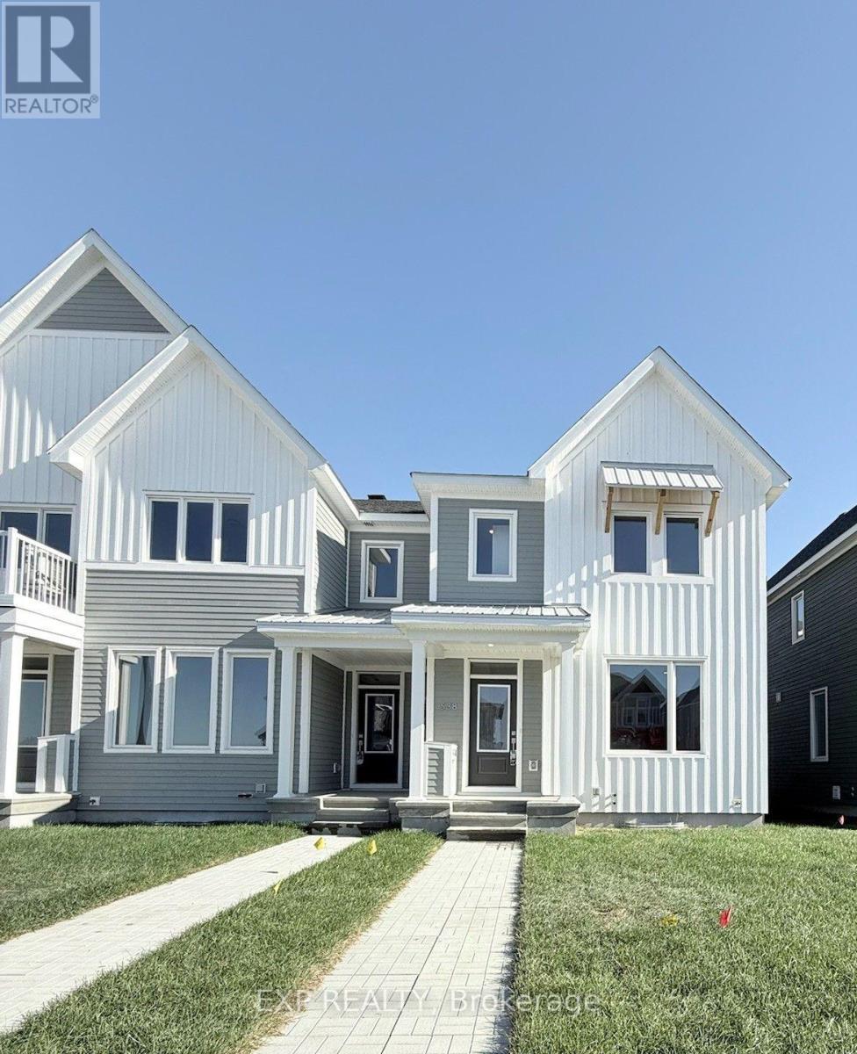
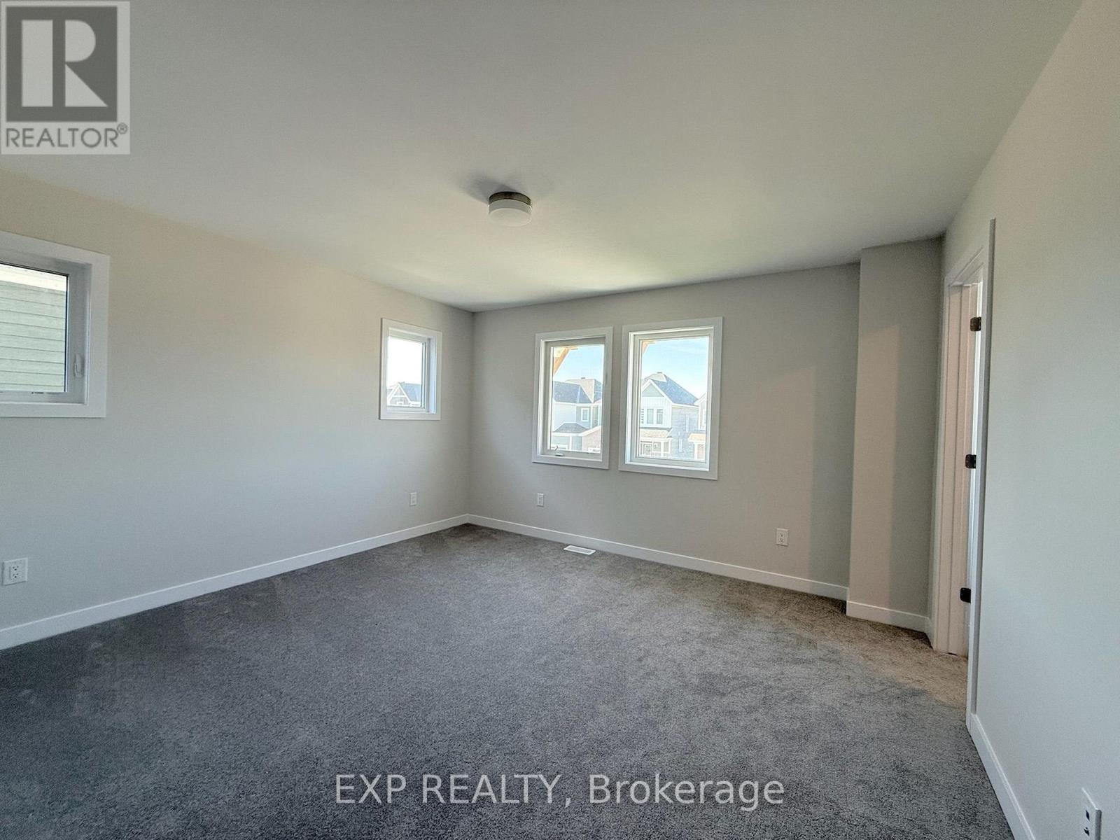
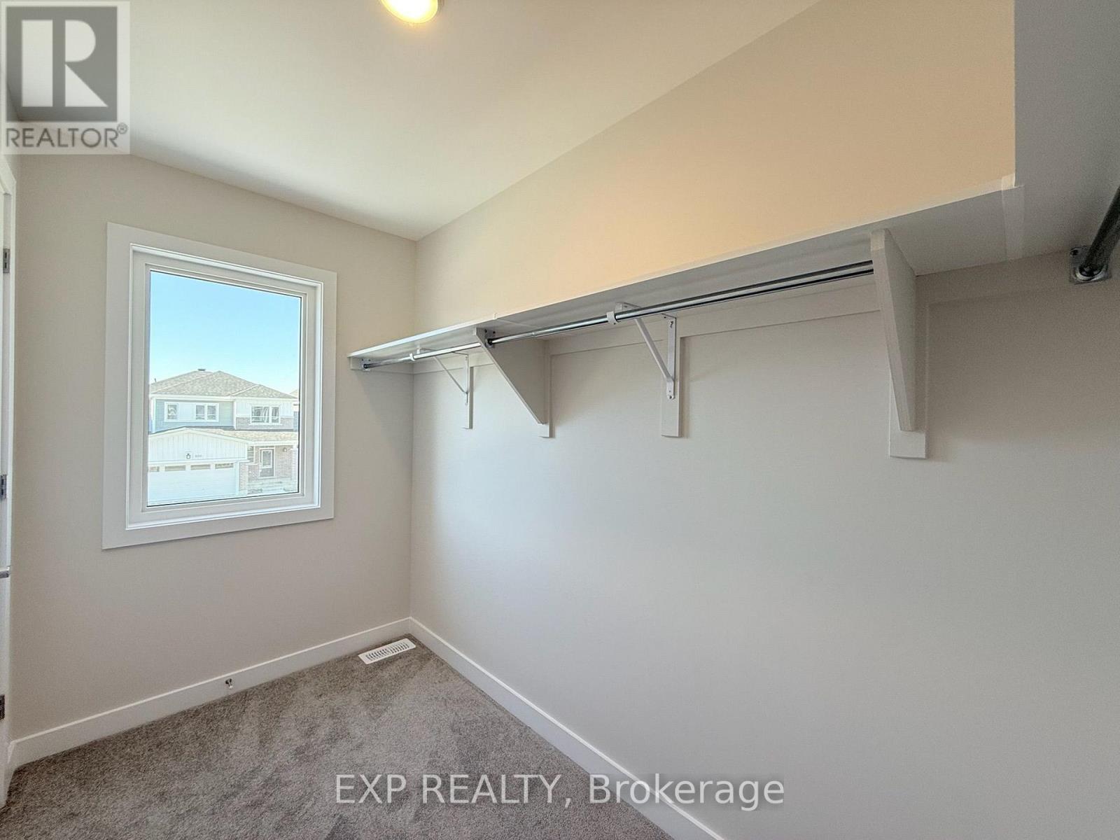
$11Welcome to this beautifully maintained end-unit townhome, built in 2024, featuring a double-car garage, 3 bedrooms, and 2.5 bathrooms in the family-friendly Richmond Meadows community. The main level boasts elegant hardwood flooring, pot lights, and large windows that create a bright and inviting atmosphere. The spacious great room flows seamlessly into the modern open-concept kitchen, complete with quartz countertops, stainless steel appliances, a breakfast bar, ample cabinetry, and a convenient pantry. Upstairs, discover three generously sized bedrooms, including a spacious primary retreat with a walk-in closet and luxurious ensuite. A versatile loft adds extra living space and opens onto an accessible terrace/balcony. The fully finished basement provides additional flexible space for your family's needs. Conveniently located near plazas, schools, and parks, this exceptional townhouse offers comfort, style, and convenience. The pictures were taken before the current tenant moved in. Don't miss the opportunity to make it your new home-book your showing today! (id:31684)
| 13 hours ago | Listing updated with changes from the MLS® | |
| 13 hours ago | Listing first seen on site |



The trademarks MLS®, Multiple Listing Service® and the associated logos are owned by The Canadian Real Estate Association (CREA) and identify the quality of services provided by real estate professionals who are members of CREA. Used under license.
The trademarks REALTOR®, REALTORS®, and the REALTOR® logo are controlled by The Canadian Real Estate Association (CREA) and identify real estate professionals who are members of CREA. These trademarks are owned or controlled by The Canadian Real Estate Association (CREA) and identify real estate professionals who are members of CREA (REALTOR®) and/or the quality of services they provide (MLS®).
This REALTOR.ca listing content is owned and licensed by REALTOR® members of The Canadian Real Estate Association.