


304 LAPLAND PRIVATEOttawa, ON K2V 0S2
Mortgage Calculator
Monthly Payment (Est.)
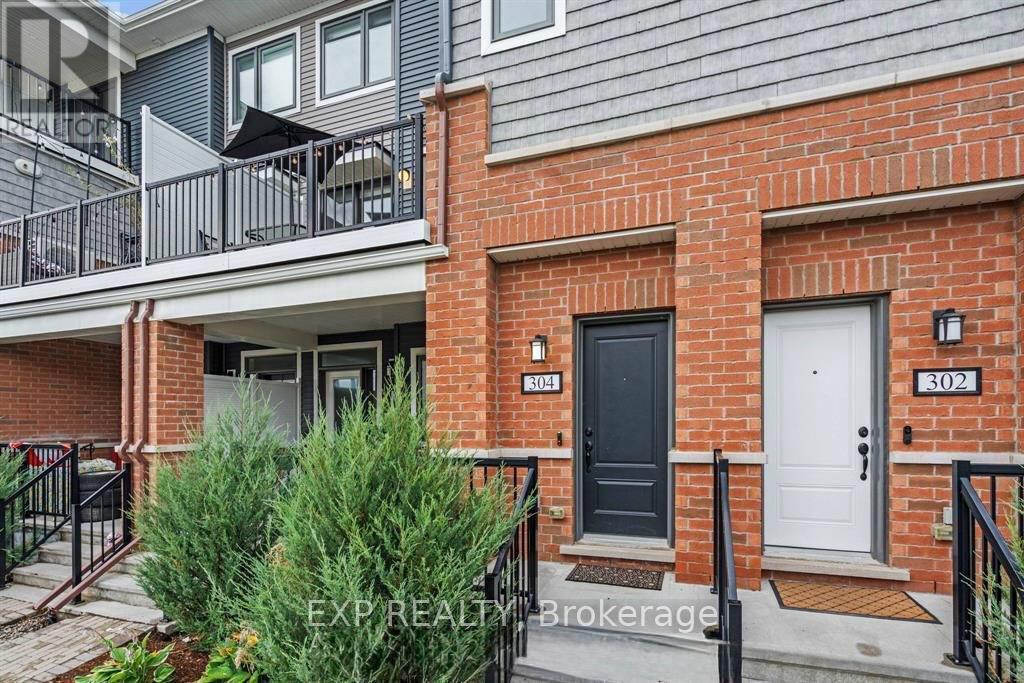
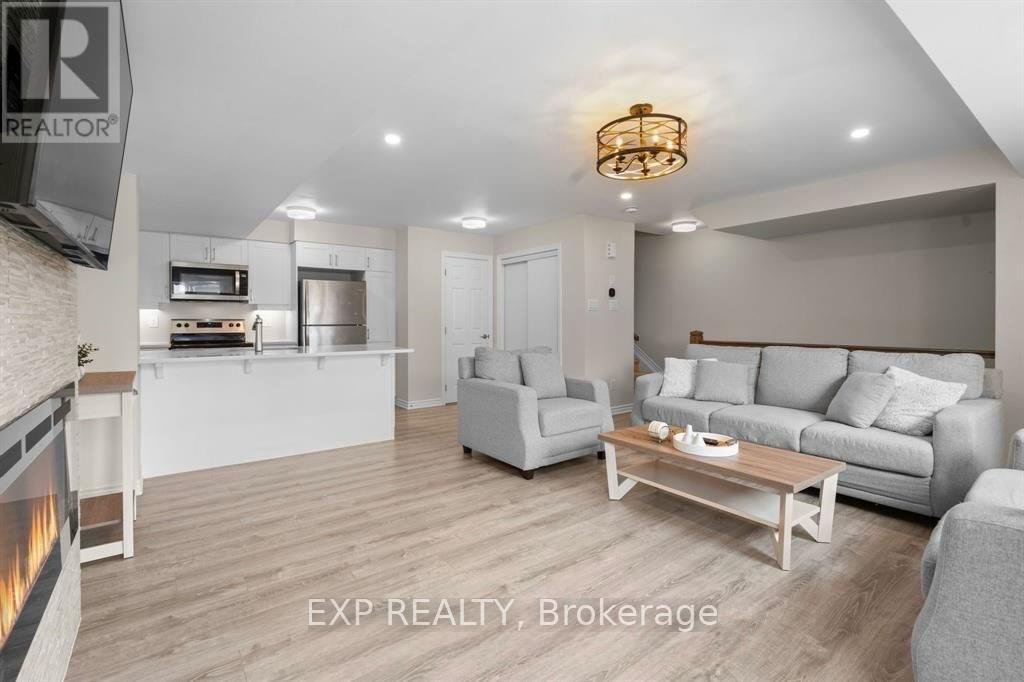
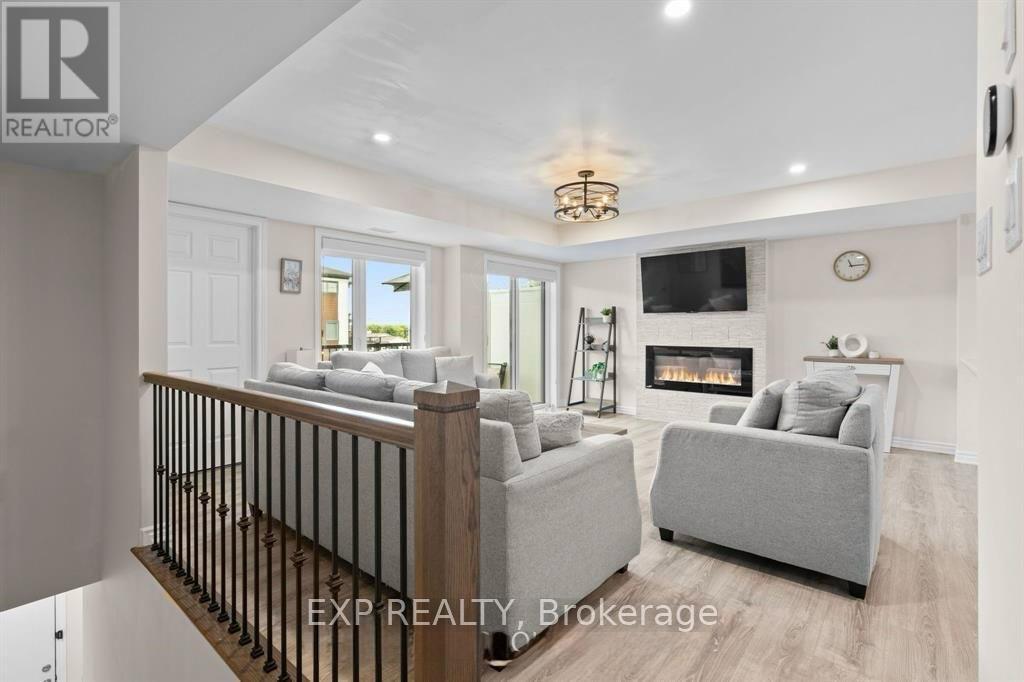
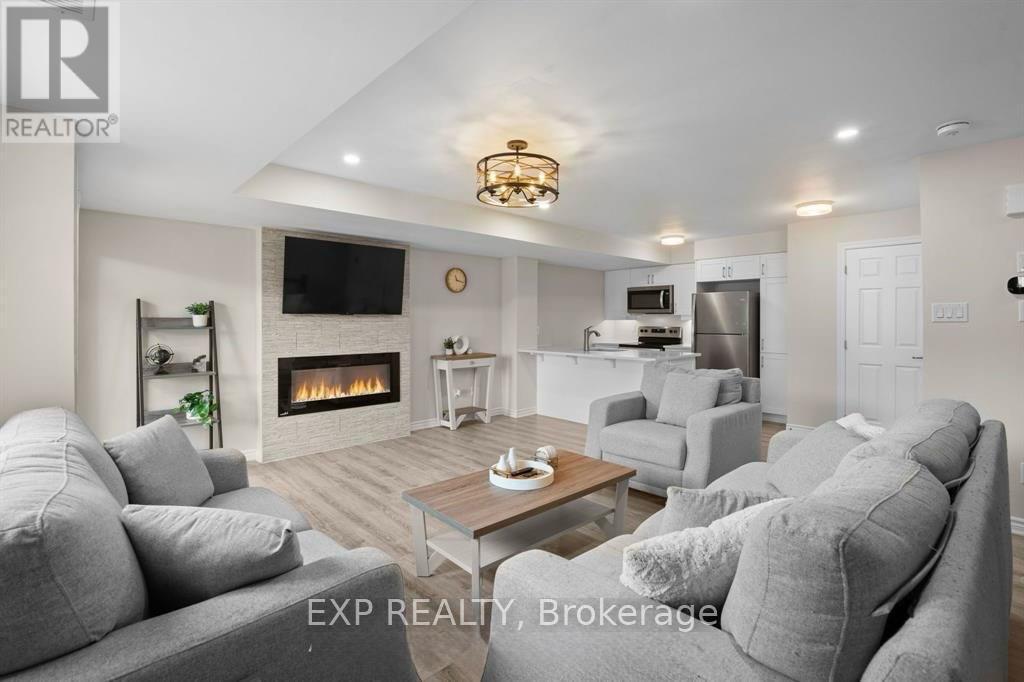
$10FULLY FURNISHED! This stylish 2 level stacked condo offers comfort, functionality, and a family friendly layout. The main floor features an open concept living and dining space with modern kitchen which is perfect for cooking and for hosting friends. Upstairs, you'll find two generous bedrooms, each with its own private ensuite, making busy mornings a breeze. Two balconies provide extra space to enjoy your morning. Tenant pays all utilities. 1 King bed with mattress, coffee table, couch, TV, paintings, shelfs, dressing table, worktable & chair and Patio table with umbrella are included in the rental price and all these belongs to landlord upon lease expiry. (id:31684)
| 8 hours ago | Listing updated with changes from the MLS® | |
| 9 hours ago | Listing first seen on site |



The trademarks MLS®, Multiple Listing Service® and the associated logos are owned by The Canadian Real Estate Association (CREA) and identify the quality of services provided by real estate professionals who are members of CREA. Used under license.
The trademarks REALTOR®, REALTORS®, and the REALTOR® logo are controlled by The Canadian Real Estate Association (CREA) and identify real estate professionals who are members of CREA. These trademarks are owned or controlled by The Canadian Real Estate Association (CREA) and identify real estate professionals who are members of CREA (REALTOR®) and/or the quality of services they provide (MLS®).
This REALTOR.ca listing content is owned and licensed by REALTOR® members of The Canadian Real Estate Association.