


915 - 1025 GRENON AVENUEOttawa, ON K2B 8S5
Mortgage Calculator
Monthly Payment (Est.)
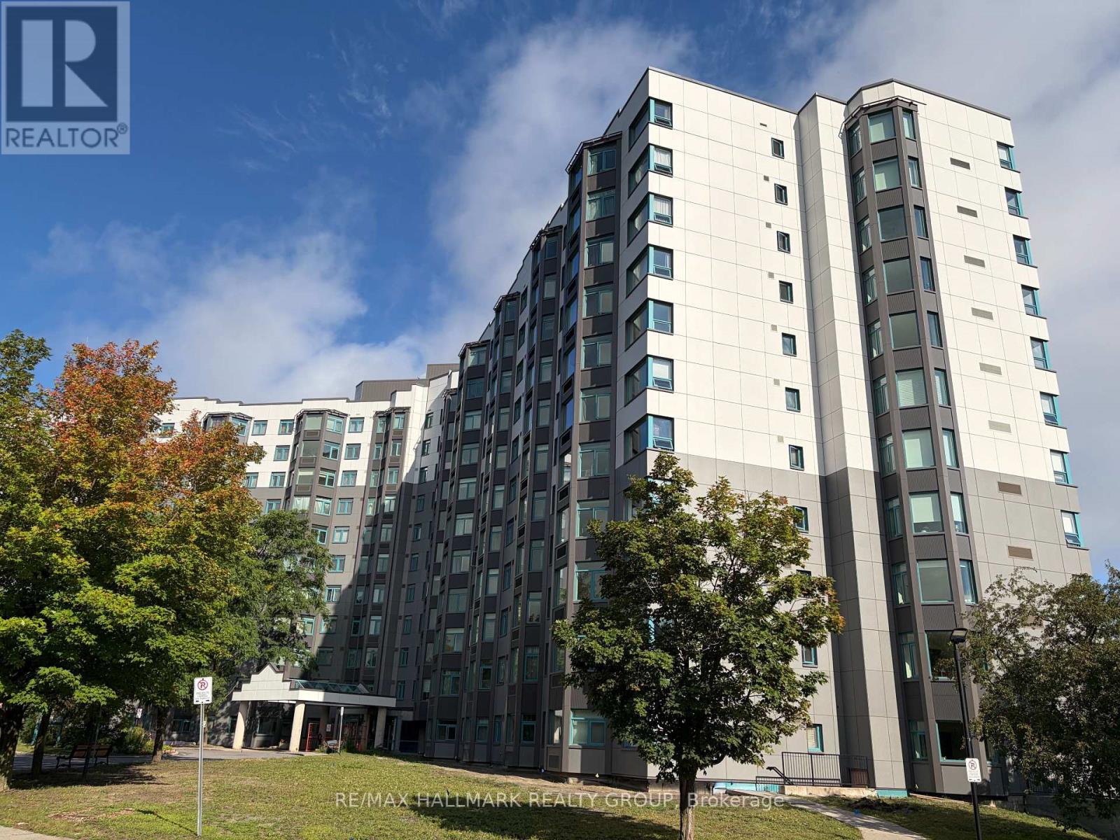
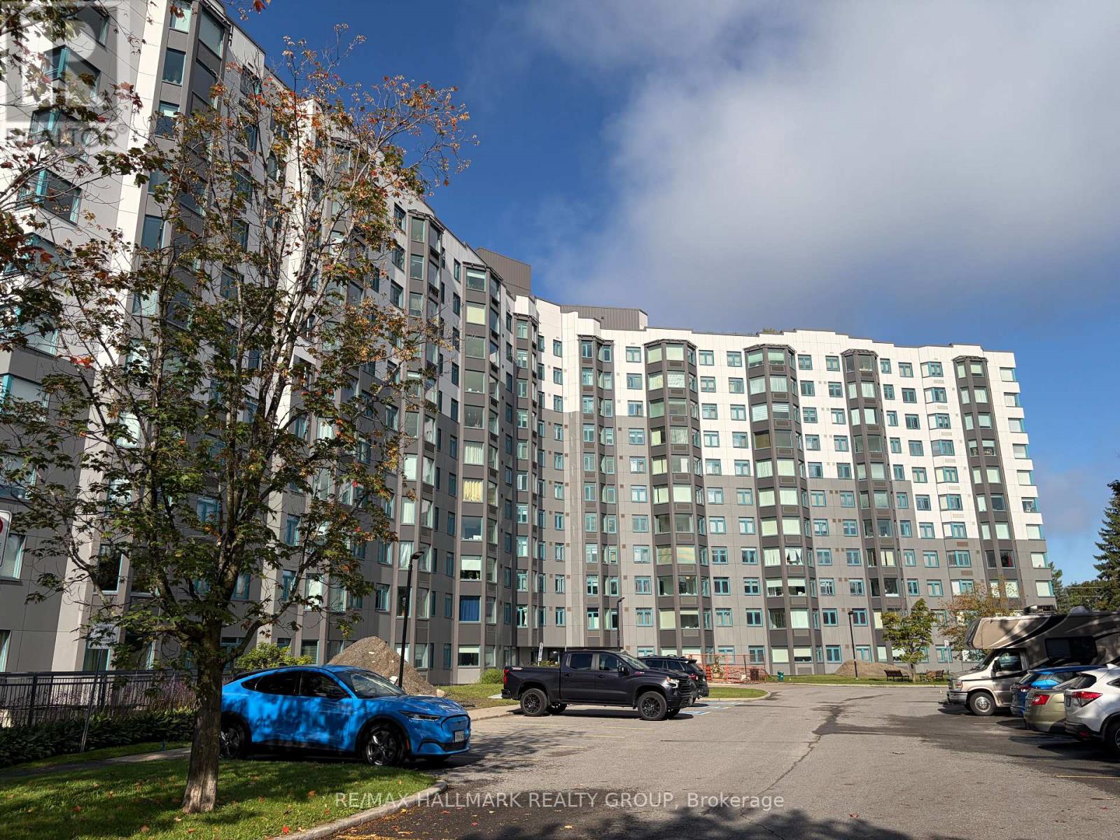
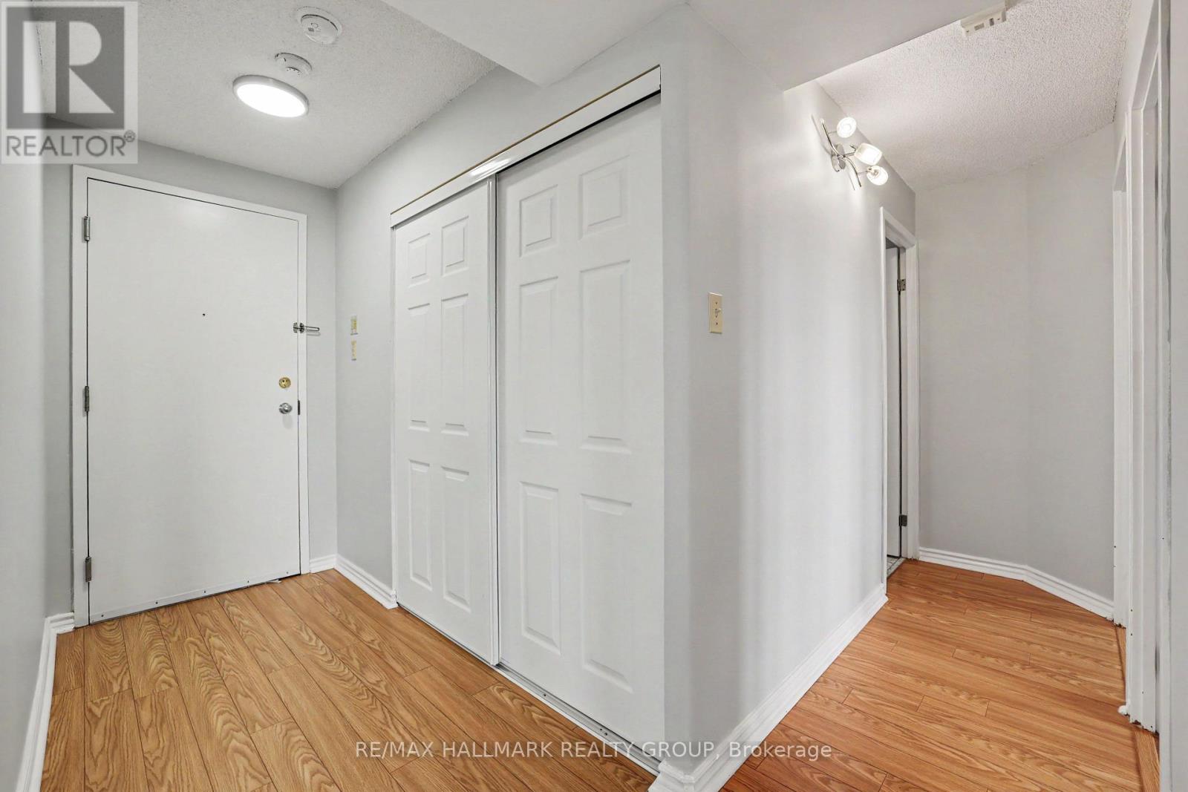
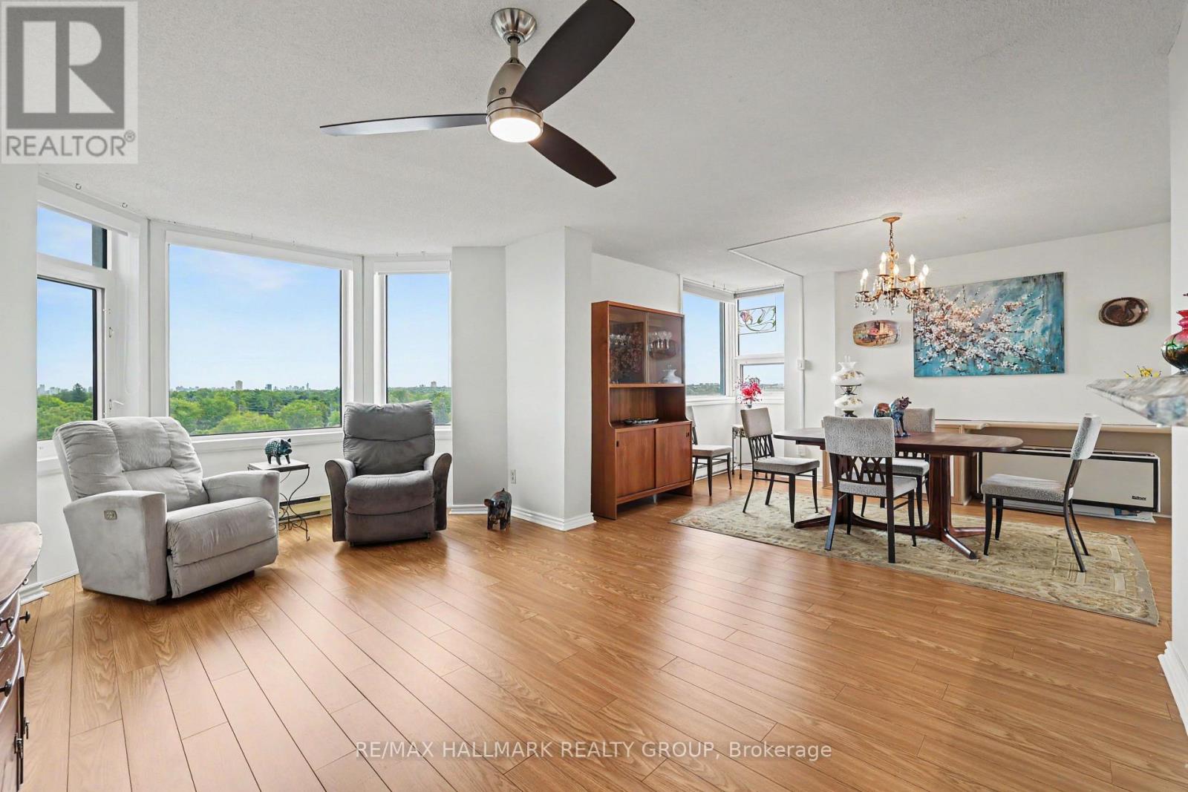
$1,752RESORT-STYLE LIVING WITH PANORAMIC VIEWS! Welcome to 1025 Grenon Avenue, Unit 915-a bright and spacious 1,149 sq. ft. Strauss Model corner suite in the sought-after 'Conservatory' building, a short walk to Britannia Bay. This beautifully maintained 2-bedroom, 2-bath condo features an open-concept layout, stylish laminate flooring, custom cabinetry, and stunning views. The spacious primary bedroom offers a renovated ensuite and custom walk-through closet, while the second bedroom includes a handy Murphy bed (option to keep or remove). An open atrium adds even more flexible space for a home office, reading nook, or hobby area, and the amenities? Resort-worthy! Enjoy an outdoor pool with lifeguard, gym, sauna, tennis, squash/basketball courts, games room, rooftop garden, party room, library, bike storage and even a fenced dog area. Plus, underground parking and a storage locker. With easy access to Highway 417, the Queensway Carleton Hospital, shopping (Bayshore Shopping Centre), parks, schools, beaches, bike paths and the Ottawa River, this is comfort, convenience and lifestyle all rolled into one! (id:31684)
| 13 hours ago | Listing updated with changes from the MLS® | |
| 13 hours ago | Listing first seen on site |



The trademarks MLS®, Multiple Listing Service® and the associated logos are owned by The Canadian Real Estate Association (CREA) and identify the quality of services provided by real estate professionals who are members of CREA. Used under license.
The trademarks REALTOR®, REALTORS®, and the REALTOR® logo are controlled by The Canadian Real Estate Association (CREA) and identify real estate professionals who are members of CREA. These trademarks are owned or controlled by The Canadian Real Estate Association (CREA) and identify real estate professionals who are members of CREA (REALTOR®) and/or the quality of services they provide (MLS®).
This REALTOR.ca listing content is owned and licensed by REALTOR® members of The Canadian Real Estate Association.