


111 HARBOUR VIEW STREETOttawa, ON K2G 6Z7
Mortgage Calculator
Monthly Payment (Est.)
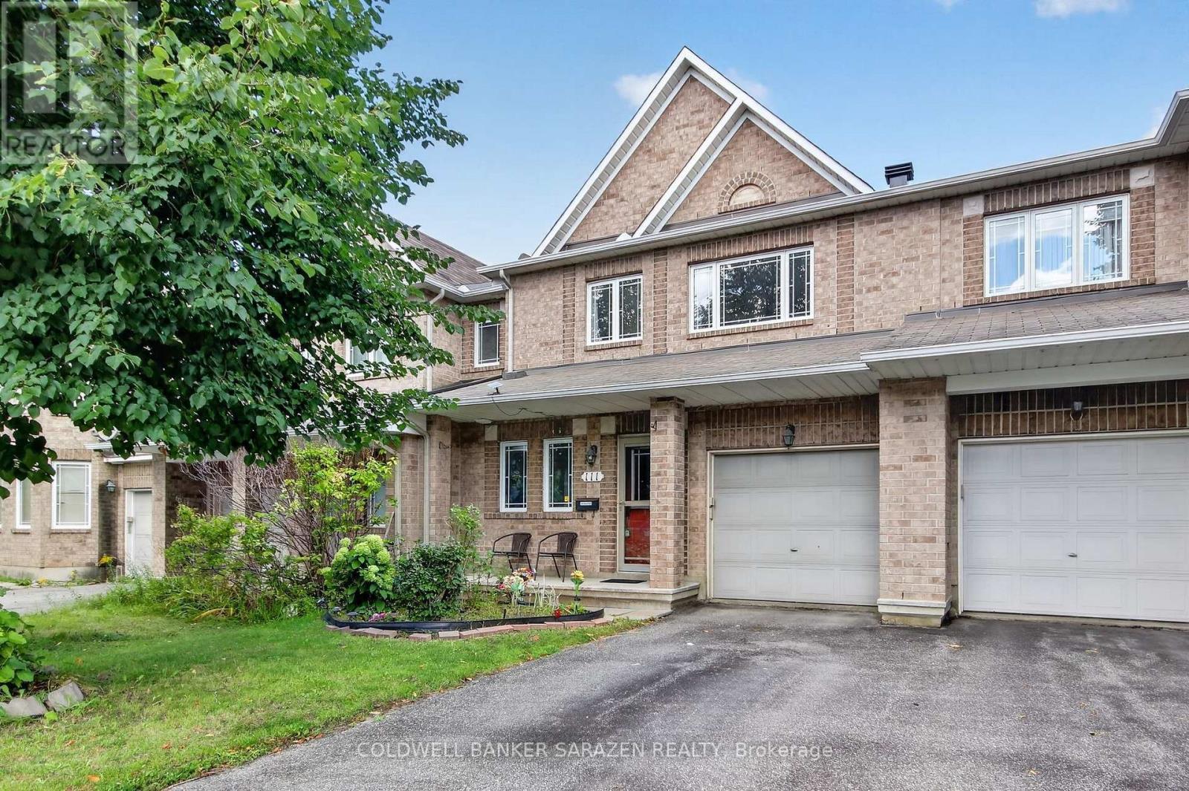
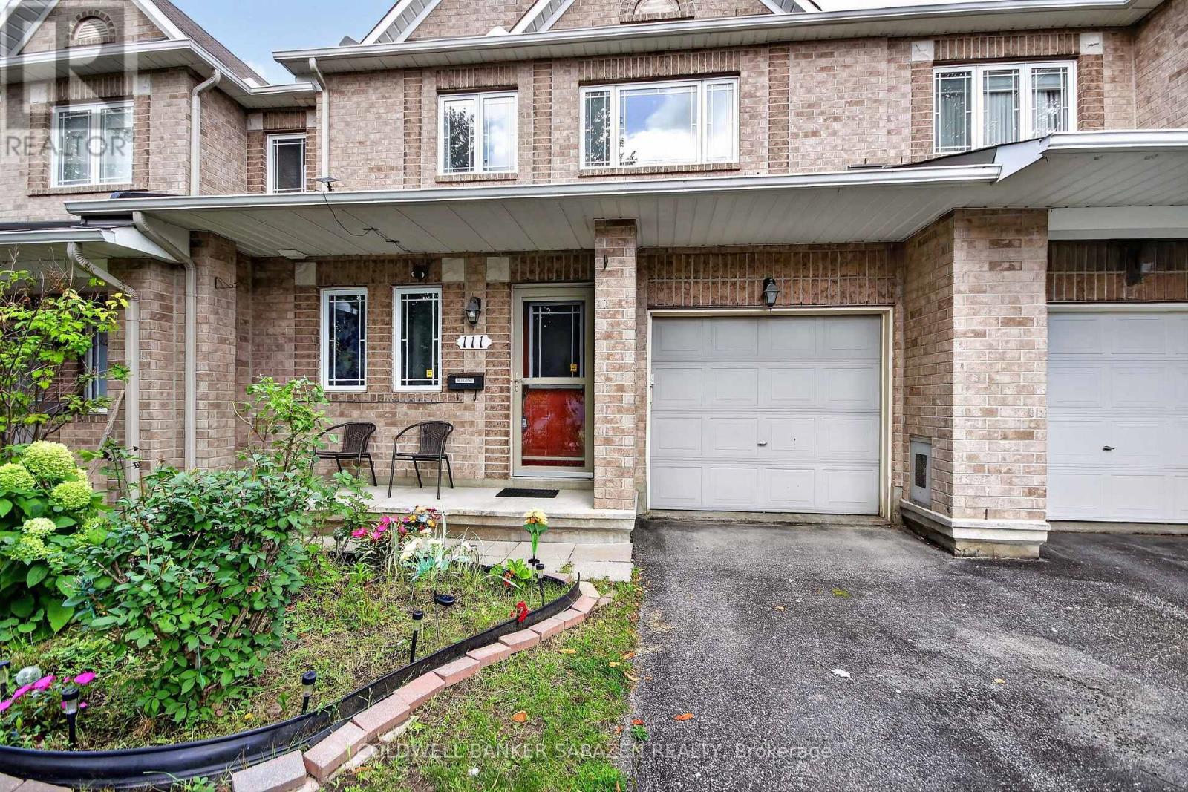
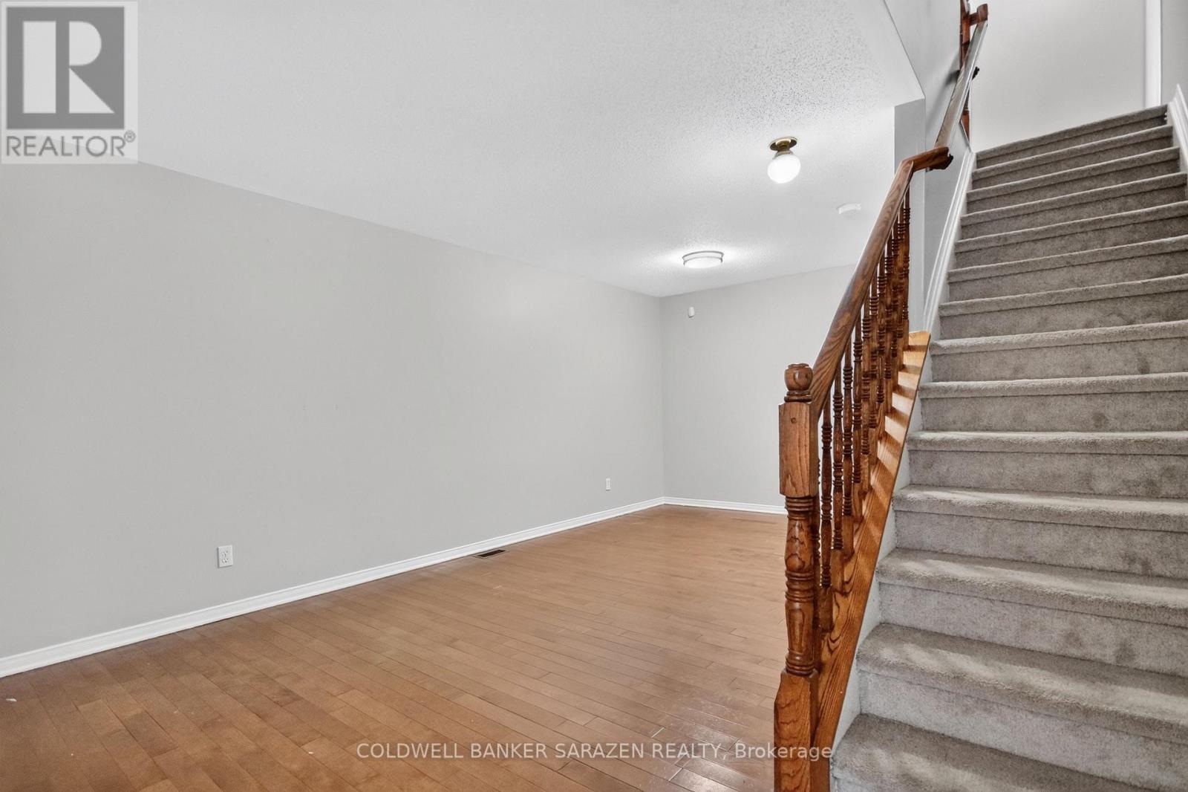
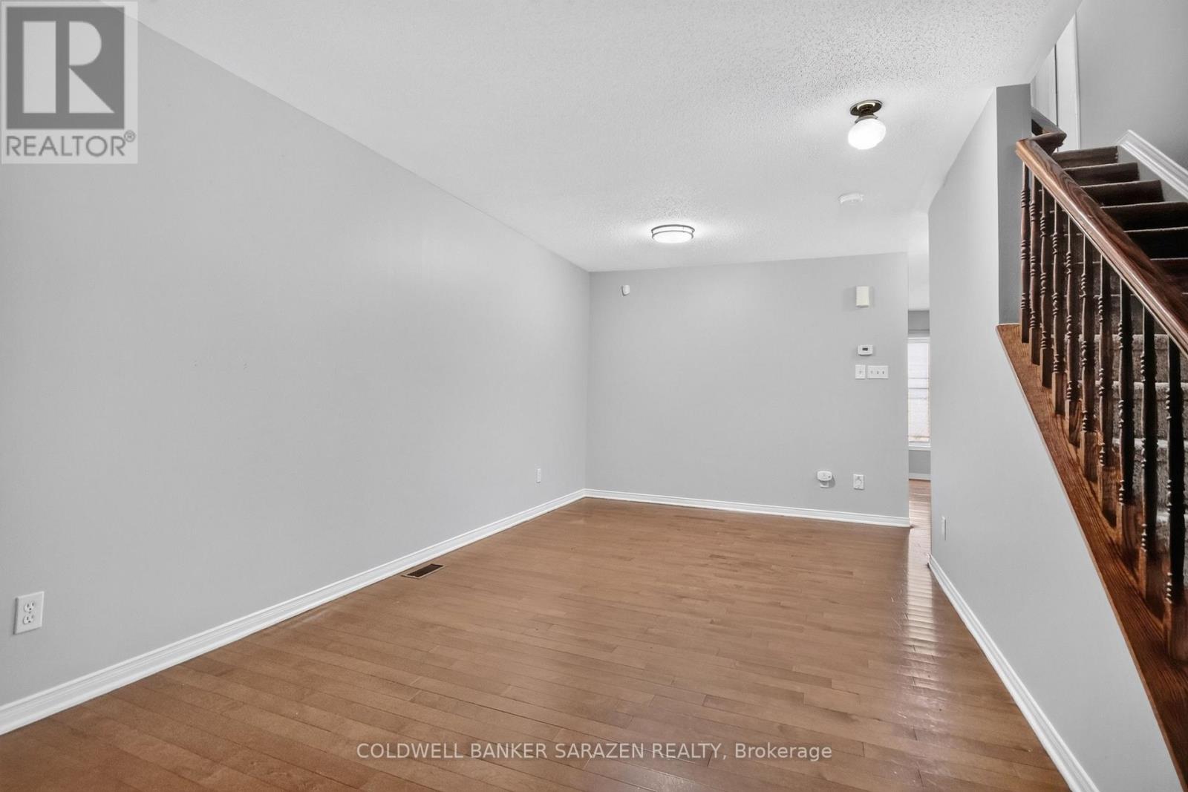
$2,828Welcome to this charming 3-bedroom, 3-bathroom Minto townhome in the heart of Barrhaven, perfect for first-time buyers and young families!The main floor features a bright, open-concept layout with beautiful hardwood flooring throughout. The spacious living room, dining room, and family room with a cozy fireplace provide an ideal space for entertaining and family gatherings. The large kitchen offers plenty of cabinetry and a generous eating area.Upstairs, the spacious primary bedroom is a private retreat, featuring a luxurious ensuite with a relaxing soaker tub and a large walk-in closet. Two additional bedrooms and a full bathroom provide plenty of space for a growing family.The lower level offers additional living space, laundry facilities, and ample storage.Enjoy the convenience of being just steps from walking trails and parks, and close to everyday amenities including grocery stores, shopping, restaurants, and Movati Fitness Barrhaven. The fully fenced yard is perfect for children, pets, and outdoor enjoyment.A wonderful family home in a highly desirable Barrhaven location! (id:31684)
| 8 hours ago | Listing updated with changes from the MLS® | |
| 8 hours ago | Listing first seen on site |



The trademarks MLS®, Multiple Listing Service® and the associated logos are owned by The Canadian Real Estate Association (CREA) and identify the quality of services provided by real estate professionals who are members of CREA. Used under license.
The trademarks REALTOR®, REALTORS®, and the REALTOR® logo are controlled by The Canadian Real Estate Association (CREA) and identify real estate professionals who are members of CREA. These trademarks are owned or controlled by The Canadian Real Estate Association (CREA) and identify real estate professionals who are members of CREA (REALTOR®) and/or the quality of services they provide (MLS®).
This REALTOR.ca listing content is owned and licensed by REALTOR® members of The Canadian Real Estate Association.