


921 CLARKIA STREETOttawa, ON K1T 0Y2
Mortgage Calculator
Monthly Payment (Est.)
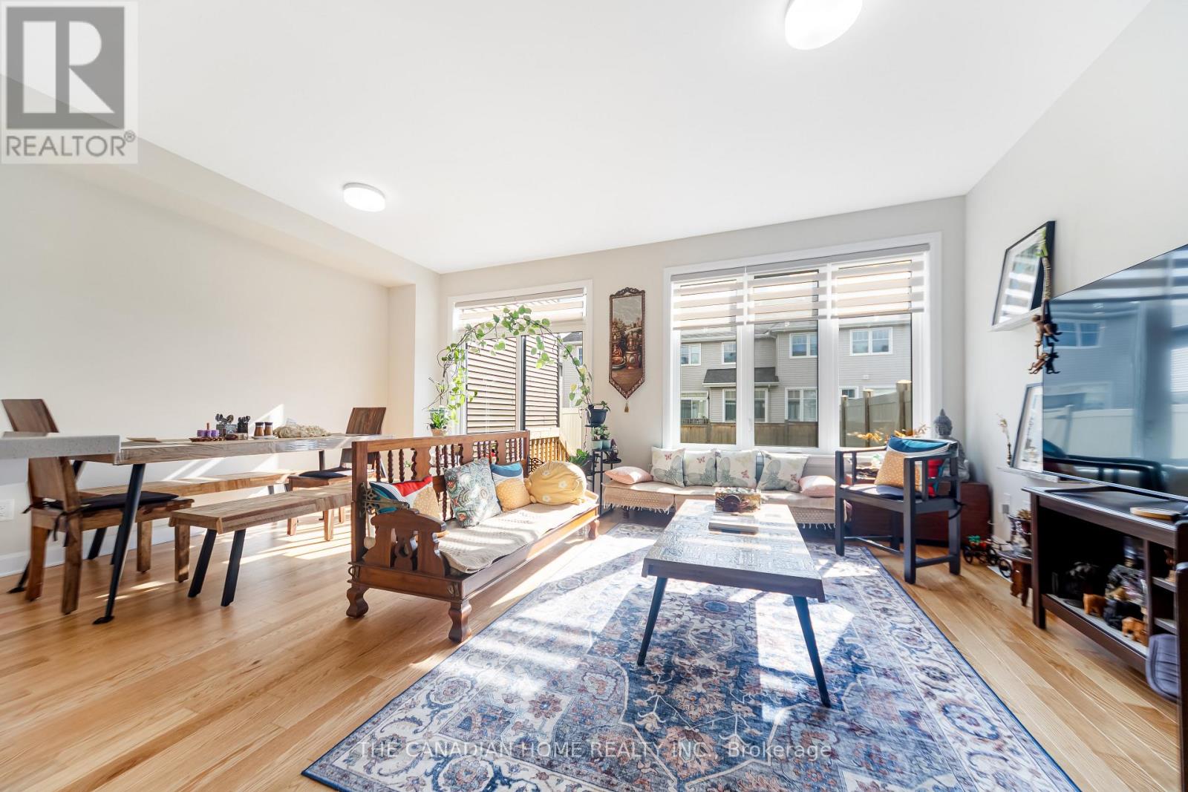
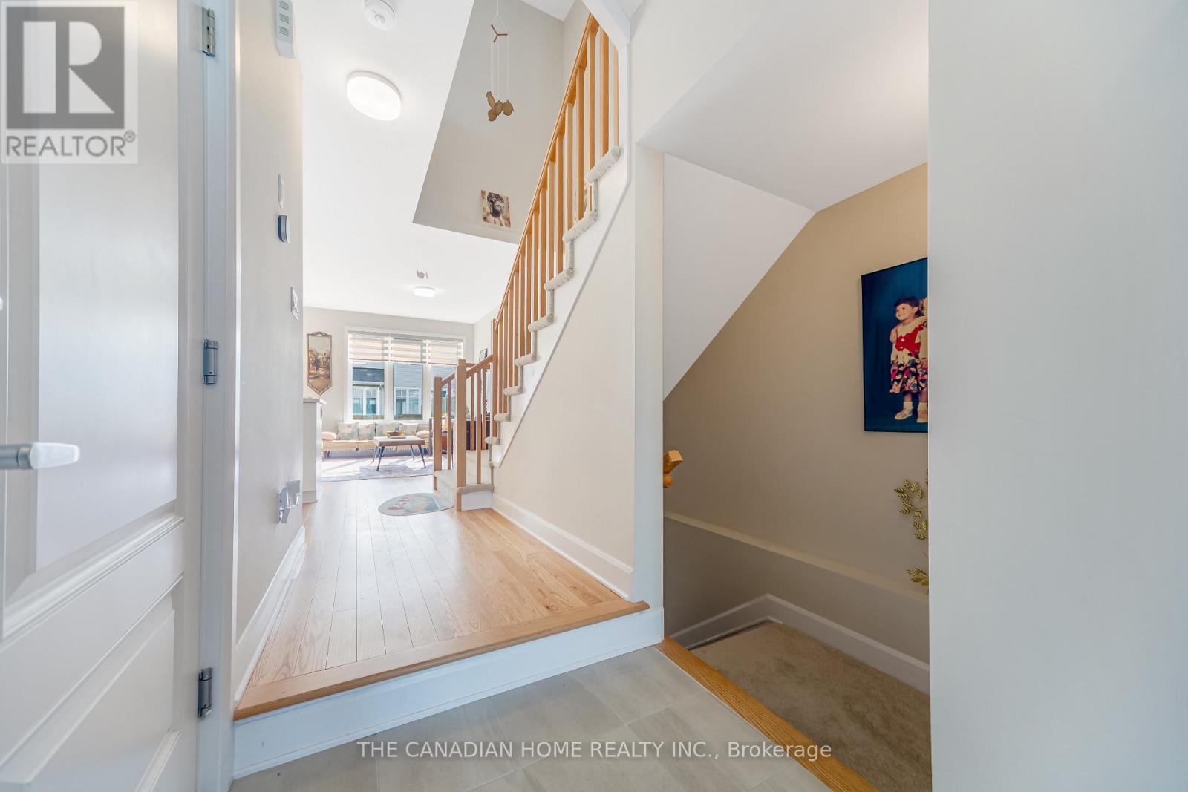
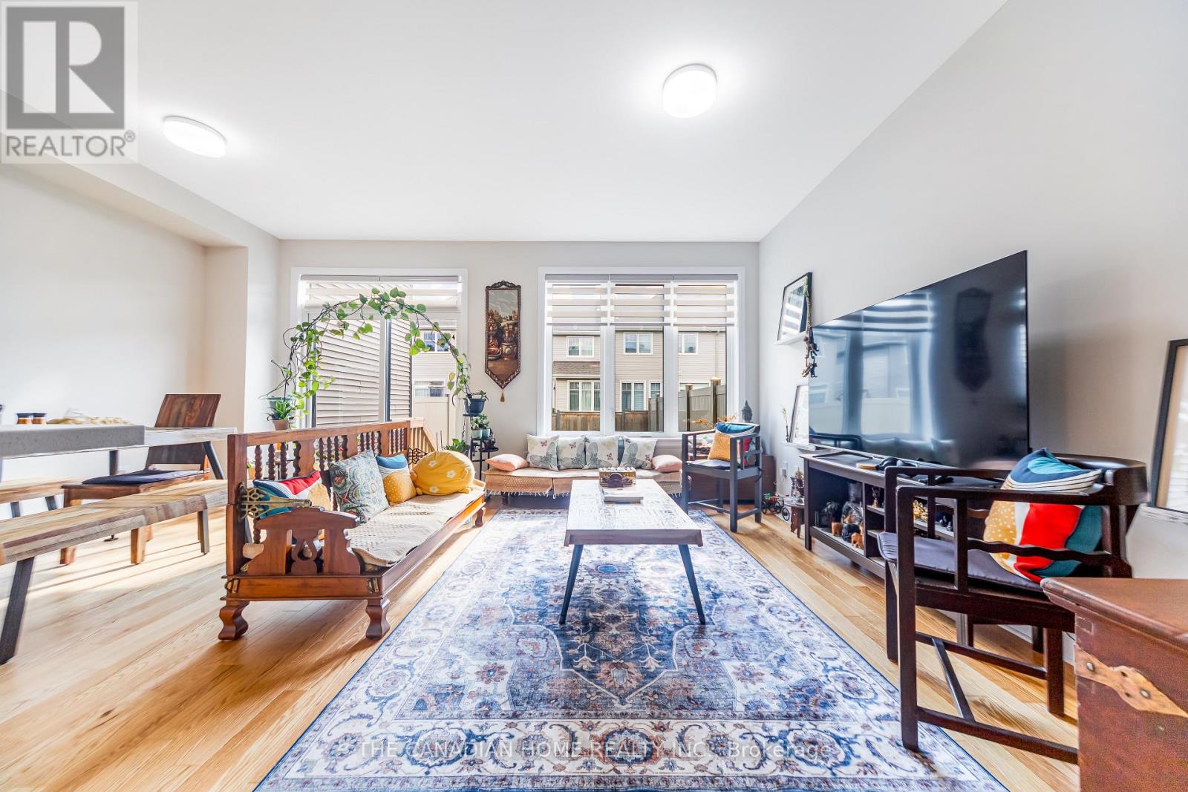
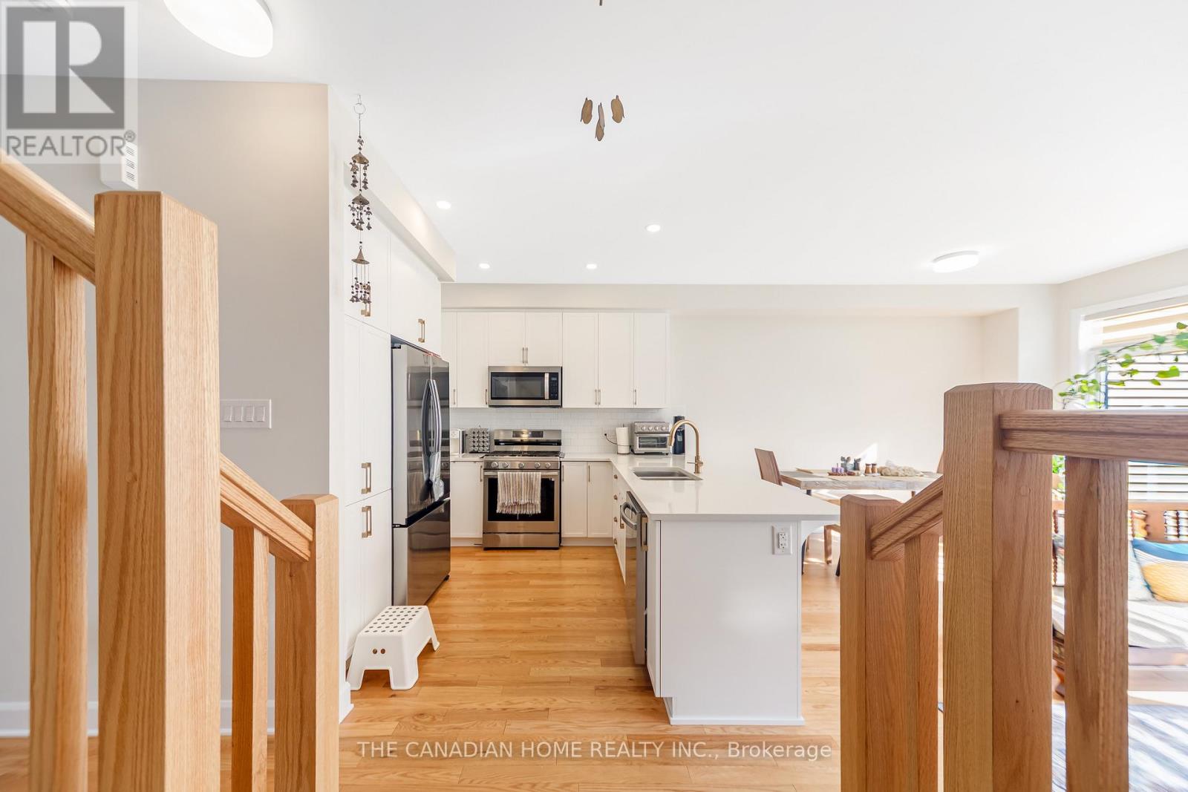
$14Welcome to this stunning and beautifully upgraded Tartan home for rent in highly desirable Findlay Creek! Offering a bright, modern open-concept layout, this 3-bedroom home features over $20,000 in premium upgrades, including a stylish kitchen with quartz countertops, gas stove, stainless steel appliances, and a large centre island. Upstairs, you'll find three spacious bedrooms, including a primary suite with a walk-in closet and glass-shower ensuite, plus the convenience of second-floor laundry. The finished lower level offers additional living space with a large lookout window and cozy gas fireplace, perfect for a family room, home office, gym, or media room. Enjoy a fully fenced yard, attached garage with smart auto-closer, and an unbeatable family-friendly location just steps from a community garden and close to the new French school, additional schools, parks, trails, shopping, and the upcoming Leitrim LRT Station. A fantastic opportunity to rent a move-in-ready home offering comfort, style, and convenience in the heart of Findlay Creek! (id:31684)
| 8 hours ago | Listing updated with changes from the MLS® | |
| 8 hours ago | Listing first seen on site |



The trademarks MLS®, Multiple Listing Service® and the associated logos are owned by The Canadian Real Estate Association (CREA) and identify the quality of services provided by real estate professionals who are members of CREA. Used under license.
The trademarks REALTOR®, REALTORS®, and the REALTOR® logo are controlled by The Canadian Real Estate Association (CREA) and identify real estate professionals who are members of CREA. These trademarks are owned or controlled by The Canadian Real Estate Association (CREA) and identify real estate professionals who are members of CREA (REALTOR®) and/or the quality of services they provide (MLS®).
This REALTOR.ca listing content is owned and licensed by REALTOR® members of The Canadian Real Estate Association.