


5643 FICKO CRESCENTOttawa, ON K1X 1H3
Mortgage Calculator
Monthly Payment (Est.)
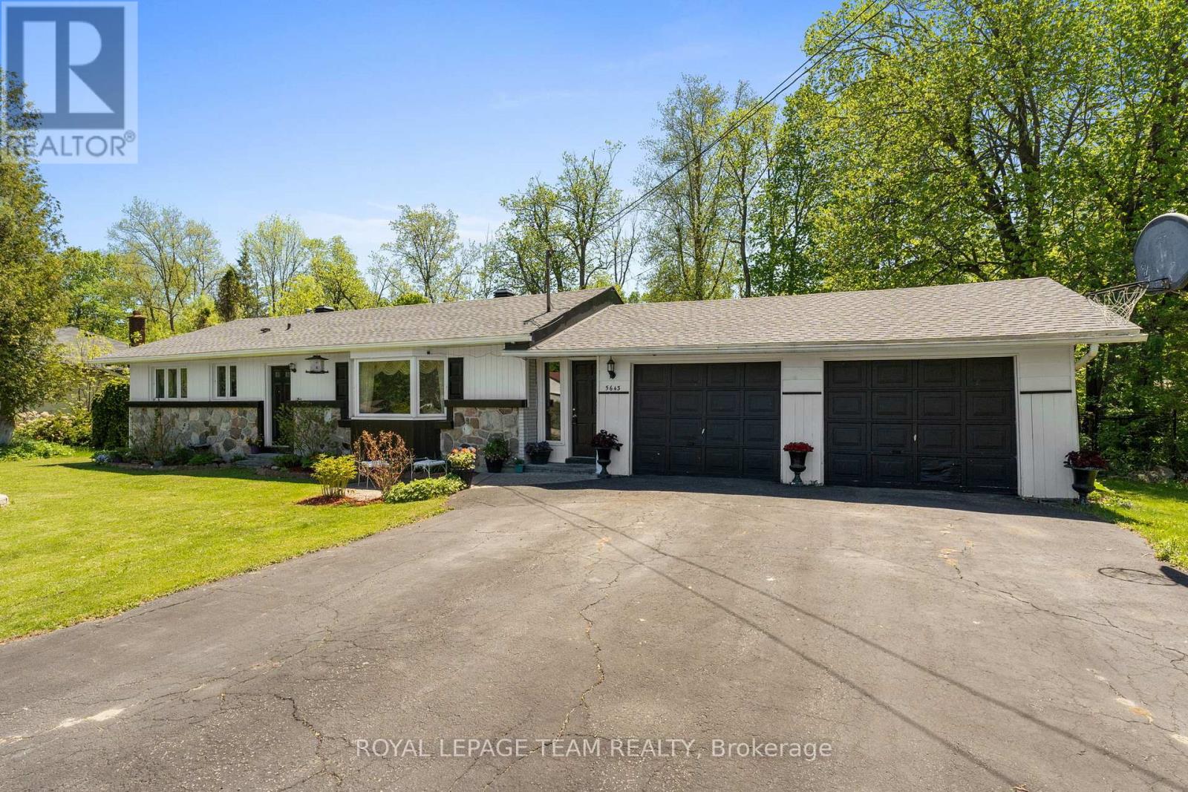
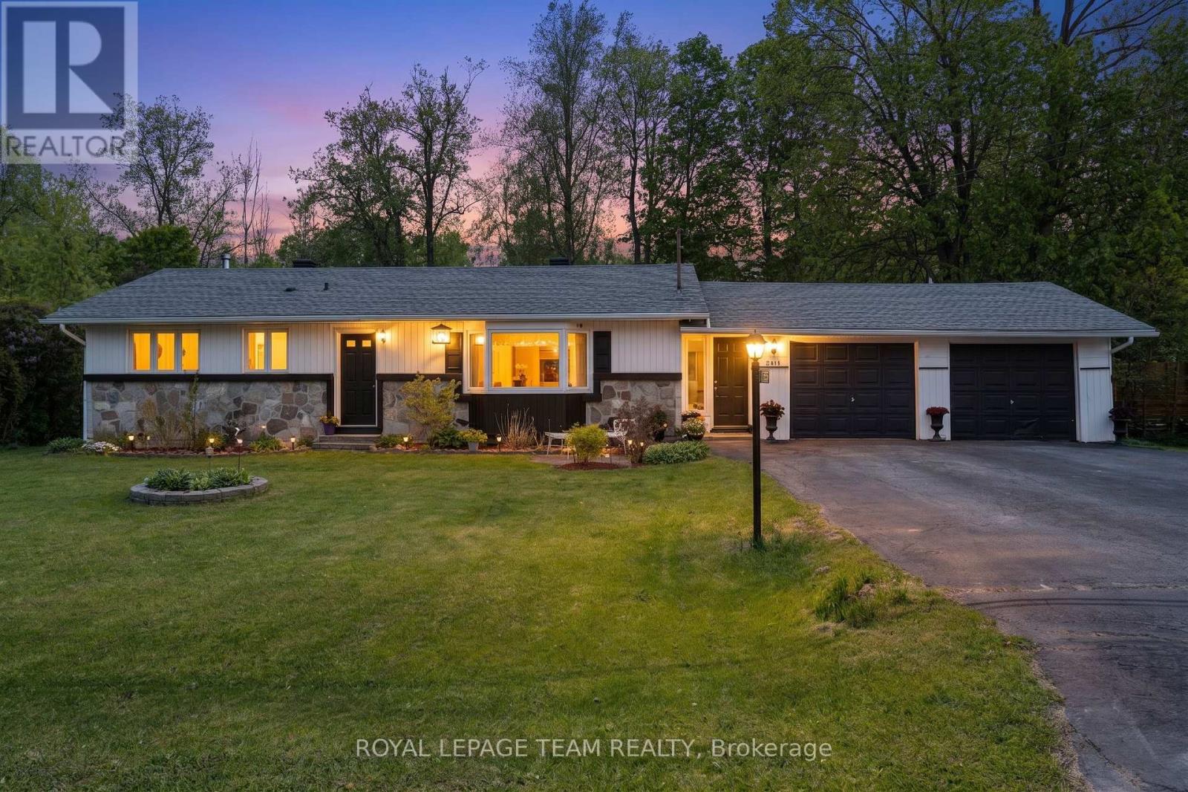
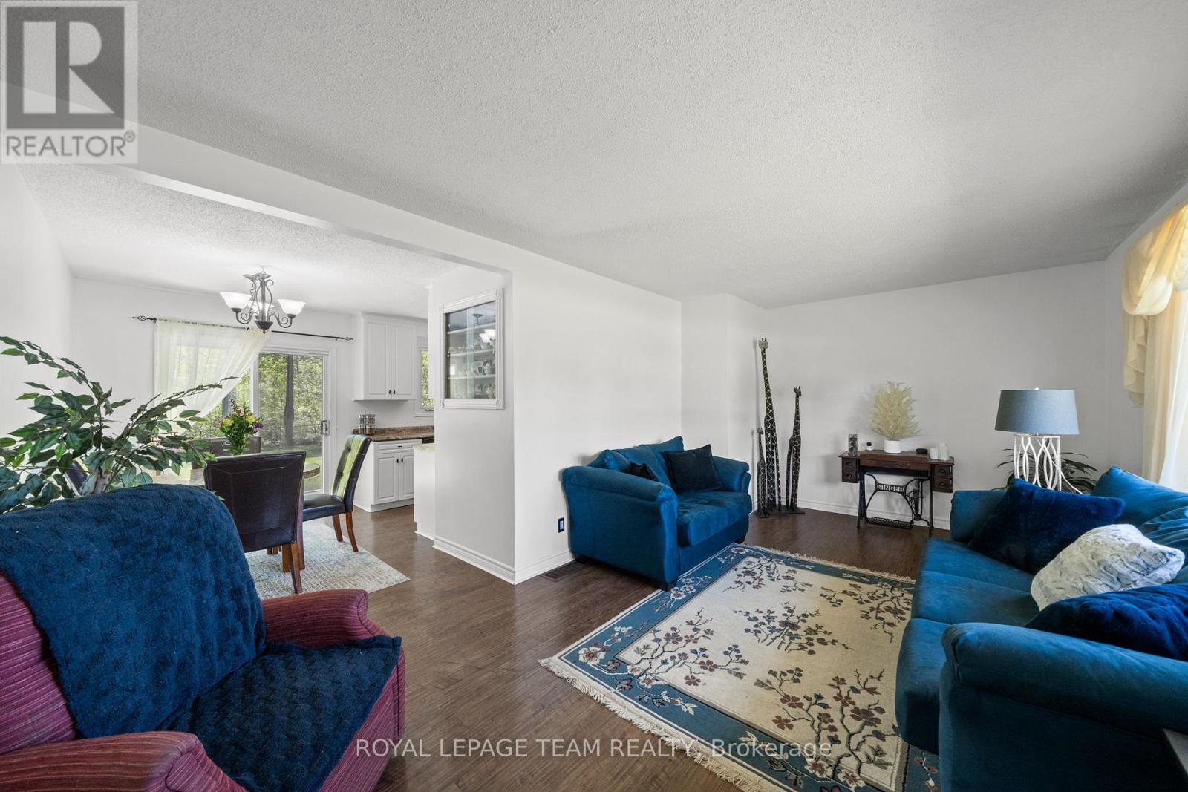
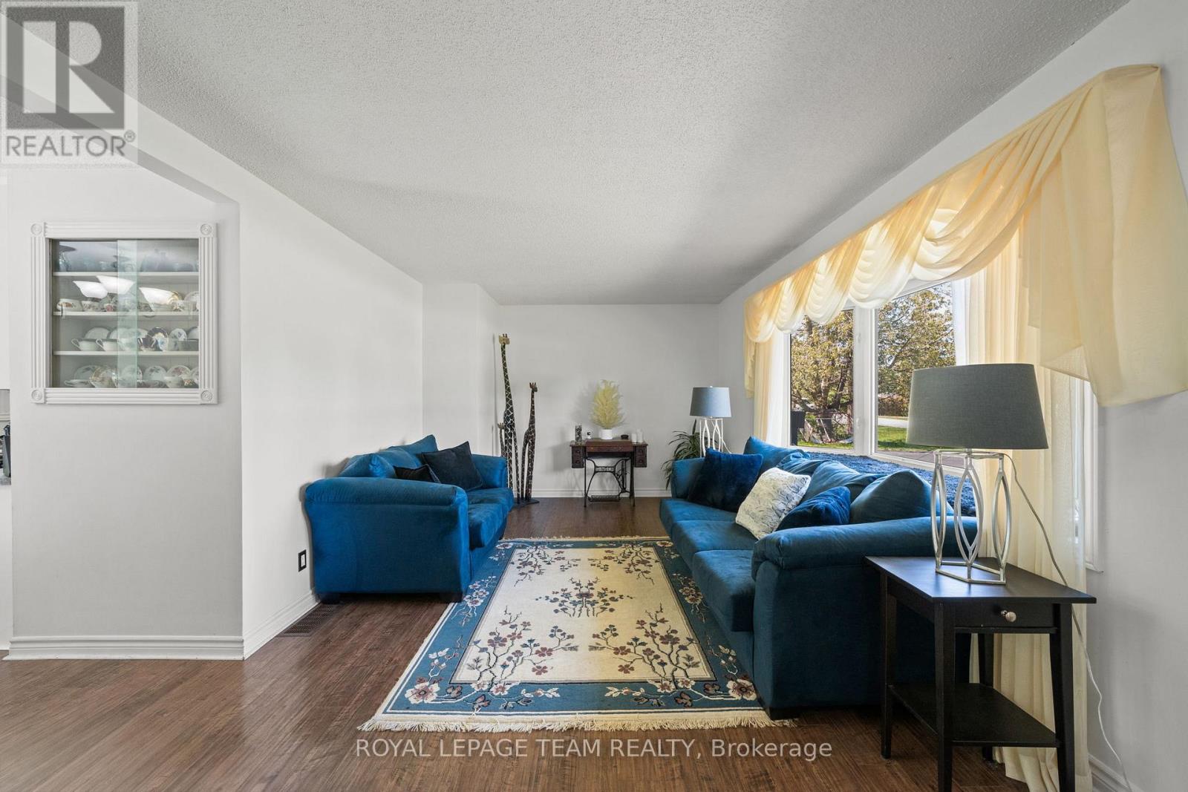
$2,600Welcome to 5643 Ficko Crescent! Set on a generous, wide lot in the sought-after Ficko area, this charming bungalow offers privacy, space and peaceful living while keeping you conveniently connected to Riverside South, Manotick and everyday amenities. Located in a mature neighbourhood surrounded by green space, this lovingly maintained home features 3 bedrooms, 1 full bathroom and bright, welcoming living spaces. The functional layout offers comfortable everyday living, while the dining room walkout extends the space outdoors to a large deck overlooking the private backyard with no rear neighbours - perfect for summer dinners, morning coffee or simply enjoying the quiet surroundings. The expansive lot offers plenty of room to garden, play, entertain or create your own backyard retreat. Inside, updated laminate flooring (2018) adds a fresh touch, while newer kitchen and laundry appliances provide added convenience. A new roof (2022) and furnace/AC (2013) offer additional peace of mind. A double-car garage and oversized driveway provide excellent parking and storage, while nearby schools, parks, shopping, recreation and everyday essentials make this location as practical as it is peaceful. Bowesville Station and Ottawa's O-Train/LRT network are also within easy reach for added connectivity. Whether you're downsizing, buying your first home or looking for a well-cared-for bungalow with a fantastic lot and room to make it your own, 5643 Ficko Crescent is ready for its next chapter. (id:31684)
| 7 hours ago | Listing updated with changes from the MLS® | |
| 7 hours ago | Listing first seen on site |



The trademarks MLS®, Multiple Listing Service® and the associated logos are owned by The Canadian Real Estate Association (CREA) and identify the quality of services provided by real estate professionals who are members of CREA. Used under license.
The trademarks REALTOR®, REALTORS®, and the REALTOR® logo are controlled by The Canadian Real Estate Association (CREA) and identify real estate professionals who are members of CREA. These trademarks are owned or controlled by The Canadian Real Estate Association (CREA) and identify real estate professionals who are members of CREA (REALTOR®) and/or the quality of services they provide (MLS®).
This REALTOR.ca listing content is owned and licensed by REALTOR® members of The Canadian Real Estate Association.