


4 ROYAL COUNTY DOWNSOttawa, ON K2R 1C2
Mortgage Calculator
Monthly Payment (Est.)
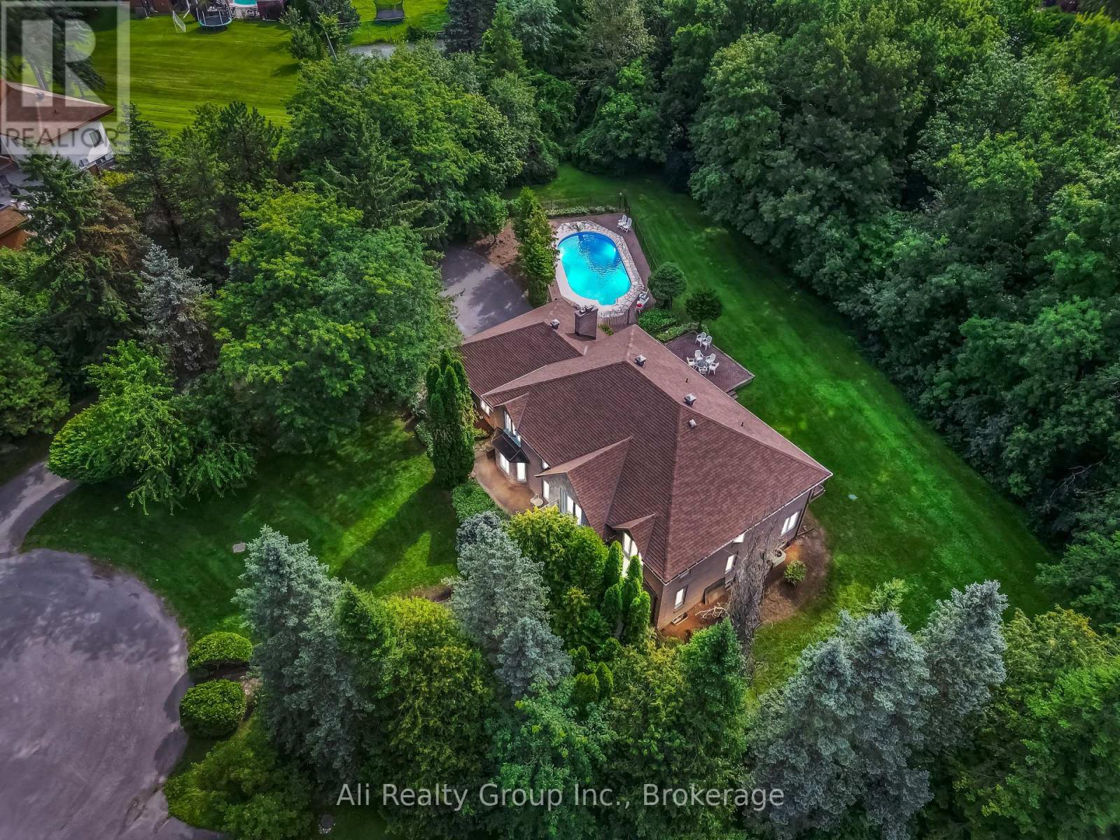
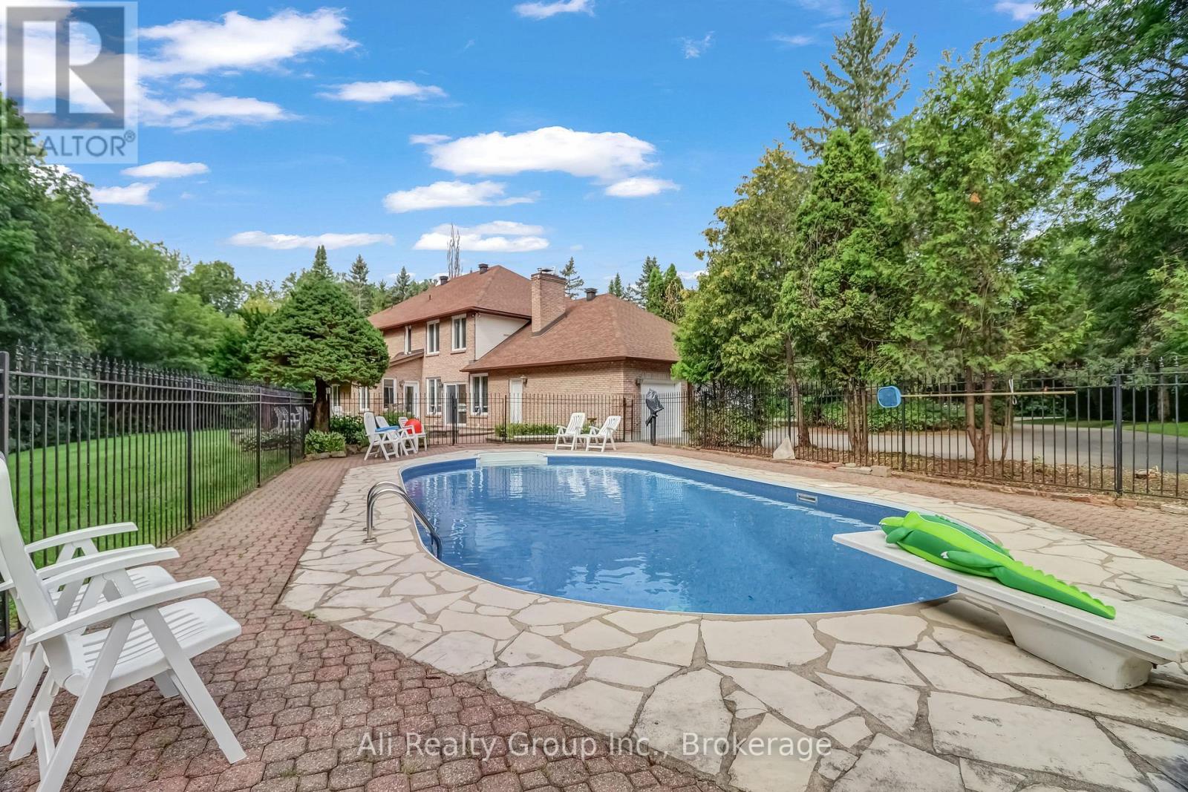
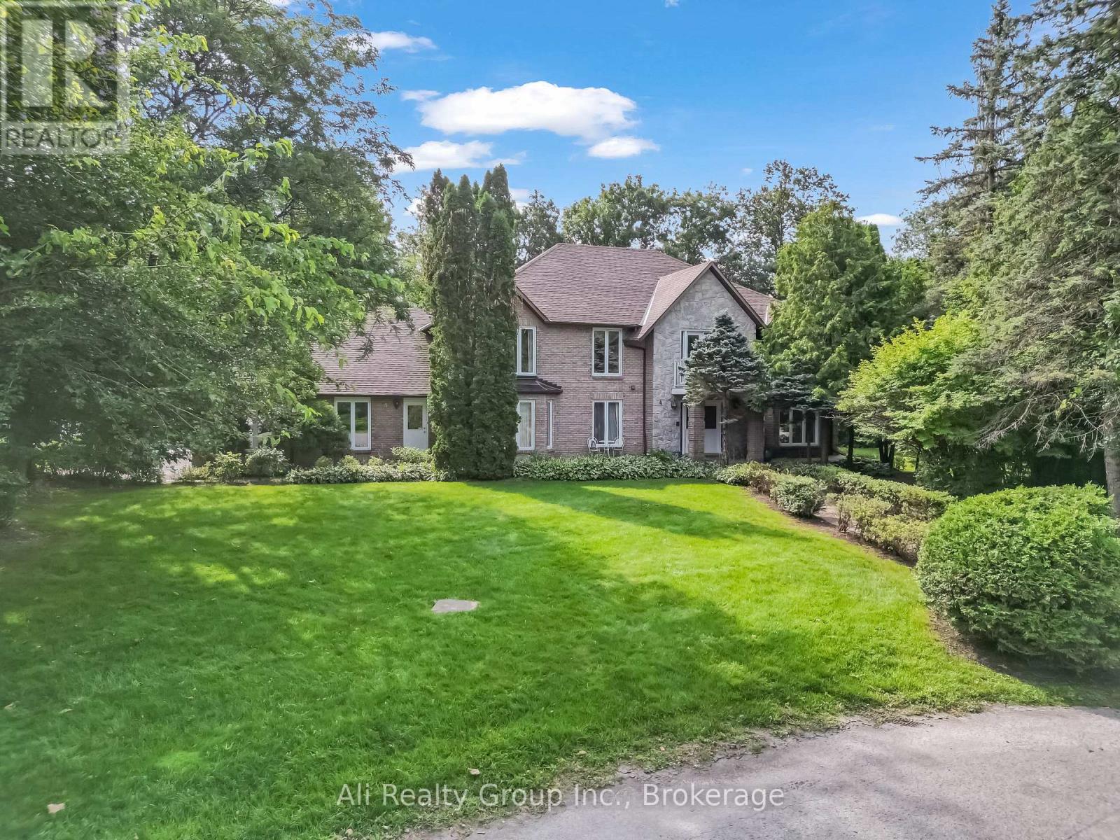
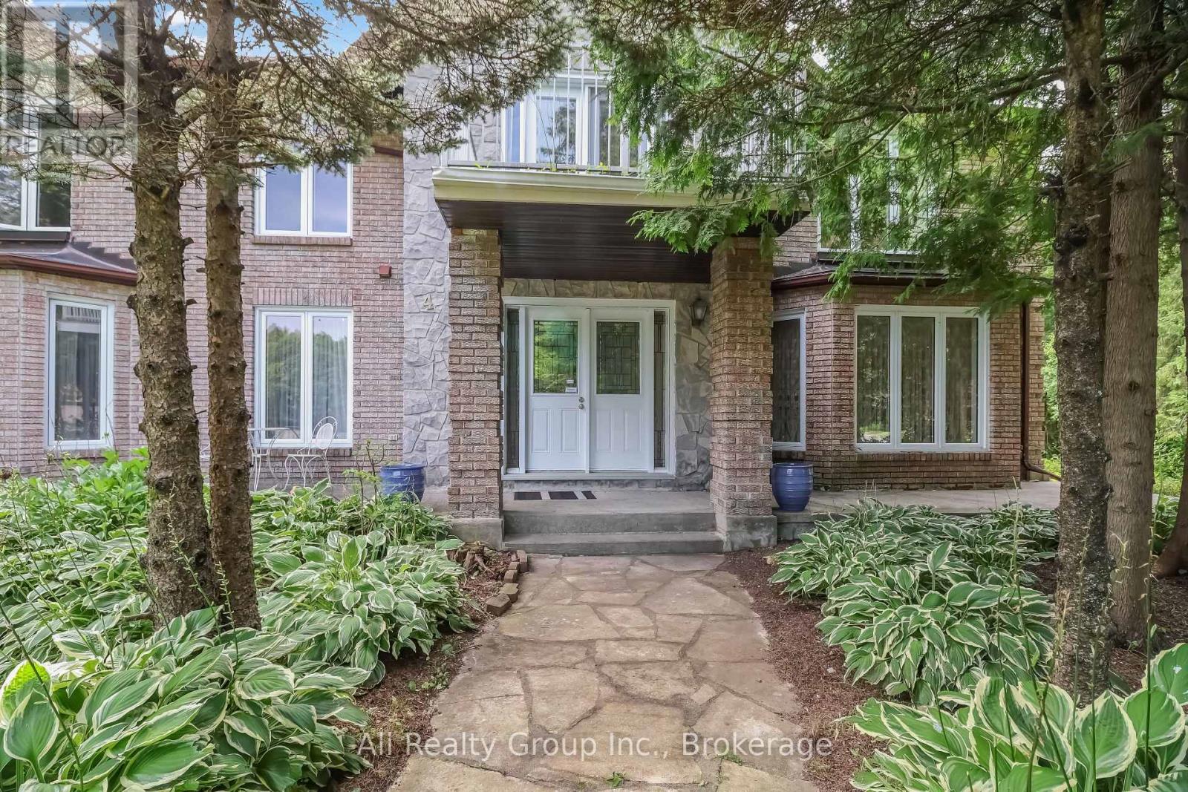
$7,733Rarely offered in Cedarhill/Orchard Estates, one of Ottawa's most iconic and distinctive residential neighbourhoods, this exceptional estate property delivers remarkable scale, privacy and possibility. Tucked away on Royal County Down-an intimate enclave of only three residences near Cedarhill Golf and Country Club-the home is set on an approximately 1 acre lot framed by mature trees. Offering approximately 4,388 sq. ft. above grade, according to MPAC, the residence features a versatile six-bedroom layout designed for generous everyday living and memorable entertaining. A dramatic two-storey foyer opens to expansive formal living and dining rooms, while the spacious kitchen, breakfast area and family room with fireplace form the heart of the home. A sun-filled solarium provides a standout four-season retreat, with walls of windows overlooking the greenery and creating a beautiful connection to the backyard and pool. The main level also offers a private bedroom with a full ensuite, providing outstanding flexibility for guests, extended family or a home office. Upstairs, the rare convenience of five bedrooms on one level is complemented by multiple bathrooms, impressively proportioned rooms and access to a private balcony. The fully finished basement provides extensive recreation, hobby and storage space ready to be personalized. Outside, a private backyard retreat awaits with an in-ground pool, expansive patios and a broad lawn bordered by established landscaping. A three-car attached garage and generous driveway complete the offering. Rich in space, privacy and potential, this is a rare opportunity to create a signature home in the iconic Cedarhill community. (id:31684)
| 4 hours ago | Listing updated with changes from the MLS® | |
| 4 hours ago | Listing first seen on site |



The trademarks MLS®, Multiple Listing Service® and the associated logos are owned by The Canadian Real Estate Association (CREA) and identify the quality of services provided by real estate professionals who are members of CREA. Used under license.
The trademarks REALTOR®, REALTORS®, and the REALTOR® logo are controlled by The Canadian Real Estate Association (CREA) and identify real estate professionals who are members of CREA. These trademarks are owned or controlled by The Canadian Real Estate Association (CREA) and identify real estate professionals who are members of CREA (REALTOR®) and/or the quality of services they provide (MLS®).
This REALTOR.ca listing content is owned and licensed by REALTOR® members of The Canadian Real Estate Association.