


B - 117 CARRUTHERS AVENUEOttawa, ON K1Y 1N4
Mortgage Calculator
Monthly Payment (Est.)
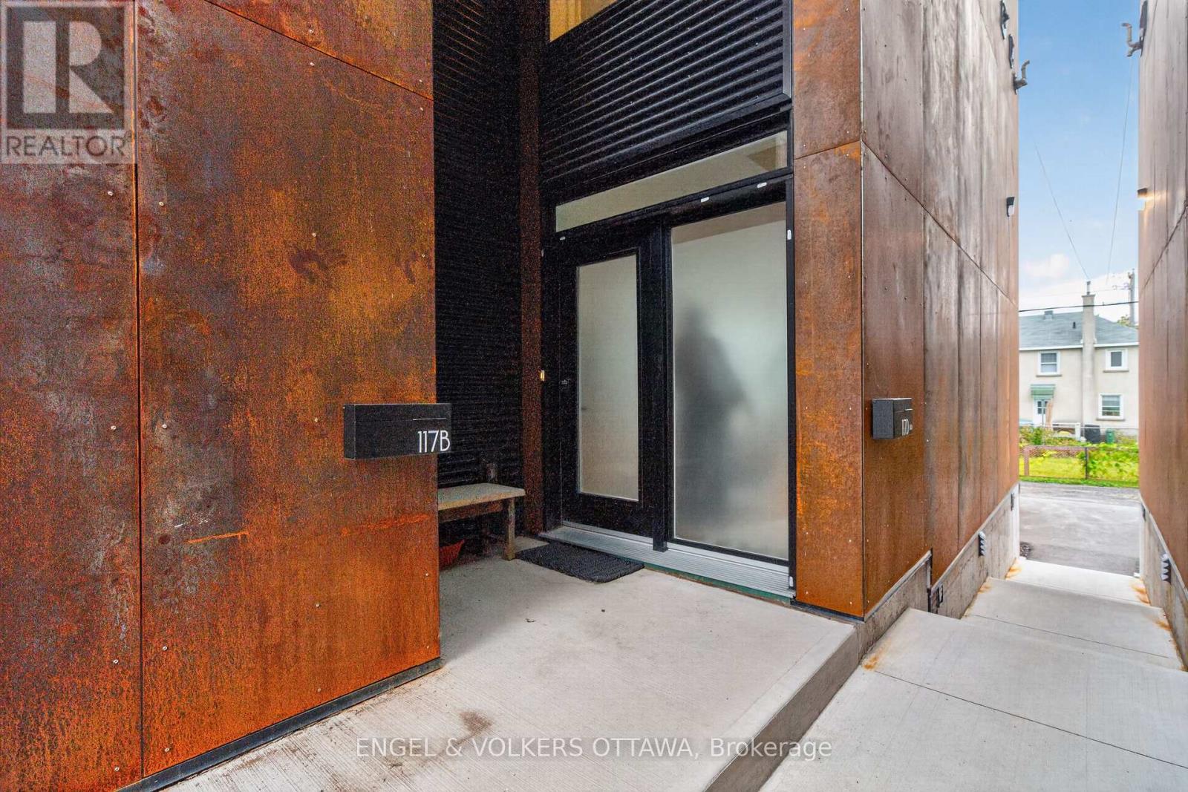
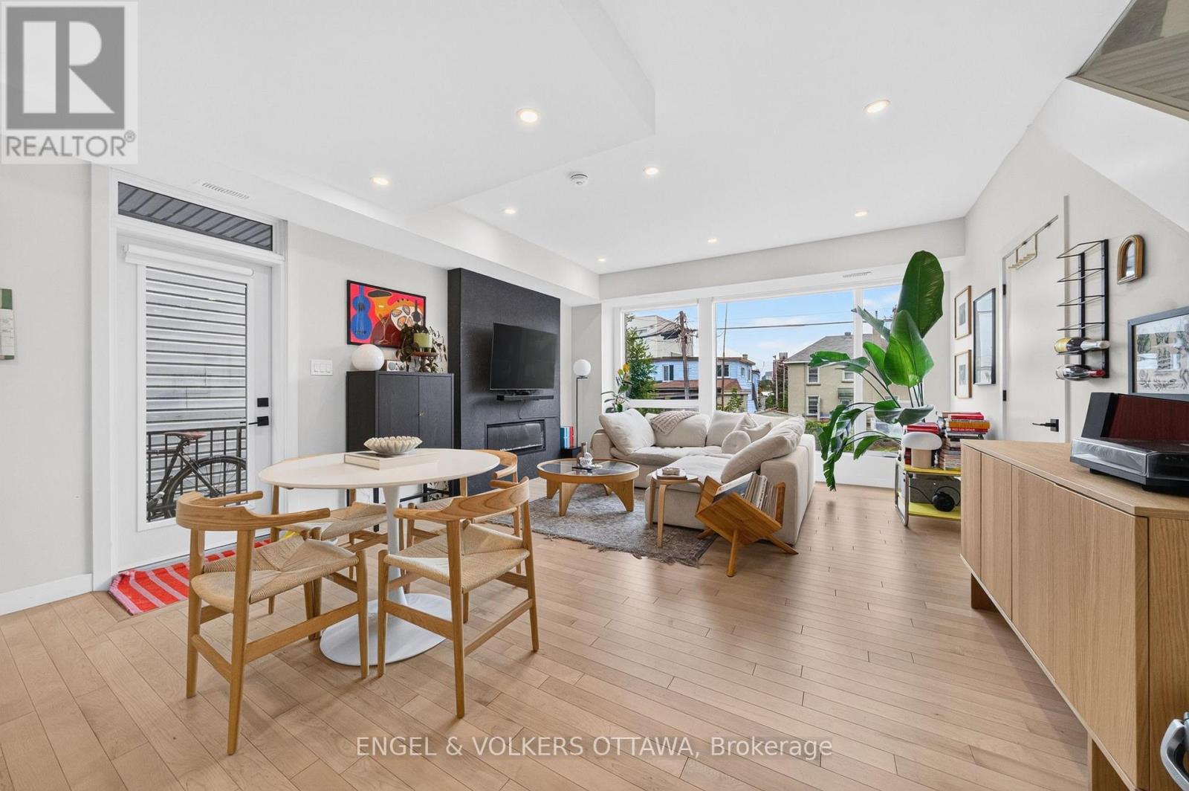
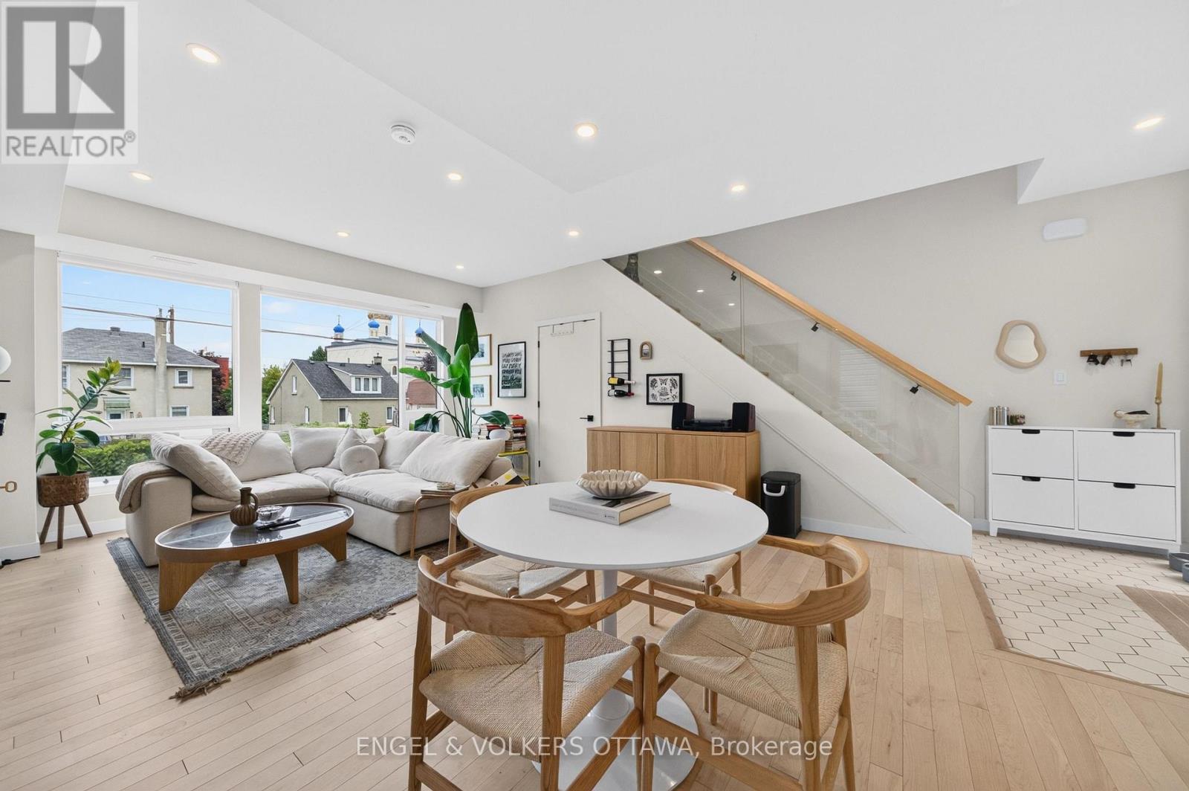
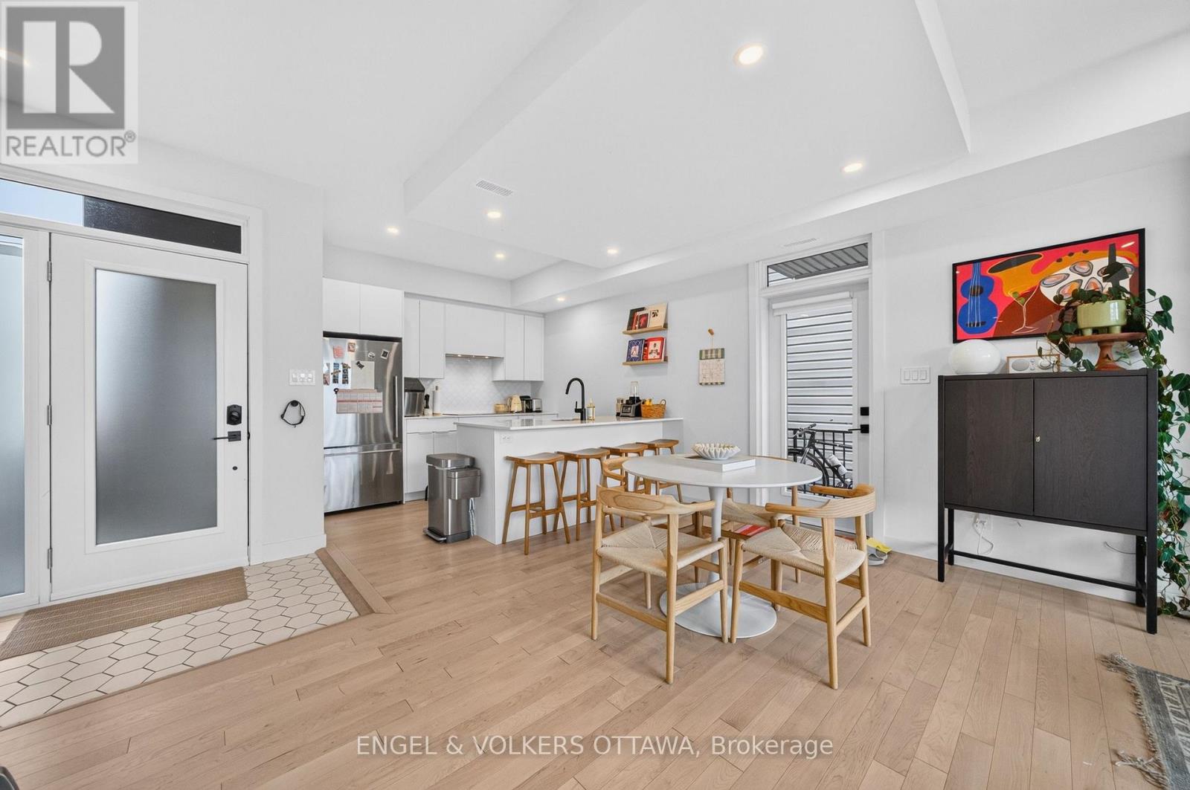
$17Embrace modern living in this stunning 3 bedroom, 2 bathroom semi-detached unit by award-winning Citymaker Homes and Colizza Bruni Architecture. Located in the heart of Mechanicsville/ Hintonburg and minutes from Wellington Street, Laroche Park, Ottawa River Pathways, and the many shops, restaurants, and cafes that make this neighbourhood so vibrant. Just a 7 minute walk to Tunney's LRT Station. This new home offers three levels of thoughtfully designed living space, perfect for families or professional couples. You'll appreciate the attention to detail and quality of construction throughout, with features and build quality rarely found in rentals. The all white kitchen features 4-piece stainless steel appliances, quartz countertops and island seating. The second floor includes two bedrooms, a dedicated laundry room, and a modern 3-piece bathroom. The entire third floor is your private primary retreat, featuring an enclosed private rooftop balcony, walk-in closet and a full 3-piece ensuite bathroom. Includes 1 outdoor parking space. Water Included. Tenant to Pay Electricity & Internet. Heating is via high efficiency heat pump, the building is 40% more energy efficient than code requirements. Application Requirements Include: ID, Proof of Income, Completed Application and Full Credit Report. Available November 1st, 2026. (id:31684)
| 9 hours ago | Listing updated with changes from the MLS® | |
| 9 hours ago | Listing first seen on site |



The trademarks MLS®, Multiple Listing Service® and the associated logos are owned by The Canadian Real Estate Association (CREA) and identify the quality of services provided by real estate professionals who are members of CREA. Used under license.
The trademarks REALTOR®, REALTORS®, and the REALTOR® logo are controlled by The Canadian Real Estate Association (CREA) and identify real estate professionals who are members of CREA. These trademarks are owned or controlled by The Canadian Real Estate Association (CREA) and identify real estate professionals who are members of CREA (REALTOR®) and/or the quality of services they provide (MLS®).
This REALTOR.ca listing content is owned and licensed by REALTOR® members of The Canadian Real Estate Association.