


1116 - 235 KENT STREETOttawa, ON K2P 1Z9
Mortgage Calculator
Monthly Payment (Est.)
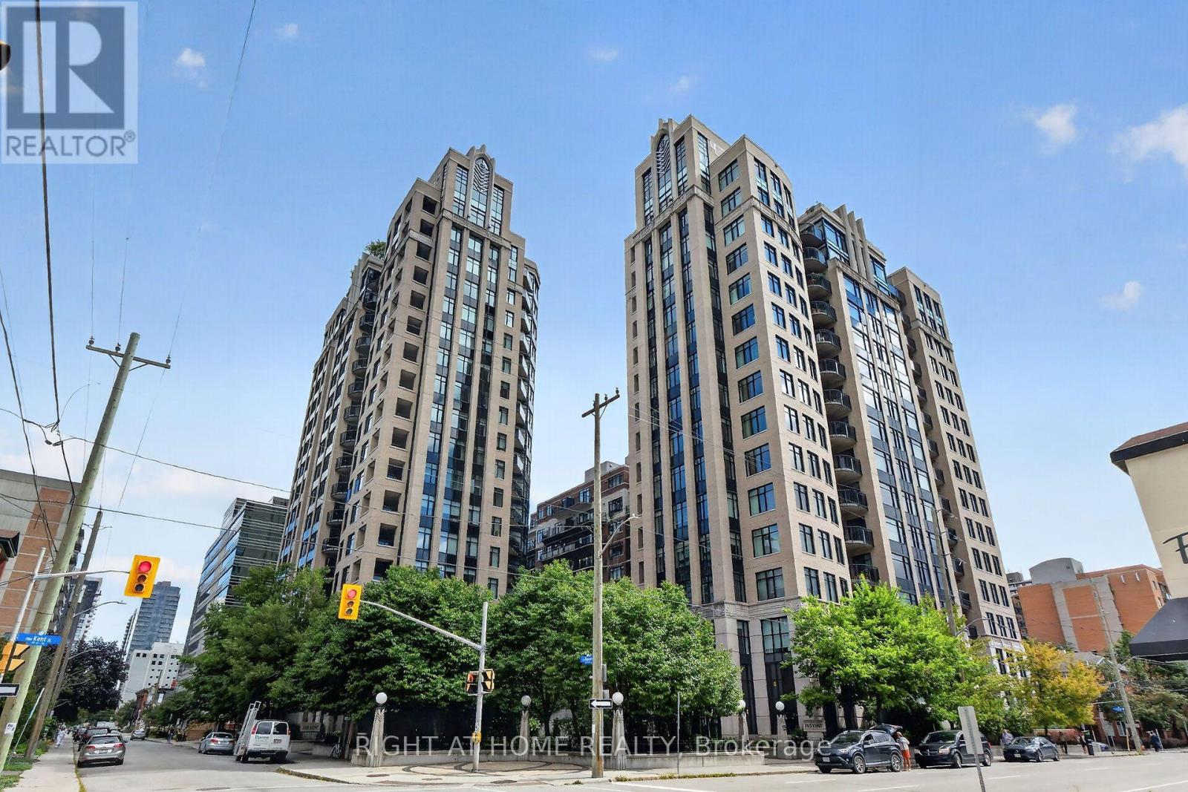
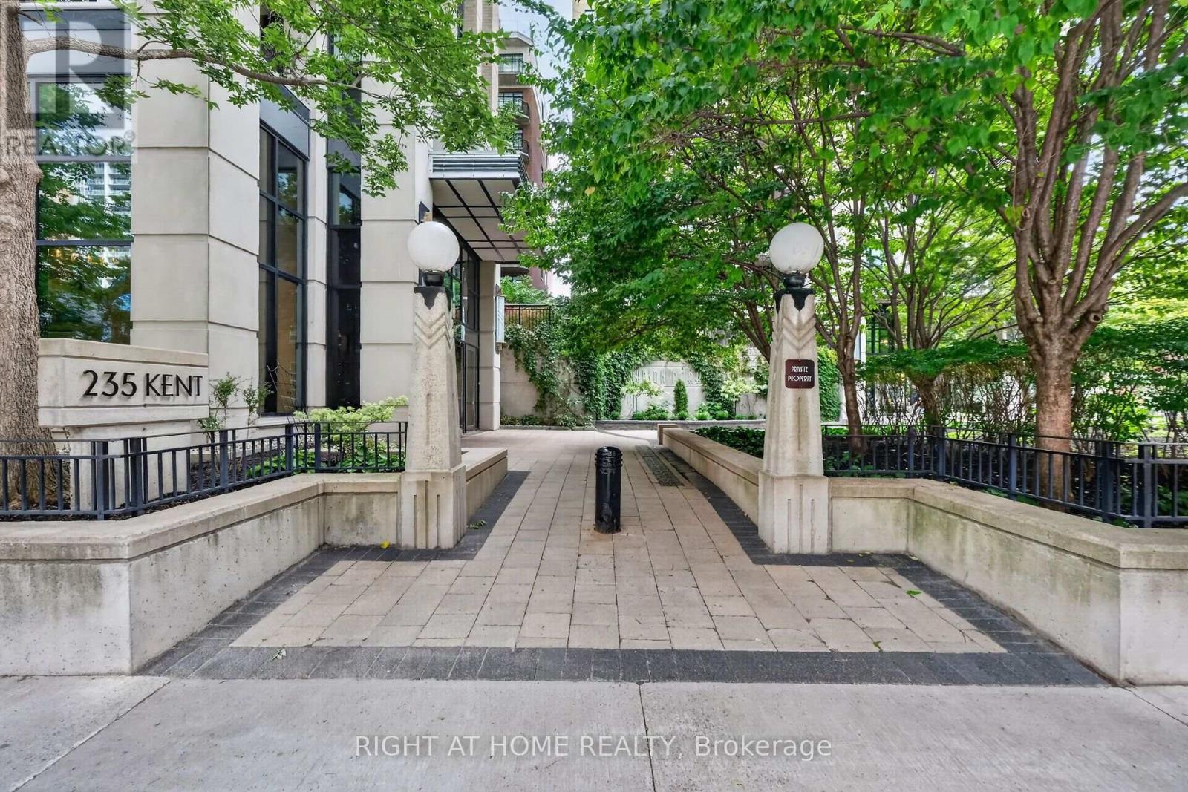
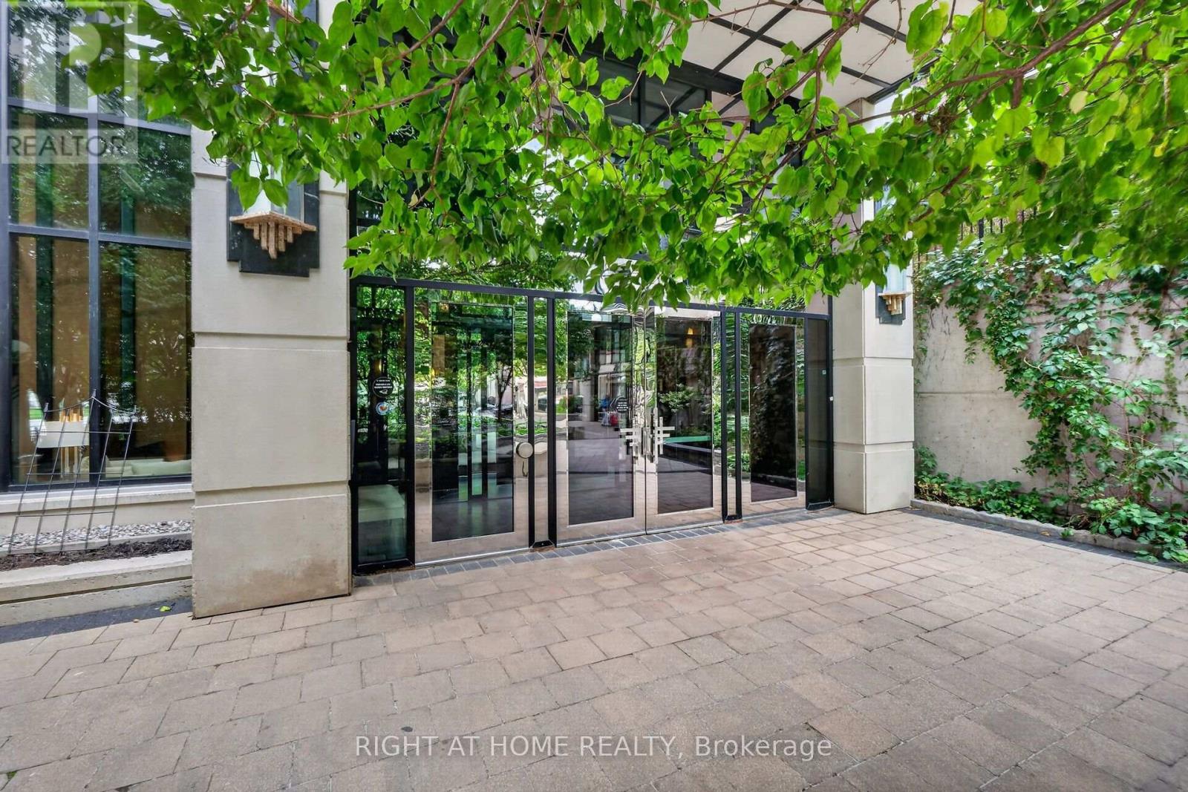
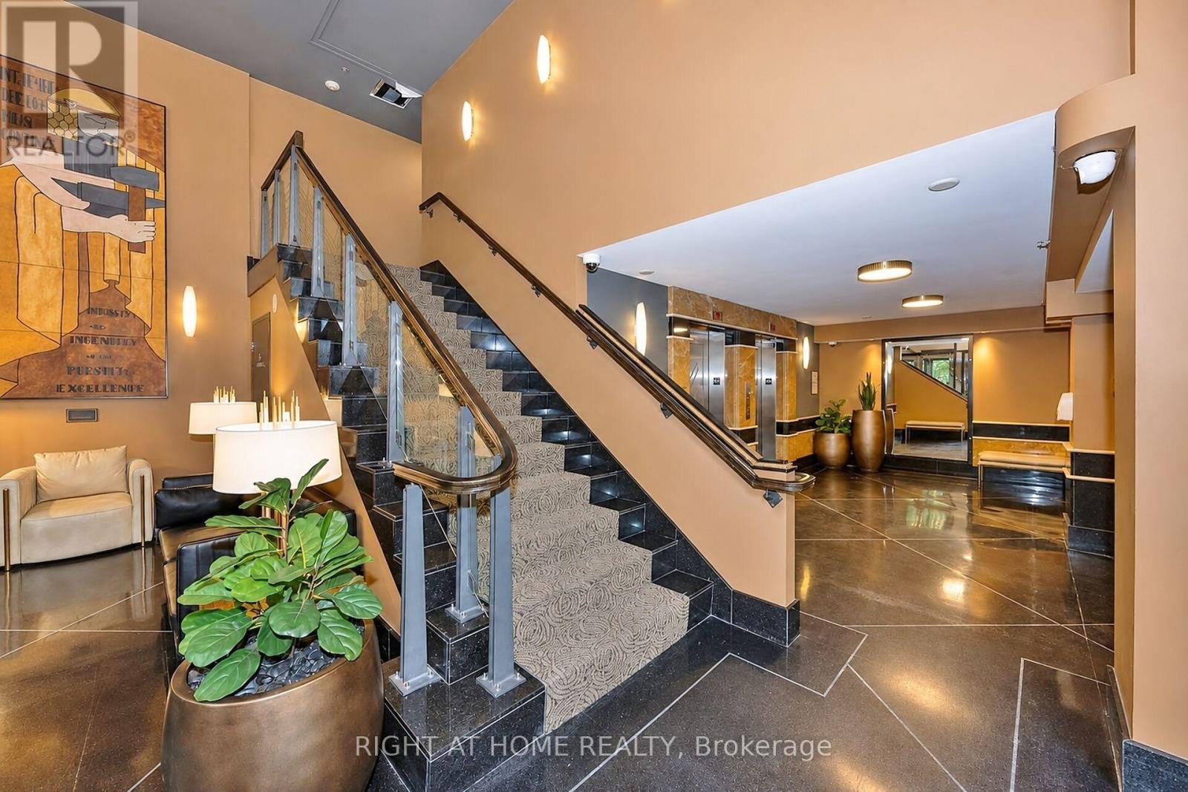
$20Elevate your downtown lifestyle in this exceptional corner residence at Ottawa's iconic Hudson Park. Set high above the city, this sophisticated home pairs sweeping panoramic views, refined finishes, and resort-inspired amenities in one of Ottawa's most sought-after addresses. Floor-to-ceiling windows flood the home with natural light and showcase breathtaking, unobstructed views of the Ottawa skyline. Soaring 9-foot ceilings, hardwood floors, and an elegant open-concept layout create a spacious, inviting setting for both entertaining and everyday living. Step onto the private balcony and enjoy your own elevated perspective of the city.Thoughtfully upgraded with approximately $40,000 in high-end renovations, the residence features a custom kitchen with rich cabinetry, luxury appliances, a striking granite island, and elegant white tile backsplash. The sophisticated finishes throughout create a polished, contemporary ambiance.The tranquil primary suite offers a private retreat with a custom walk-in closet and spa-inspired ensuite featuring a rain shower. A spacious Den, generous second bedroom and full bathroom provide flexibility for guests, a home office, or additional living space. In-suite laundry adds to the convenience.Hudson Park is celebrated for its distinctive Art Deco-inspired architecture and exceptional amenities, including a rooftop terrace with BBQs and spectacular skyline views, fitness centre, resident lounge and library, landscaped courtyards, underground parking, and storage locker. EV charging has recently been added .Ideally located steps from Lyon LRT, Parliament Hill, the ByWard Market, restaurants, cafés, boutiques, and scenic river pathways, this is a rare opportunity to lease an elegant, turnkey residence in the heart of downtown Ottawa. * All furniture available for sale if needed for fully furnished lease. (id:31684)
| 11 hours ago | Listing updated with changes from the MLS® | |
| 11 hours ago | Listing first seen on site |



The trademarks MLS®, Multiple Listing Service® and the associated logos are owned by The Canadian Real Estate Association (CREA) and identify the quality of services provided by real estate professionals who are members of CREA. Used under license.
The trademarks REALTOR®, REALTORS®, and the REALTOR® logo are controlled by The Canadian Real Estate Association (CREA) and identify real estate professionals who are members of CREA. These trademarks are owned or controlled by The Canadian Real Estate Association (CREA) and identify real estate professionals who are members of CREA (REALTOR®) and/or the quality of services they provide (MLS®).
This REALTOR.ca listing content is owned and licensed by REALTOR® members of The Canadian Real Estate Association.