


766 EASTBOURNE AVENUEOttawa, ON K1K 0H7
Mortgage Calculator
Monthly Payment (Est.)
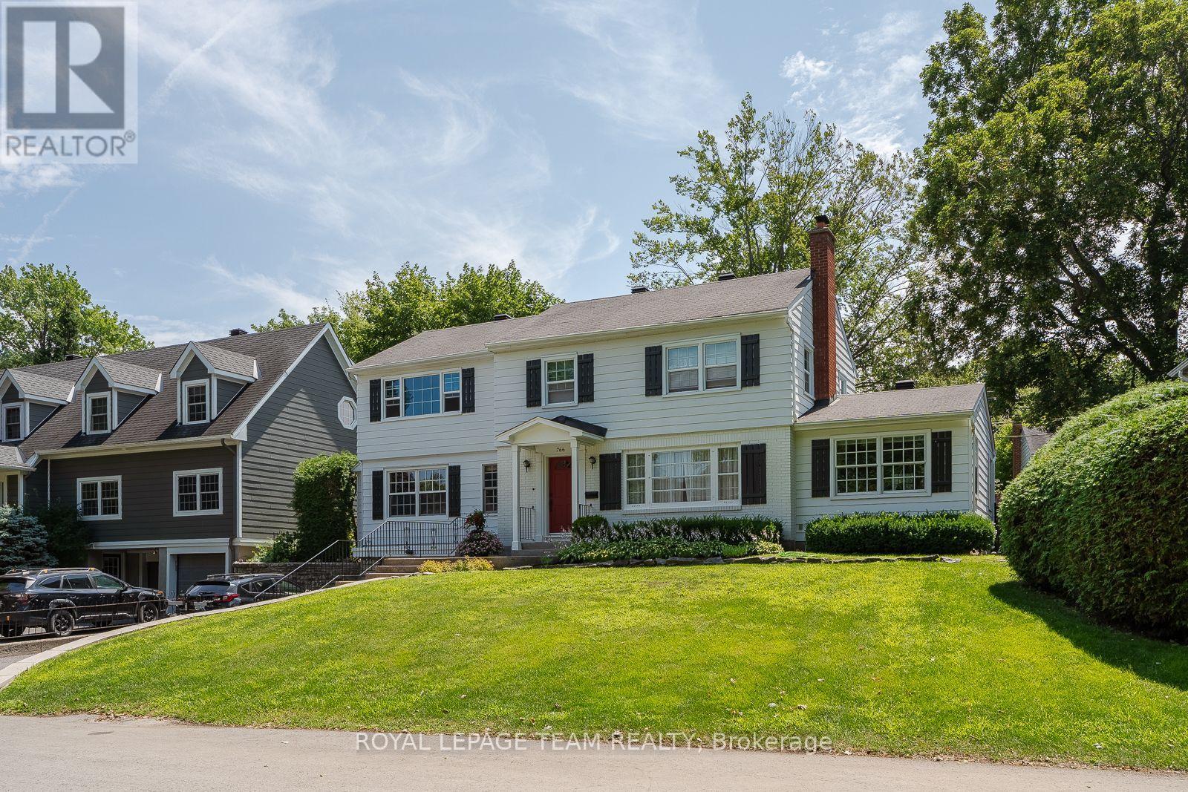
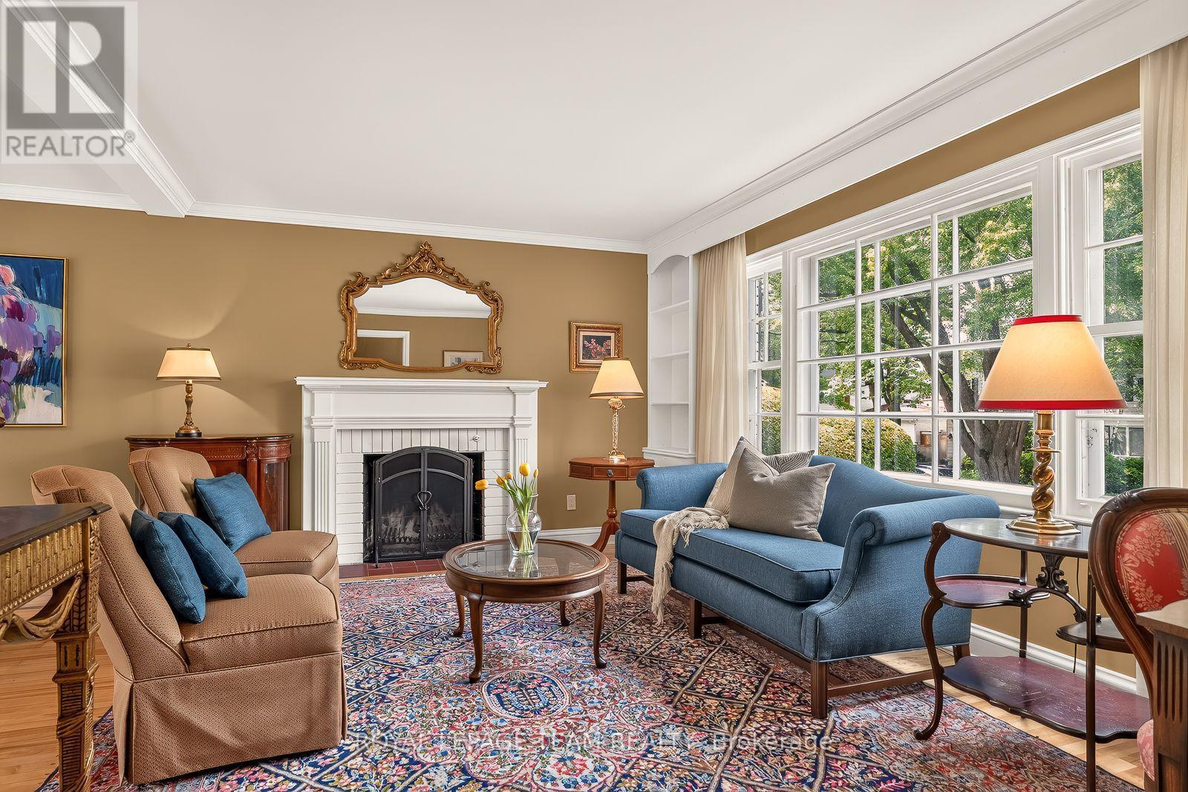
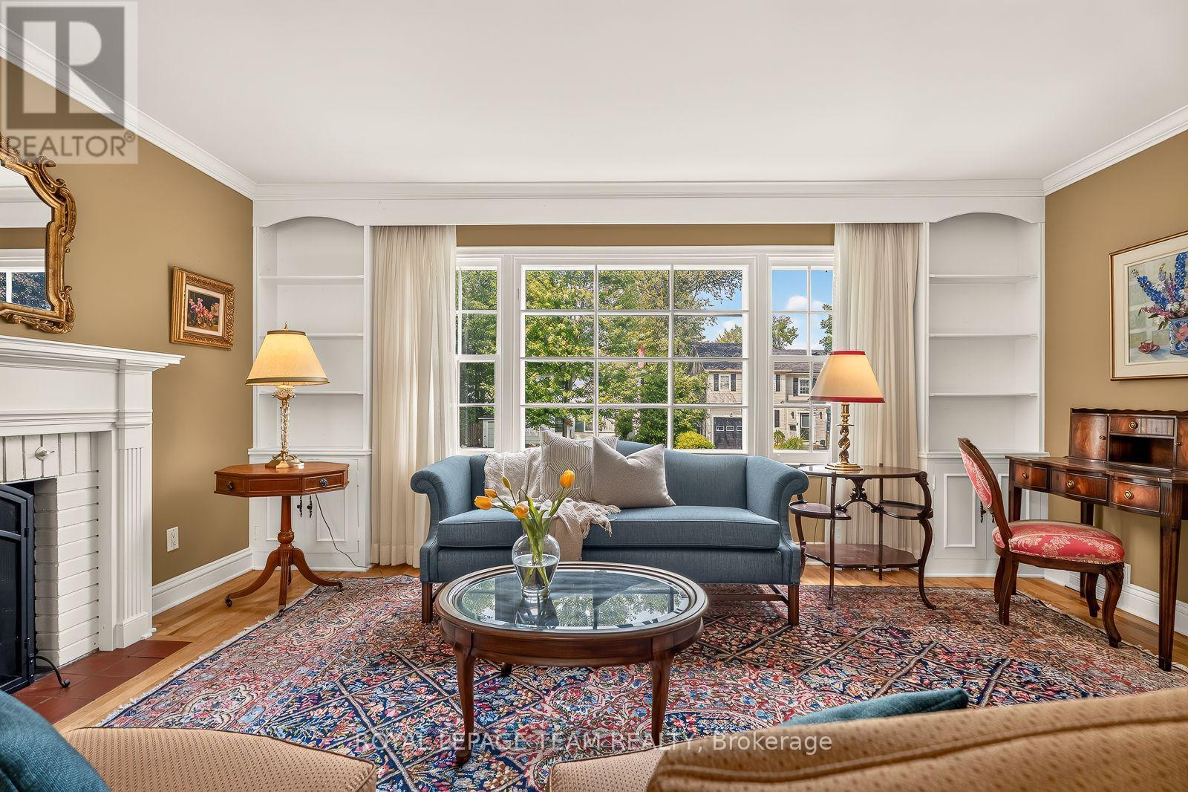
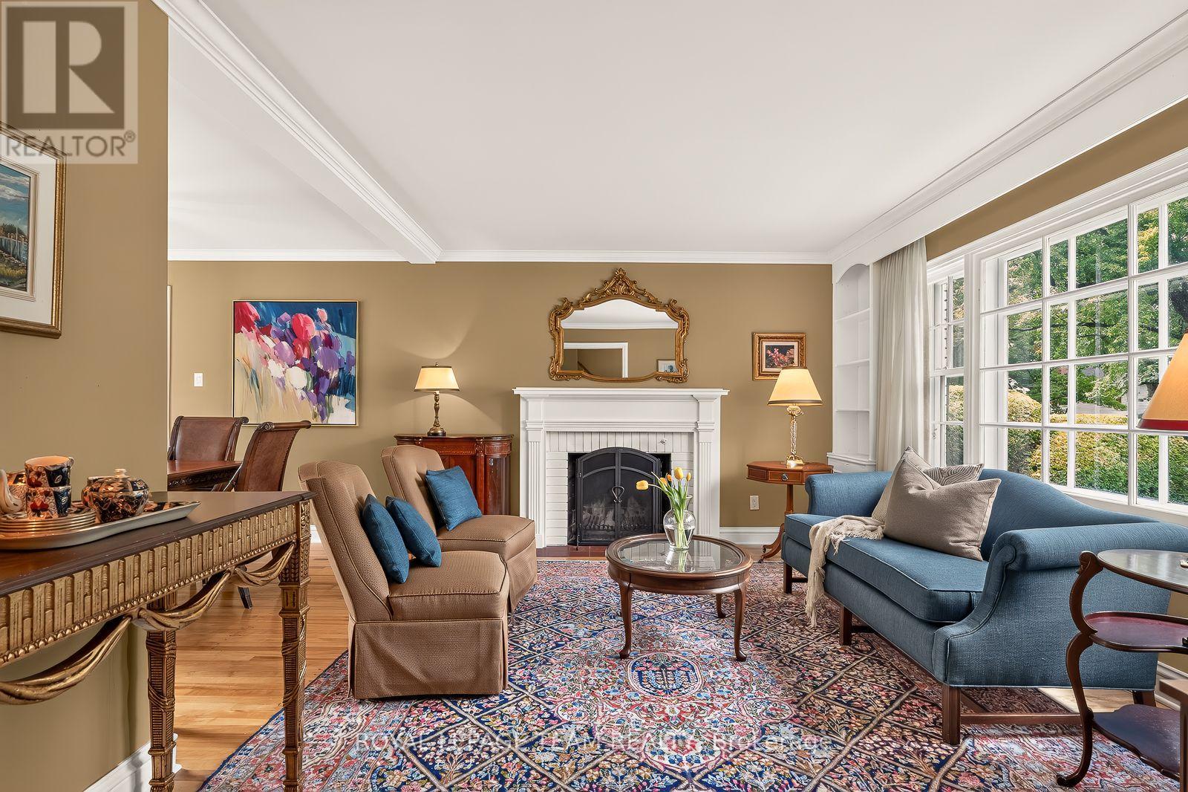
$7,660A beautifully preserved residence with the effortless character of a Nantucket summer home, set gracefully above one of Ottawa's most established and sought-after neighbourhoods. Crisp white exterior, black shutters, deep red door and mature landscaping create an unforgettable first impression. Inside, generous proportions, original architectural details, beautiful wood floors and oversized windows fill the home with natural light. Elegant principal rooms feature two fireplaces, while the spacious kitchen offers white cabinetry, Mediterranean-inspired tile and Sub-Zero appliances. The light-filled primary suite includes double built-in closets, a walk-in closet and ensuite, with three additional bedrooms and full bath completing the upper level. Finished lower level with recreation space, exercise/media area and extensive storage. Private backyard oasis with new pool, expansive interlocked entertaining area, lawn and mini-putt. Ideally located near Rockcliffe, Beechwood, the Ottawa River, NCC pathways, Montfort Hospital, Global Affairs and downtown. A rare home of character, permanence and coastal-inspired elegance. A rare offering in Manor Park. (id:31684)
| 9 hours ago | Listing updated with changes from the MLS® | |
| 9 hours ago | Status changed to Active | |
| 11 hours ago | Listing first seen on site |



The trademarks MLS®, Multiple Listing Service® and the associated logos are owned by The Canadian Real Estate Association (CREA) and identify the quality of services provided by real estate professionals who are members of CREA. Used under license.
The trademarks REALTOR®, REALTORS®, and the REALTOR® logo are controlled by The Canadian Real Estate Association (CREA) and identify real estate professionals who are members of CREA. These trademarks are owned or controlled by The Canadian Real Estate Association (CREA) and identify real estate professionals who are members of CREA (REALTOR®) and/or the quality of services they provide (MLS®).
This REALTOR.ca listing content is owned and licensed by REALTOR® members of The Canadian Real Estate Association.