


211 - 98 RICHMOND ROADOttawa, ON K1Z 6V9
Mortgage Calculator
Monthly Payment (Est.)
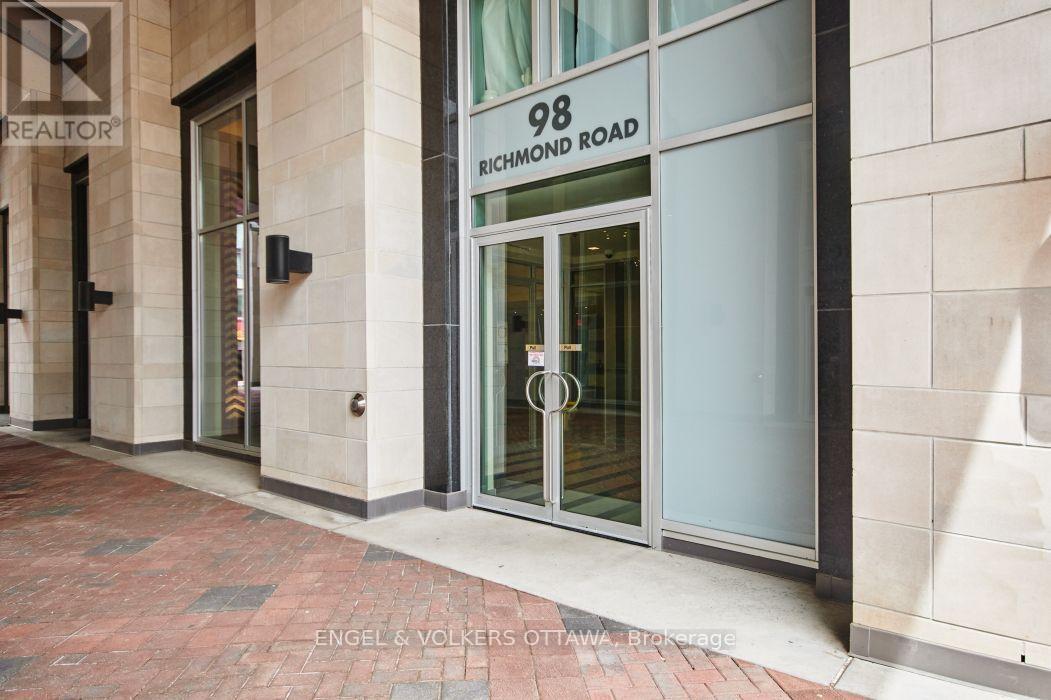
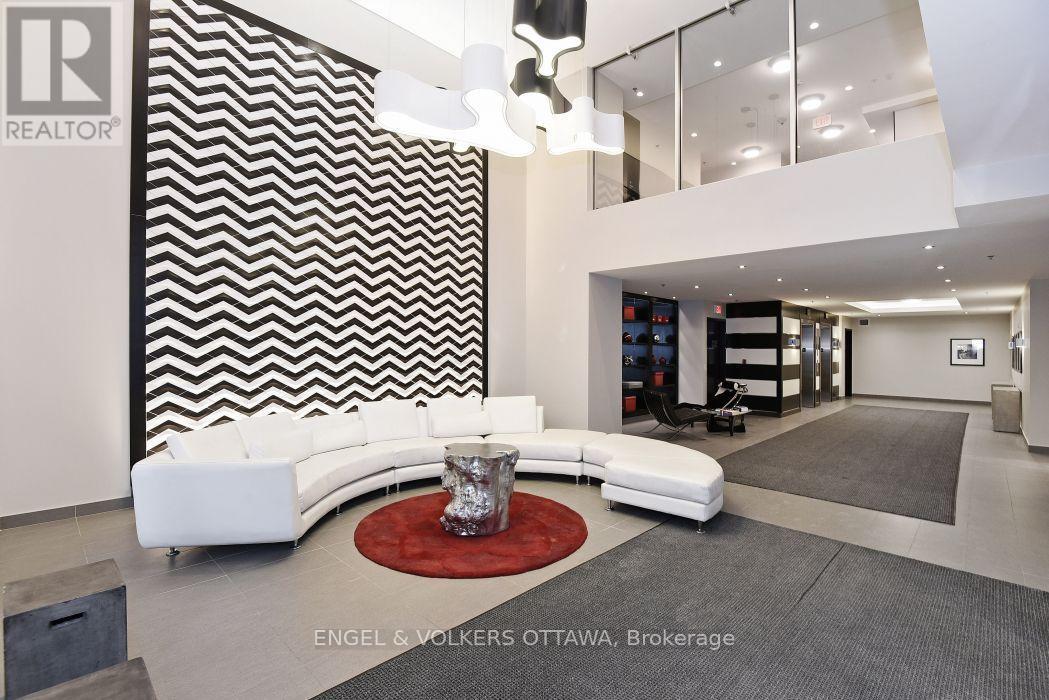
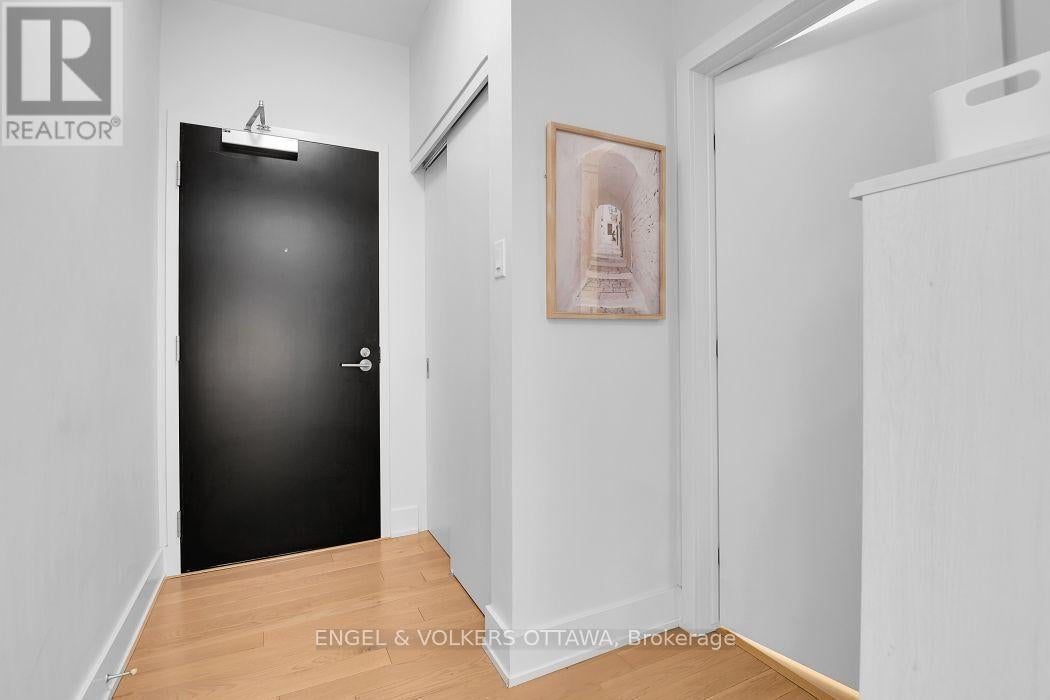
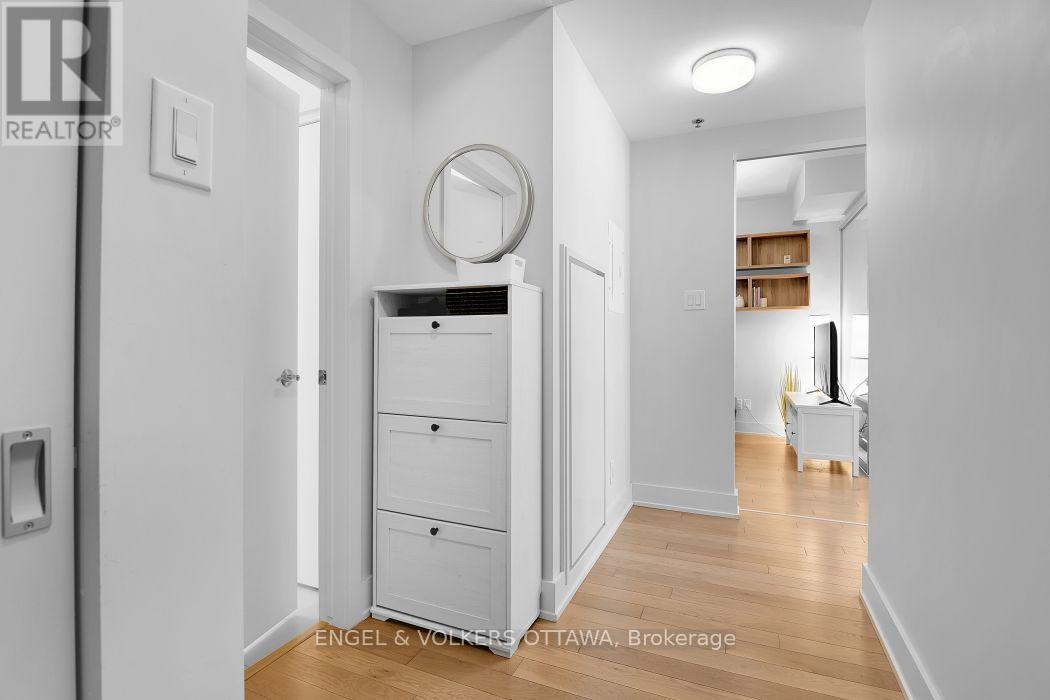
$13Welcome to your next chapter in a highly respected building in the ideal pocket between Westboro and Wellington West. This well-appointed two-bed, two-bath unit features a superior finishing package, with light flooring, white quartz counters and white cabinetry in the kitchen and baths, making the unit feel even brighter and more spacious. The unit has been well-maintained, featuring updated lighting and functional storage. As per the builder's plans, the unit provides 874 sq. ft. of indoor living space with a 50+ sq. ft. balcony - a lovely space to watch the sunsets. Be sure to check out all of the building's amenities - 3 gyms, 3 party rooms, a theatre, and the city's largest rooftop terrace with 360 views of the city! Split Tree Wine and Spirits boutique is right outside the entrance - a great place to grab a gift, or book a cocktail workshop with friends. A truly fabulous place to live. *Also includes underground parking and storage. Tenant pays for Electricity. (id:31684)
| 10 hours ago | Listing updated with changes from the MLS® | |
| 10 hours ago | Listing first seen on site |



The trademarks MLS®, Multiple Listing Service® and the associated logos are owned by The Canadian Real Estate Association (CREA) and identify the quality of services provided by real estate professionals who are members of CREA. Used under license.
The trademarks REALTOR®, REALTORS®, and the REALTOR® logo are controlled by The Canadian Real Estate Association (CREA) and identify real estate professionals who are members of CREA. These trademarks are owned or controlled by The Canadian Real Estate Association (CREA) and identify real estate professionals who are members of CREA (REALTOR®) and/or the quality of services they provide (MLS®).
This REALTOR.ca listing content is owned and licensed by REALTOR® members of The Canadian Real Estate Association.