


100 - 107 MCCURDY DRIVEOttawa, ON K2L 2S7
Mortgage Calculator
Monthly Payment (Est.)
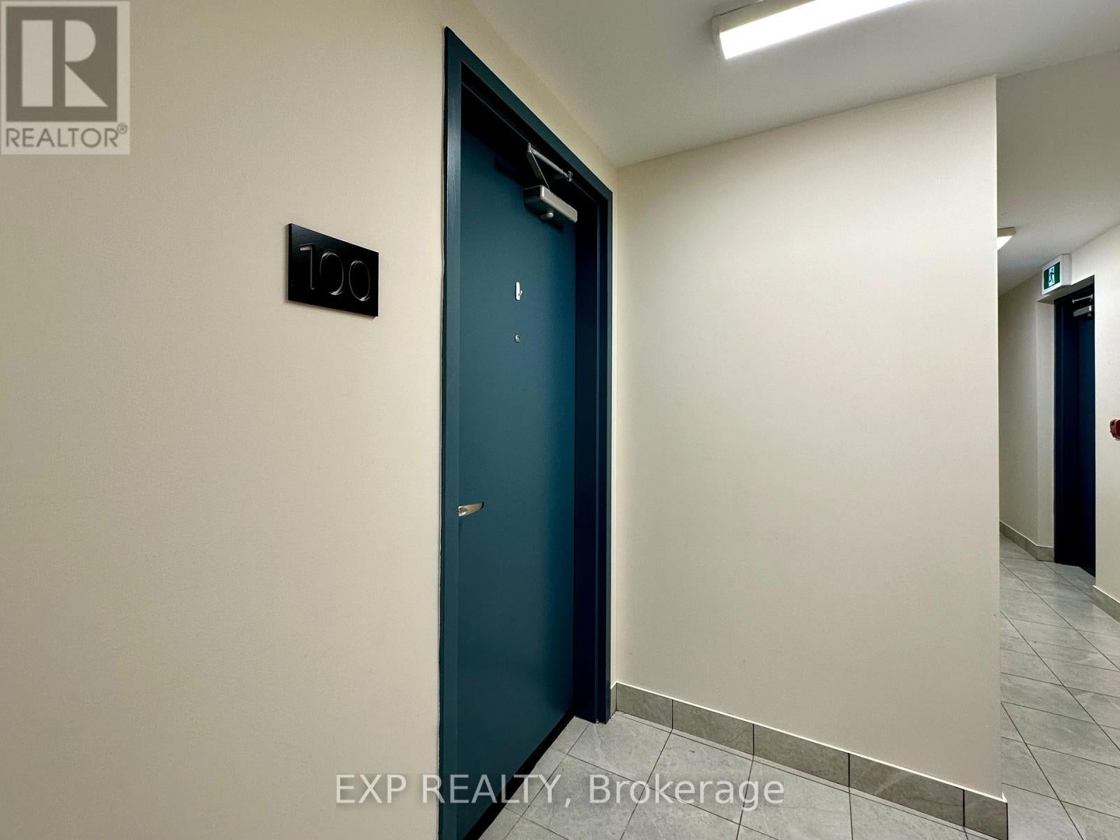
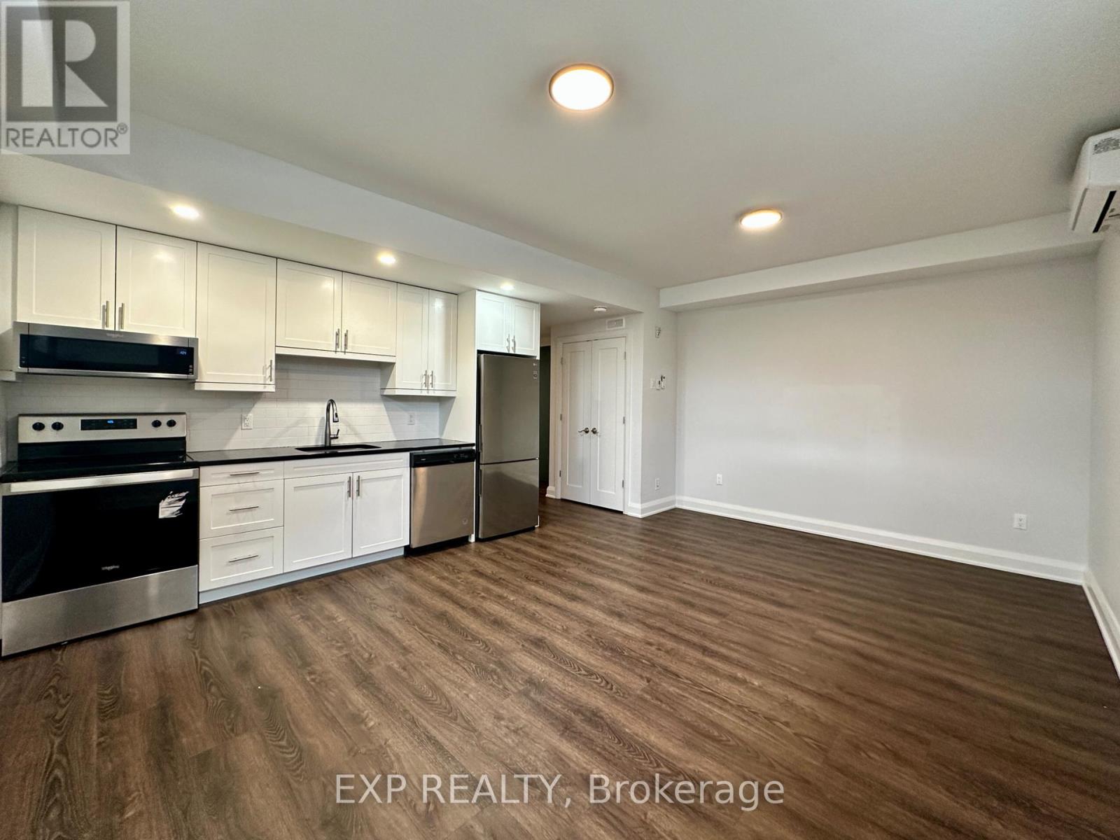
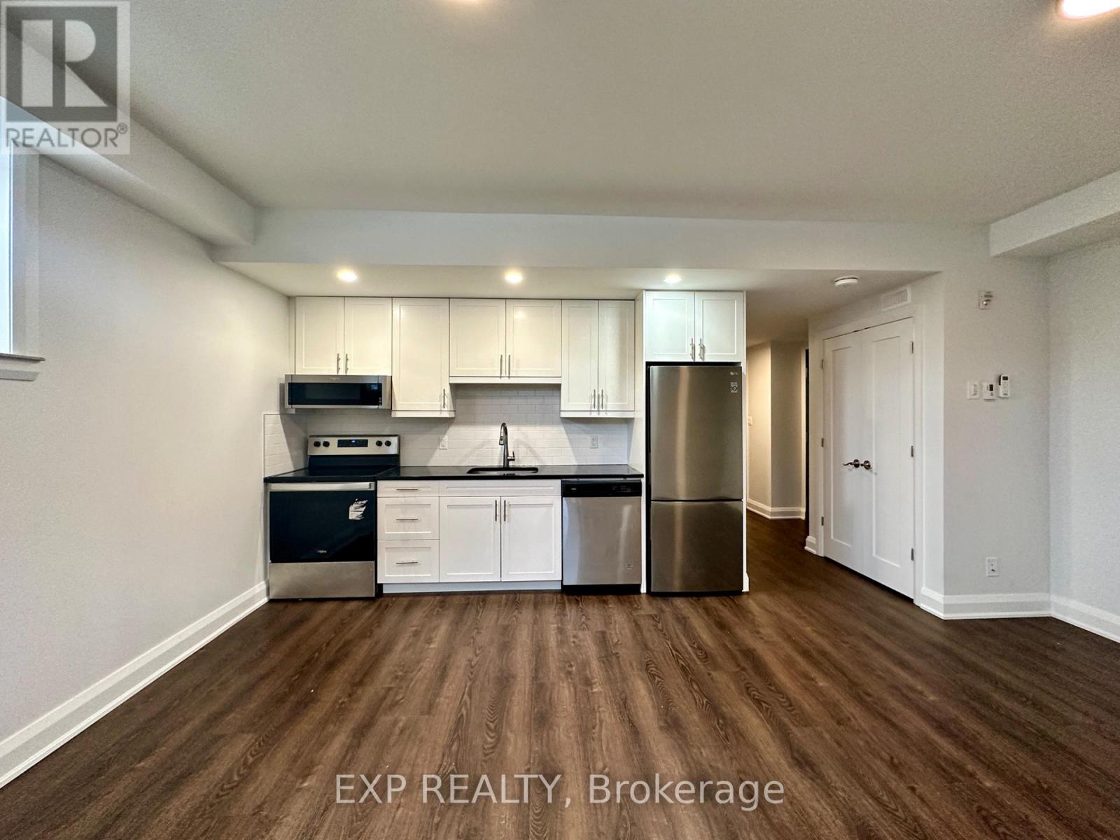
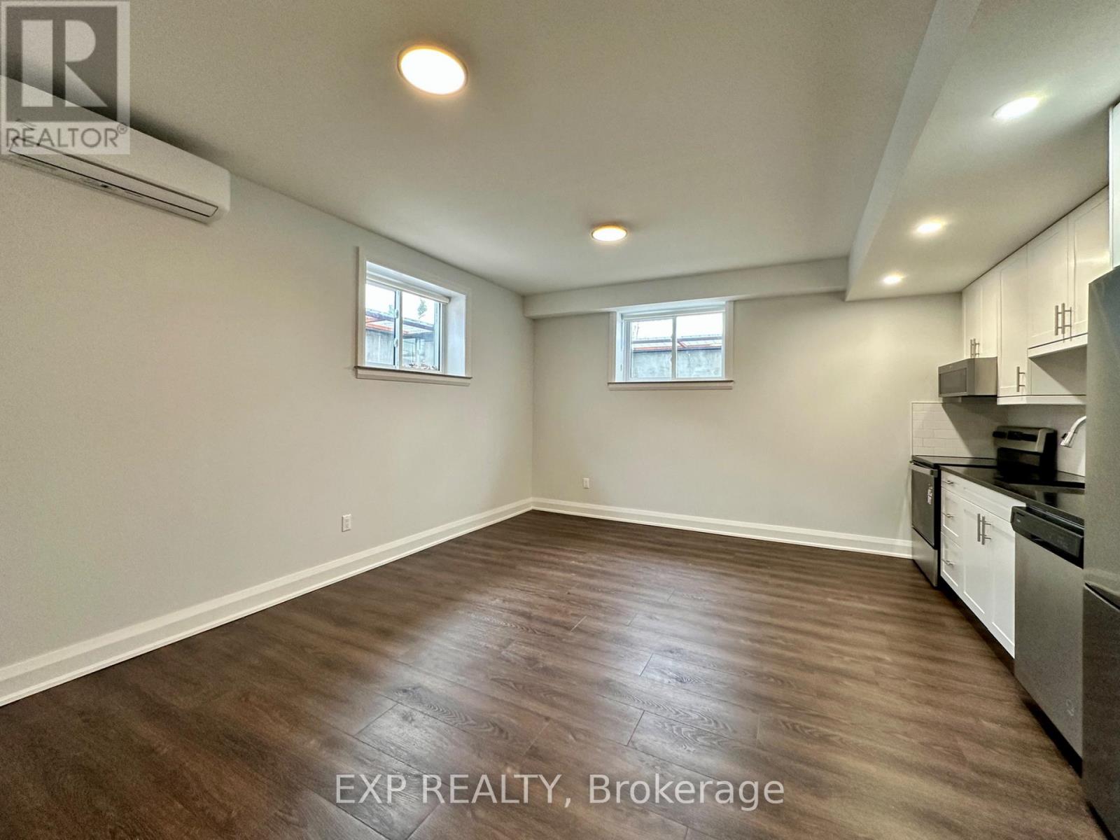
$9Experience luxury living with UNLIMITED HIGH-SPEED INTERNET, GAS, and WATER included in your rental rate! This lower level unit is thoughtfully designed and perfectly located near Kanata Centrum and the Queensway, offering unmatched convenience. Each unit boasts top-of-the-line appliances and finishes. The open-concept kitchen seamlessly flows into the living area, adorned with high ceilings, elegant pot lights, and charming French doors that add a touch of sophistication. The bedroom comes complete with an ample closet, providing all the storage you need. Your rental package includes one outdoor parking space, and the only utility you're responsible for is hydro. Don't miss out on this exceptional unit - schedule a viewing today! Available for rent November 1, 2026. (id:31684)
| 4 hours ago | Listing updated with changes from the MLS® | |
| 4 hours ago | Listing first seen on site |



The trademarks MLS®, Multiple Listing Service® and the associated logos are owned by The Canadian Real Estate Association (CREA) and identify the quality of services provided by real estate professionals who are members of CREA. Used under license.
The trademarks REALTOR®, REALTORS®, and the REALTOR® logo are controlled by The Canadian Real Estate Association (CREA) and identify real estate professionals who are members of CREA. These trademarks are owned or controlled by The Canadian Real Estate Association (CREA) and identify real estate professionals who are members of CREA (REALTOR®) and/or the quality of services they provide (MLS®).
This REALTOR.ca listing content is owned and licensed by REALTOR® members of The Canadian Real Estate Association.