


136 MATTINGLY WAYOttawa, ON K4M 0C5
Mortgage Calculator
Monthly Payment (Est.)
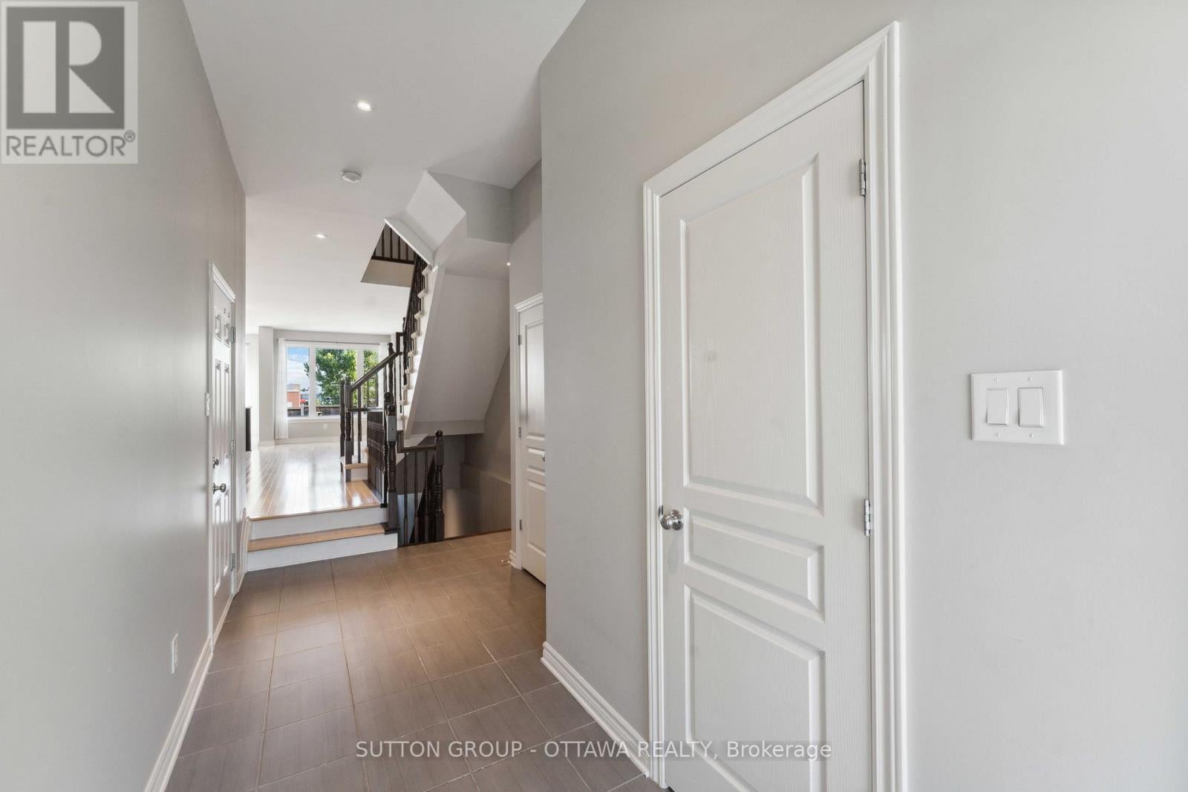
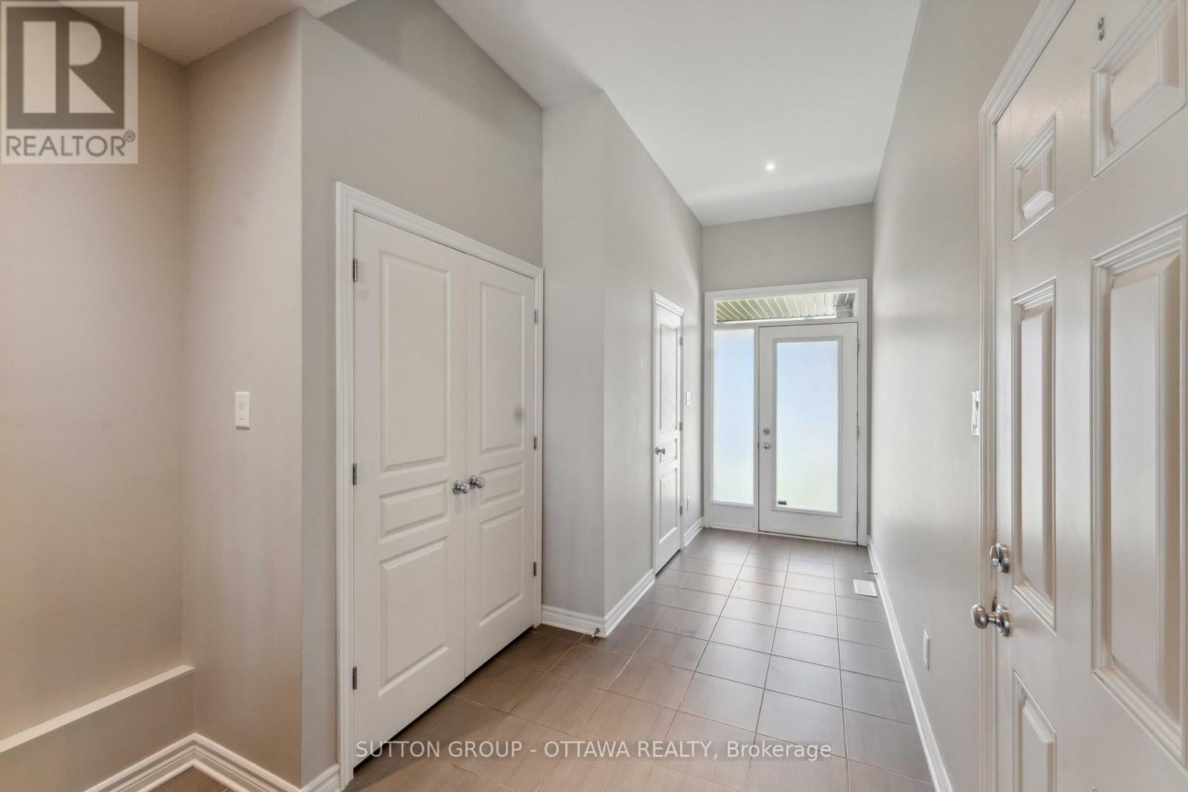
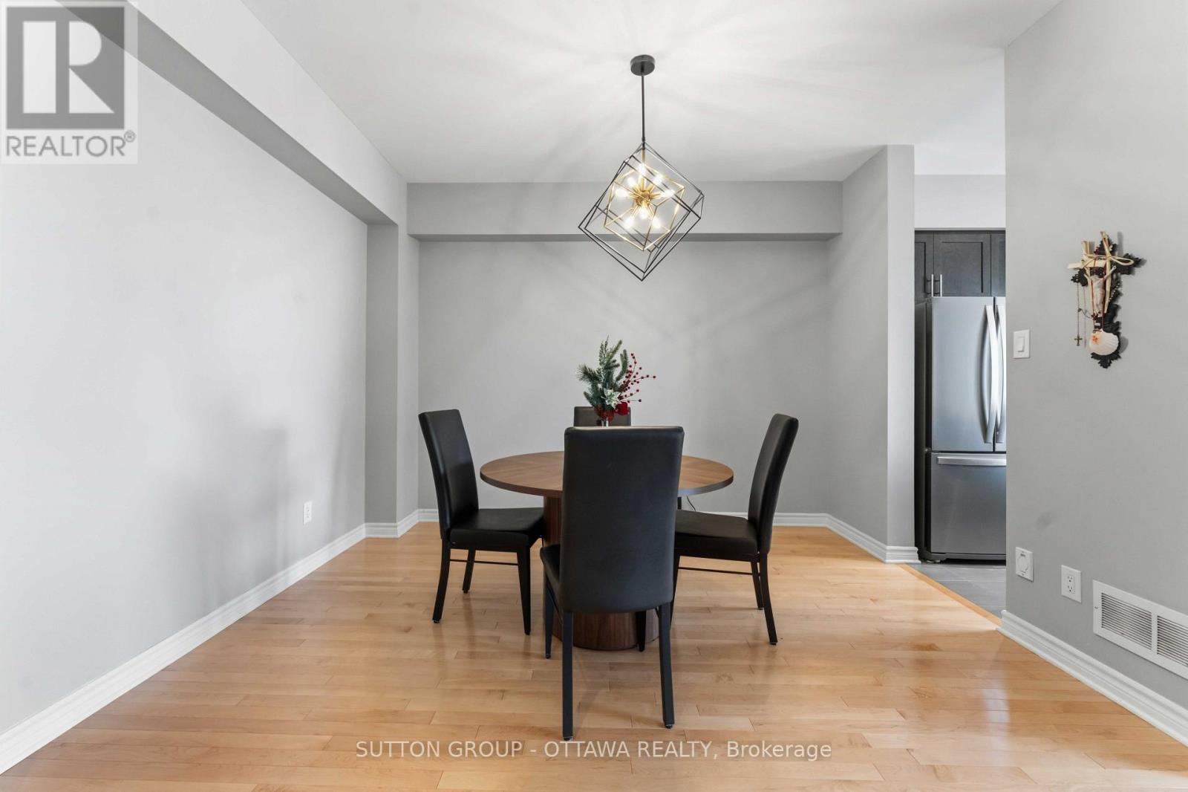
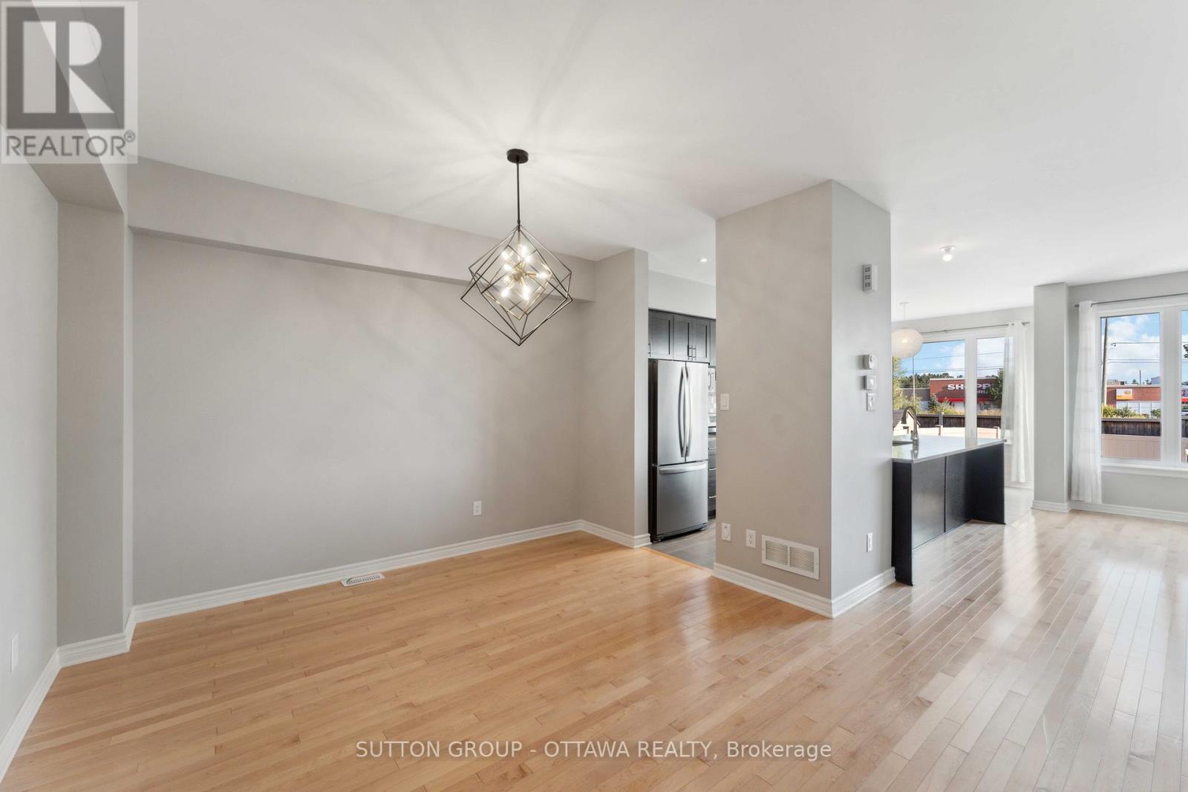
$13This upgraded Richcraft Stillwater with 2243sqft of exceptional living will be in move in ready shape. The carpets will be professionally steam cleaned prior to occupancy of the next group. The kitchen is versatile with loads of cabinet space done in a chocolate tone. The centre island features gorgeous granite counter tops. Further enhancements are pot lights, ceramic backsplash & stainless steel appliances. A fenced backyard is just off the bright eat in space. The 9 ft ceilings on the main floor & oversized floor-to-ceiling windows flood the home with natural light. Maple hardwood in a natural stain & quality ceramic tiles throughout the main. The 2nd floor features a large Primary Bedroom with a generous walk-in closet & full 4piece ensuite bath. Good sized bedrooms, a functional loft & 2nd full bath as well as 2nd floor laundry round out the fine offering on this level. Retreat to the comfortable lower level family room which boasts ample space & a cozy gas fireplace. There is plenty of storage space. The landlord is looking for quality candidates with good credit & solid employment. No smoking& no pets please! 24 Hours notice on all showings as per tenancy. This property will be available anytime after SEPTEMBER 19, 2026. Make this your new home. Some photos are from the most recent tenancy & some photos from last vacant. (id:31684)
| 9 hours ago | Listing updated with changes from the MLS® | |
| 9 hours ago | Listing first seen on site |



The trademarks MLS®, Multiple Listing Service® and the associated logos are owned by The Canadian Real Estate Association (CREA) and identify the quality of services provided by real estate professionals who are members of CREA. Used under license.
The trademarks REALTOR®, REALTORS®, and the REALTOR® logo are controlled by The Canadian Real Estate Association (CREA) and identify real estate professionals who are members of CREA. These trademarks are owned or controlled by The Canadian Real Estate Association (CREA) and identify real estate professionals who are members of CREA (REALTOR®) and/or the quality of services they provide (MLS®).
This REALTOR.ca listing content is owned and licensed by REALTOR® members of The Canadian Real Estate Association.