


101 LUMEN PLACEOttawa, ON K1W 0S8
Mortgage Calculator
Monthly Payment (Est.)
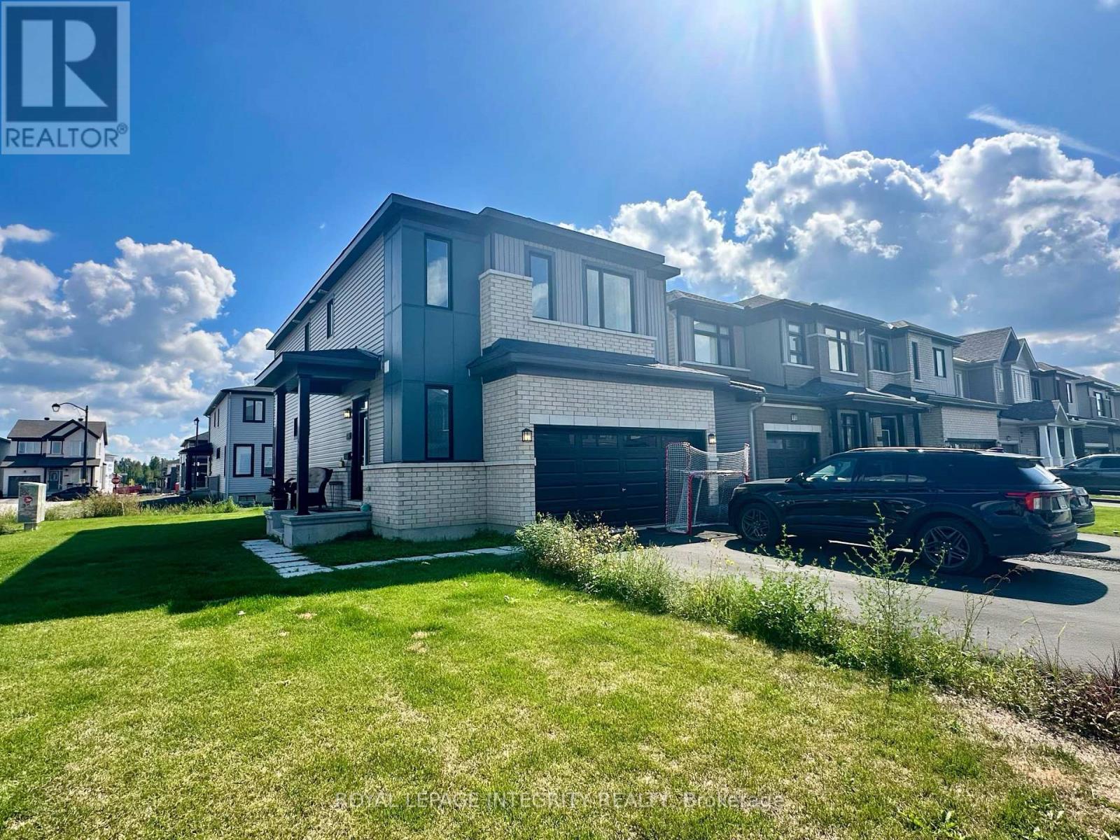
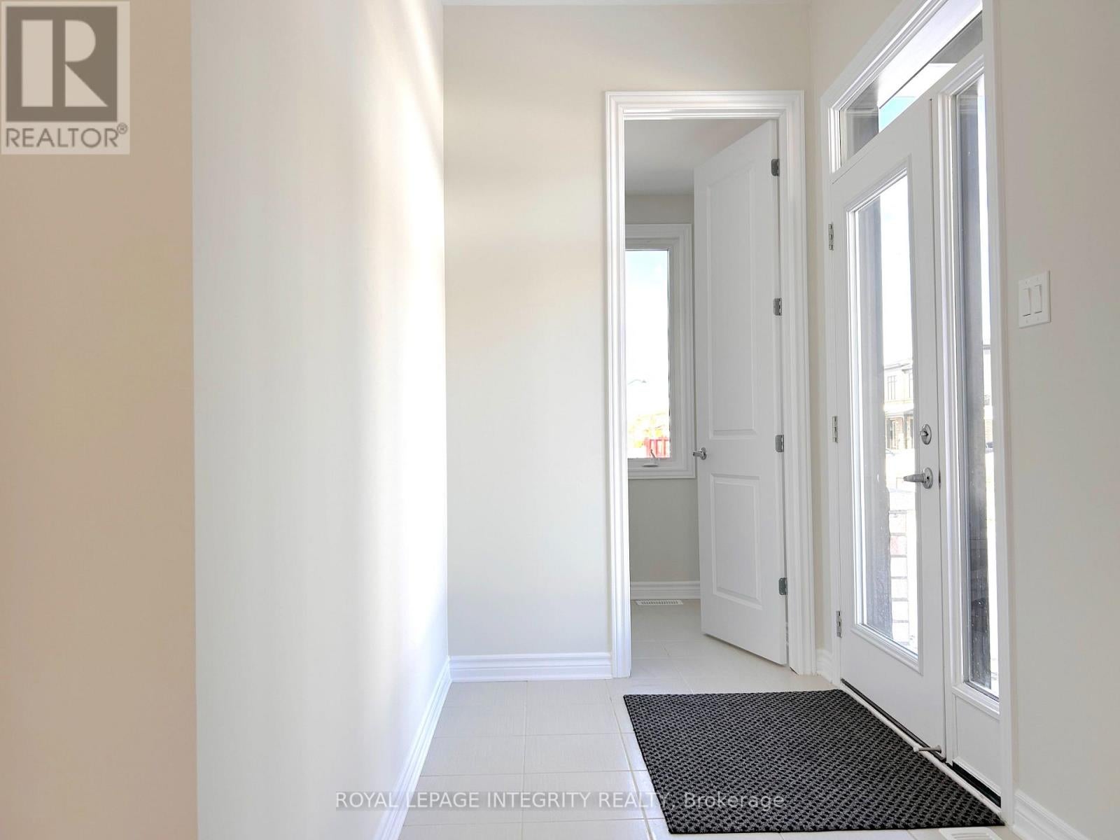
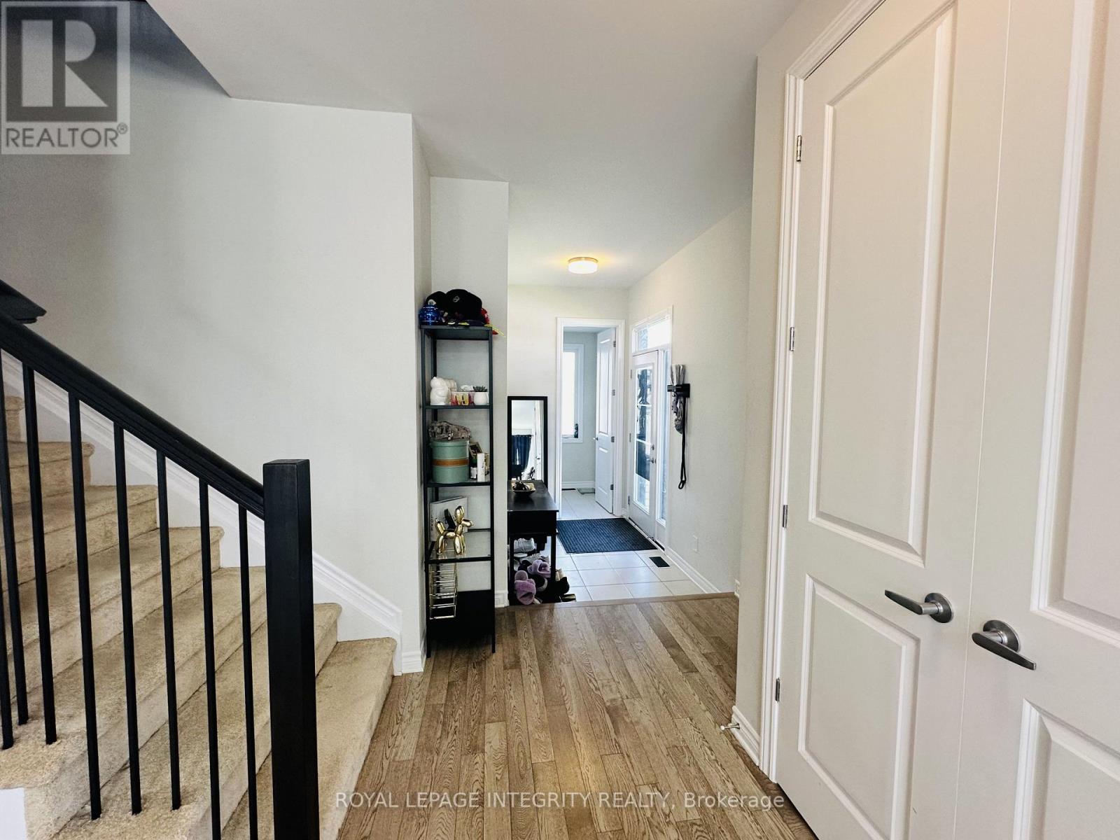
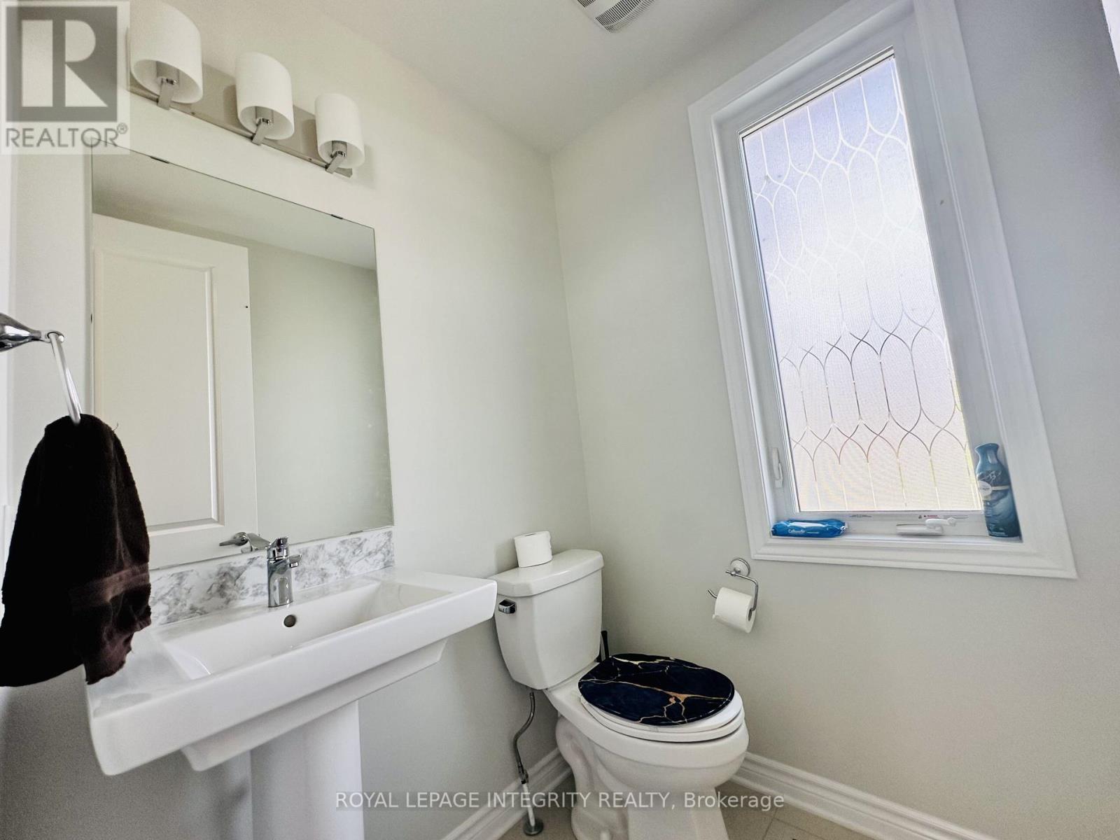
$16Welcome to this spacious double-garage detached home in the desirable Chapel Hill South community. Offering 3 bedrooms, 3.5 bathrooms and a builder-finished basement, this bright and thoughtfully designed home provides plenty of space for comfortable family living. The open-concept main level features 9-foot ceilings, large windows and hardwood flooring throughout the living and dining areas. The modern kitchen is equipped with quartz countertops, an extended centre island, stainless steel appliances and generous cabinet space. Direct access from the garage leads into a practical mudroom, making everyday arrivals and departures more convenient. Upstairs, the hardwood hallway leads to three generously sized bedrooms. The spacious primary bedroom features a walk-in closet and a spa-inspired five-piece ensuite, complete with a double vanity, an oversized glass-enclosed shower and a freestanding soaker tub. A versatile den area offers the perfect setting for a home office or quiet study space. A conveniently located laundry room with a sink completes the second level. The fully finished basement includes a large recreation room and an additional full bathroom, providing flexible space for a family room, home office, gym or guest area. Ideally situated near schools, parks, public transit, shopping, restaurants and everyday amenities, with convenient access to Walmart, Shoppers Drug Mart, Food Basics and Landmark Cinemas. Some photos were taken prior to tenant occupancy. Book your showing today! (id:31684)
| 18 hours ago | Listing updated with changes from the MLS® | |
| 18 hours ago | Listing first seen on site |



The trademarks MLS®, Multiple Listing Service® and the associated logos are owned by The Canadian Real Estate Association (CREA) and identify the quality of services provided by real estate professionals who are members of CREA. Used under license.
The trademarks REALTOR®, REALTORS®, and the REALTOR® logo are controlled by The Canadian Real Estate Association (CREA) and identify real estate professionals who are members of CREA. These trademarks are owned or controlled by The Canadian Real Estate Association (CREA) and identify real estate professionals who are members of CREA (REALTOR®) and/or the quality of services they provide (MLS®).
This REALTOR.ca listing content is owned and licensed by REALTOR® members of The Canadian Real Estate Association.